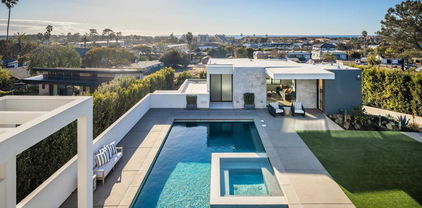
North County Coastal Homes with Panoramic View

North County Coastal Homes with Panoramic View

Welcome to North County Coastal, a stunning gem nestled in the heart of San Diego County, California. This picturesque region is renowned for its breathtaking coastal views, charming beach towns, and a lifestyle that perfectly blends relaxation with adventure. Stretching from the vibrant community of Carlsbad to the laid-back vibe of Encinitas, North County Coastal offers a unique blend of sandy shores, lush parks, and a welcoming atmosphere that makes it an ideal place to call home.

One of the standout features of this exceptional area is its remarkable homes with panoramic views. Imagine waking up each morning to the gentle sound of waves crashing against the shore, with the sun rising over the Pacific Ocean right outside your window. These homes are designed to maximize the stunning vistas, often featuring expansive decks and large windows that invite natural light and ocean breezes into your living space. Whether you prefer a modern beach house or a classic coastal cottage, there’s a property here that will capture your heart.

Beyond the stunning views, North County Coastal is a hub for outdoor enthusiasts. With miles of pristine beaches, scenic hiking trails, and access to world-class surf spots, there’s no shortage of activities to enjoy. The area is also home to a vibrant arts scene, eclectic dining options, and boutique shopping, ensuring that residents have everything they need right at their fingertips.

Discover the perfect blend of coastal living and breathtaking beauty in North County Coastal, where your dream home with panoramic views awaits!

Newest North County Coastal Homes with Panoramic View

$1,598,000
2 Beds 2 Baths 260018189SD MLS Active Status
One of fewer than a dozen homes among 250 homes at Fox Point Farms offering organic farm and Pacific Ocean views. More than 5,000 prospective buyers joined the original waitlist for this highly anticipated community, yet only a select few homes were positioned to capture both coveted outlooks. Situated on a premium end-unit corner location with no one above, this highly upgraded residence offers exceptional privacy, abundant natural light, and some of the best views in the neighborhood. Large windows on multiple sides showcase picturesque farm and ocean vistas from nearly every room. A dramatic entry with soaring ceilings and a designer chandelier welcomes you inside. Designed to live like a two-bedroom, the spacious loft is ideal for guests, a home office, or creative space. Upgrades include custom built-in cabinetry, woven designer wallpaper in the primary suite, California Closets, designer lighting, blackout shades, soft water system, smart home features, paid solar, and a remodeled primary bath with black marble shower flooring and a frameless glass enclosure. The kitchen and living areas open to a private outdoor space with custom sun-filtering drapery, perfect for indoor-outdoor living. Residents enjoy resort-style amenities including a clubhouse, fitness center, yoga studio, golf simulator, pool, spa, dog park, community gardens, and a vibrant village with dining, fitness classes, live music, and community events. Minutes from Encinitas beaches, surf, and golf, this exceptional home offers a rare combination of farm views, ocean views, privacy, and luxury upgrades.

1602 San Remo Place Unit 201, Encinitas

$22,880,000
4 Beds 7 Baths 260017585SD MLS Active Status
A Coastal Masterpiece, this luxury estate represents the final chapter of California's golden age of coastal development. Over a quarter-century in the making, this site was selected for its exceptional bluff positioning 65 feet above the water, offering a unique vantage point unlike any other delivering views superior to properties directly on the waterline. The architectural narrative unfolds through a dramatic multi-story entry, where an 800-pound pivot door yields to the unfurling of an endless ocean view. A commercial grade elevator provides seamless vertical integration to all four floors, while walls of glass and steel frame infinity views of the Pacific from La Jolla to Dana Point. Along the private direct beach access sit bluff side terraces; private sanctuaries positioned 30 feet above the water. Three Tesla Powerwalls anchor a comprehensive energy management system, while 44 solar panels ensure sustainable operation of the integrated Savant home automation system. The entertainment spaces include a state of the art theater featuring a 15 foot microLED video wall anchoring the media room additionally complemented by wellness amenities including a private gymnasium, sauna, and temperature-controlled walk in wine cellar. The primary suite crowns the residence with a deck inspired by a mega yacht's bow wrapped in rainforest teak floating above the Pacific Ocean. Built under a 2008 coastal permit that preceded transformative 2012 sea level rise regulations, this opportunity represents an unrepeatable opportunity that is, quite literally the first and last of its kind. This property transcends borders along the entirety of the California coastline. It represents the acquisition of an irreplaceable coastal legacy, a sophisticated retreat engineered for discerning individuals who understand that true luxury lies not merely in amenities, but in exclusivity, positioning, and the profound satisfaction of owning something that can never be replicated. For the astute collector of exceptional properties, this residence offers something beyond real estate, it provides entry into an exclusive club of coastal stewardship that, by regulatory design, will never accept new members.

1230 Neptune Ave, Encinitas

$5,875,000
6 Beds 8 Baths 260017280SD MLS Active Status
Experience luxury. Set on a rare oversized lot in one of the most coveted zip codes in the country, this custom Del Mar estate is a rare chance at something truly extraordinary. Built in 2023 with no detail overlooked, over 5,000 sq ft of architectural precision and elevated living awaits its next discerning owner. The main residence delivers 3,807 sq ft of curated luxury — 4 bedrooms, 4 full and 2 half baths — where imported hardwood floors meet rich stone surfaces from the moment you step through the grand foyer. Handcrafted built-ins, bespoke closets, coffered ceilings, oversized baseboards, and designer lighting set the tone throughout. The chef's kitchen is a statement unto itself: an imported English farmhouse sink, a one-of-a-kind custom range hood crafted in Louisiana, and a professional Signature range offering gas, induction, and sous vide — complemented by a Signature refrigerator and Bosch dishwasher. The fully self-contained 1,200 sq ft ADU adds two bedrooms, two baths, a private garage bay, full kitchen, and independent living space — a compelling opportunity for multigenerational living or premium rental income that offsets carrying costs from day one. Outside, the Santa Barbara–style stucco facade sets a tone of timeless sophistication carried through to the backyard retreat — a custom pool, terraced turf, and multiple al fresco lounging and dining areas framed by sweeping east-facing mountain views that stretch from sunrise to twilight. This is not simply a home. It is a generational Del Mar estate — and the opportunity is here

13995 Mira Montana Dr, Del Mar

$5,495,000
4 Beds 4 Baths 260016751SD MLS Active Status
Set behind gates on one of the most coveted streets in the Rancho Santa Fe Covenant, this extraordinary 3 acre offering presents a rare opportunity to create a world class estate in an unrivaled setting. Showcasing sweeping panoramic views, complete privacy, and all usable grounds, the property combines immediate livability with exceptional long term potential. Plans by John Jensen for an approximately 11,000 square foot contemporary masterpiece (main home + detached guest home) are nearing shovel ready status, offering a streamlined path toward the creation of a legacy estate. The existing single level residence spans approximately 2,400 square feet, complemented by a detached 1,260 square foot guest house. Designed for effortless indoor outdoor living, the home features vaulted ceilings, abundant natural light, expansive entertaining patios, a poolside game room, outdoor dining and lounge areas, fireplace, BBQ pavilion, gym and massage room, and a detached three car garage. The estate is fully fenced and oriented to capture optimal sun exposure and spectacular vistas. Perfectly positioned moments from the coveted Roger Rowe School, Covenant golf and tennis amenities, and miles of scenic riding and walking trails, this is an exceptionally rare canvas for the discerning buyer seeking privacy, prestige, and the opportunity to build a landmark estate in one of Southern California’s most exclusive communities. Renderings (photos 1,4,5,7) are conceptual only, and may not accurately depict the proposed/planned home.

6858 Las Colinas, Rancho Santa Fe

$1,790,000
3 Beds 2 Baths 260016452SD MLS Active Status
WATERFRONT LUXURY LAGOON BEAUTY WITH BOAT SLIP! CHECK OUT THE VIRTUAL TOUR DRONE VIDEO!!! Enjoy Panoramic, unobstructed sunset water views in your living room, dining room, kitchen, bedrooms and bathroom! The home provides a large open floor plan with cozy fireplace The kitchen offers abundant cabinet space, granite counter tops and pantry, Built-in KitchenAid refrigerator, Wolf oven, separate 6 burner gas cook top, wine refrigerator, dishwasher and trash compactor. Two large sliding glass doors open up to the double large balcony with porcelain tiled floor overlooking the lagoon! Custom wet bar and bonus storage room off entry. The Master suite has a gorgeous custom wet room with dual head showers, soaking tub with chandelier, tiled heated floor, glass tiled walls, dual sinks, bidet closet and two custom closets and a third closet located in the primary bedroom. Full sized stackable washer and dryer in the closet Just outside the bedrooms. Individual Bryant ceiling Air-conditioning units in each living space. Upgraded wood plank flooring and each bathroom has marble or tiled floors. This top floor, one of a kind, 3 bedroom, 2 Bath, 2051 sf. home is the largest condo in the community with an assigned boat slip, and a 2-car tandem garage. The prestigious TuCasa community amenities include, year-round heated pool, jacuzzi, sauna, fire pit, BBQ grill, recreation room with kitchen and pool table, pickleball, fitness center, outdoor shower, dock and boat slips. The lushly landscaped property has beach access and private boat launch. Enjoy wake boarding, paddle boarding and any other water activities in your backyard lagoon playground. HOA includes all amenities, cable, internet, exterior maintenance, water and trash. Best kept secret and just in time for summer fun in the sun! The Village of Carlsbad and the Ocean are a short bike ride away. Carlsbad Village Train Station will take you to catch the Padres as well as many other beach communities or a comfortable ride to Los Angeles! Legoland, Flower fields, Outlet Mall just minutes away with easy access to 5 Freeway!

4747 Marina Unit 16, Carlsbad

Start Your Search

Based on information from California Regional Multiple Listing Service, Inc. as of . This information is for your personal, non-commercial use and may not be used for any purpose other than to identify prospective properties you may be interested in purchasing. Display of MLS data is usually deemed reliable but is NOT guaranteed accurate by the MLS. Buyers are responsible for verifying the accuracy of all information and should investigate the data themselves or retain appropriate professionals. Information from sources other than the Listing Agent may have been included in the MLS data. Unless otherwise specified in writing, Broker/Agent has not and will not verify any information obtained from other sources. The Broker/Agent providing the information contained herein may or may not have been the Listing and/or Selling Agent.