Refine Search
Sort by
$1,598,000
2 Beds 2 Baths 260018189SD MLS Active Status

One of fewer than a dozen homes among 250 homes at Fox Point Farms offering organic farm and Pacific Ocean views. More than 5,000 prospective buyers joined the original waitlist for this highly anticipated community, yet only a select few homes were positioned to capture both coveted outlooks. Situated on a premium end-unit corner location with no one above, this highly upgraded residence offers exceptional privacy, abundant natural light, and some of the best views in the neighborhood. Large windows on multiple sides showcase picturesque farm and ocean vistas from nearly every room. A dramatic entry with soaring ceilings and a designer chandelier welcomes you inside. Designed to live like a two-bedroom, the spacious loft is ideal for guests, a home office, or creative space. Upgrades include custom built-in cabinetry, woven designer wallpaper in the primary suite, California Closets, designer lighting, blackout shades, soft water system, smart home features, paid solar, and a remodeled primary bath with black marble shower flooring and a frameless glass enclosure. The kitchen and living areas open to a private outdoor space with custom sun-filtering drapery, perfect for indoor-outdoor living. Residents enjoy resort-style amenities including a clubhouse, fitness center, yoga studio, golf simulator, pool, spa, dog park, community gardens, and a vibrant village with dining, fitness classes, live music, and community events. Minutes from Encinitas beaches, surf, and golf, this exceptional home offers a rare combination of farm views, ocean views, privacy, and luxury upgrades.

1602 San Remo Place Unit 201, Encinitas
$22,880,000
4 Beds 7 Baths 260017585SD MLS Active Status
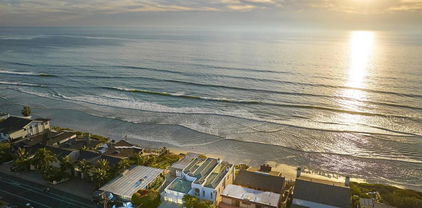
A Coastal Masterpiece, this luxury estate represents the final chapter of California's golden age of coastal development. Over a quarter-century in the making, this site was selected for its exceptional bluff positioning 65 feet above the water, offering a unique vantage point unlike any other delivering views superior to properties directly on the waterline. The architectural narrative unfolds through a dramatic multi-story entry, where an 800-pound pivot door yields to the unfurling of an endless ocean view. A commercial grade elevator provides seamless vertical integration to all four floors, while walls of glass and steel frame infinity views of the Pacific from La Jolla to Dana Point. Along the private direct beach access sit bluff side terraces; private sanctuaries positioned 30 feet above the water. Three Tesla Powerwalls anchor a comprehensive energy management system, while 44 solar panels ensure sustainable operation of the integrated Savant home automation system. The entertainment spaces include a state of the art theater featuring a 15 foot microLED video wall anchoring the media room additionally complemented by wellness amenities including a private gymnasium, sauna, and temperature-controlled walk in wine cellar. The primary suite crowns the residence with a deck inspired by a mega yacht's bow wrapped in rainforest teak floating above the Pacific Ocean. Built under a 2008 coastal permit that preceded transformative 2012 sea level rise regulations, this opportunity represents an unrepeatable opportunity that is, quite literally the first and last of its kind. This property transcends borders along the entirety of the California coastline. It represents the acquisition of an irreplaceable coastal legacy, a sophisticated retreat engineered for discerning individuals who understand that true luxury lies not merely in amenities, but in exclusivity, positioning, and the profound satisfaction of owning something that can never be replicated. For the astute collector of exceptional properties, this residence offers something beyond real estate, it provides entry into an exclusive club of coastal stewardship that, by regulatory design, will never accept new members.

1230 Neptune Ave, Encinitas
$9,995,000
5 Beds 6 Baths 260017330SD MLS Active Status
~Rancho Valencia Resort~ Five Star Resort Living at its Best! Get room service delivered to your door!! This stunning estate property was thoughtfully redesigned and lives all on One Level. Offering 5 bedrooms, 6 bathrooms, and 7k+ square feet of refined living, the floor plan embodies understated luxury with custom floor to ceiling steel doors and windows, a new chef’s kiss gourmet kitchen and back kitchen with custom panel hand-painted de Gournay dream wallpaper accent. New & Chic modern bathrooms, timeless style throughout offer tranquil hues that mirror the outdoors and welcome the abundant natural light that Southern California living is known for. Walls were removed to open spaces to one another, ensuring every area is connected and enjoyed. The primary suite is a true retreat with a private lounge area, new spa bathroom, and a private sanctuary spa garden. Wellness is never far away with your own dry sauna and access within walking distance to pickleball, tennis, a five star spa, gym, hair salon, and easy dining at the Pony Room or restaurant. LIVE LUXURY!

6002 Paseo Valencia, Rancho Santa Fe

$2,149,900
3 Beds 4 Baths 260017286SD MLS Active Status
New Construction with Amazing ocean views, high-end modern finishes, and a private rooftop deck big enough to entertain the whole family! Welcome to Freeman Street Homes, Downtown Oceanside's newest development. This development offers the perfect blend of modern living, high end finishes, and vibrant beach energy, featuring four expansive townhomes, a stylish single level condo, and two ground floor commercial spaces, ideal for a live-work lifestyle. This particular townhome spans over 2,200 sqft, showcasing sophisticated architecture and an abundance of natural light. You'll find a striking floating staircase upon entering the unit, and a unique mid-century influence throughout this modern home. Details like rich dark woods, light colored tiles, captivating wallpaper, and elegant mahogany cabinetry elevate every space, complemented by top of the line fixtures and solid core doors. Plus, enjoy amazing ocean views right from your living space! Beyond the interiors, enjoy 3 private balconies and an incredible 636 sqft rooftop entertaining space. Complete with a rooftop fireplace and ambient lighting, making it the perfect place for any gathering. And yes, you'll find even more stunning ocean views from the rooftop, making every moment unforgettable. This unit will not last!

505 N Freeman Street Unit 202, Oceanside

$5,875,000
6 Beds 8 Baths 260017280SD MLS Active Status
Experience luxury. Set on a rare oversized lot in one of the most coveted zip codes in the country, this custom Del Mar estate is a rare chance at something truly extraordinary. Built in 2023 with no detail overlooked, over 5,000 sq ft of architectural precision and elevated living awaits its next discerning owner. The main residence delivers 3,807 sq ft of curated luxury — 4 bedrooms, 4 full and 2 half baths — where imported hardwood floors meet rich stone surfaces from the moment you step through the grand foyer. Handcrafted built-ins, bespoke closets, coffered ceilings, oversized baseboards, and designer lighting set the tone throughout. The chef's kitchen is a statement unto itself: an imported English farmhouse sink, a one-of-a-kind custom range hood crafted in Louisiana, and a professional Signature range offering gas, induction, and sous vide — complemented by a Signature refrigerator and Bosch dishwasher. The fully self-contained 1,200 sq ft ADU adds two bedrooms, two baths, a private garage bay, full kitchen, and independent living space — a compelling opportunity for multigenerational living or premium rental income that offsets carrying costs from day one. Outside, the Santa Barbara–style stucco facade sets a tone of timeless sophistication carried through to the backyard retreat — a custom pool, terraced turf, and multiple al fresco lounging and dining areas framed by sweeping east-facing mountain views that stretch from sunrise to twilight. This is not simply a home. It is a generational Del Mar estate — and the opportunity is here

13995 Mira Montana Dr, Del Mar

$4,495,000
3 Beds 4 Baths 260016909SD MLS Active Status
Modern minimalist design meets coastal living with sweeping ocean views at 2144 Cordero in Del Mar. This home delivers a front row seat to Del Mar sunsets over the Pacific framed by contemporary floor-to-ceiling windows that keep every room flooded with natural light. The flexible floor plan adapts to how you live, with plenty of room to entertain inside and out across multiple decks, while the oversized backyard features a turf terrace with large spool and an expansive flat lower yard with garden beds, offering building opportunity. The attached ADU downstairs has its own private entrance, full kitchen, living room and bedroom–perfect for multigenerational living, guests, or rental income. The home is equipped with fully paid solar and a Tesla Powerwall, delivering energy independence and lower utility costs, plus EV charging for electric vehicle owners. The location covers everything Del Mar buyers ask for–a short drive or bike ride to Del Mar beaches, walking distance to Torrey Pines Reserve, and access to one of San Diego's highest rated school districts. With ocean views, paid solar, and a private ADU in coastal Del Mar, homes like this rarely come to market.

2144 Cordero Rd, Del Mar

$5,495,000
4 Beds 4 Baths 260016751SD MLS Active Status
Set behind gates on one of the most coveted streets in the Rancho Santa Fe Covenant, this extraordinary 3 acre offering presents a rare opportunity to create a world class estate in an unrivaled setting. Showcasing sweeping panoramic views, complete privacy, and all usable grounds, the property combines immediate livability with exceptional long term potential. Plans by John Jensen for an approximately 11,000 square foot contemporary masterpiece (main home + detached guest home) are nearing shovel ready status, offering a streamlined path toward the creation of a legacy estate. The existing single level residence spans approximately 2,400 square feet, complemented by a detached 1,260 square foot guest house. Designed for effortless indoor outdoor living, the home features vaulted ceilings, abundant natural light, expansive entertaining patios, a poolside game room, outdoor dining and lounge areas, fireplace, BBQ pavilion, gym and massage room, and a detached three car garage. The estate is fully fenced and oriented to capture optimal sun exposure and spectacular vistas. Perfectly positioned moments from the coveted Roger Rowe School, Covenant golf and tennis amenities, and miles of scenic riding and walking trails, this is an exceptionally rare canvas for the discerning buyer seeking privacy, prestige, and the opportunity to build a landmark estate in one of Southern California’s most exclusive communities. Renderings (photos 1,4,5,7) are conceptual only, and may not accurately depict the proposed/planned home.

6858 Las Colinas, Rancho Santa Fe

$1,790,000
3 Beds 2 Baths 260016452SD MLS Active Status
WATERFRONT LUXURY LAGOON BEAUTY WITH BOAT SLIP! CHECK OUT THE VIRTUAL TOUR DRONE VIDEO!!! Enjoy Panoramic, unobstructed sunset water views in your living room, dining room, kitchen, bedrooms and bathroom! The home provides a large open floor plan with cozy fireplace The kitchen offers abundant cabinet space, granite counter tops and pantry, Built-in KitchenAid refrigerator, Wolf oven, separate 6 burner gas cook top, wine refrigerator, dishwasher and trash compactor. Two large sliding glass doors open up to the double large balcony with porcelain tiled floor overlooking the lagoon! Custom wet bar and bonus storage room off entry. The Master suite has a gorgeous custom wet room with dual head showers, soaking tub with chandelier, tiled heated floor, glass tiled walls, dual sinks, bidet closet and two custom closets and a third closet located in the primary bedroom. Full sized stackable washer and dryer in the closet Just outside the bedrooms. Individual Bryant ceiling Air-conditioning units in each living space. Upgraded wood plank flooring and each bathroom has marble or tiled floors. This top floor, one of a kind, 3 bedroom, 2 Bath, 2051 sf. home is the largest condo in the community with an assigned boat slip, and a 2-car tandem garage. The prestigious TuCasa community amenities include, year-round heated pool, jacuzzi, sauna, fire pit, BBQ grill, recreation room with kitchen and pool table, pickleball, fitness center, outdoor shower, dock and boat slips. The lushly landscaped property has beach access and private boat launch. Enjoy wake boarding, paddle boarding and any other water activities in your backyard lagoon playground. HOA includes all amenities, cable, internet, exterior maintenance, water and trash. Best kept secret and just in time for summer fun in the sun! The Village of Carlsbad and the Ocean are a short bike ride away. Carlsbad Village Train Station will take you to catch the Padres as well as many other beach communities or a comfortable ride to Los Angeles! Legoland, Flower fields, Outlet Mall just minutes away with easy access to 5 Freeway!

4747 Marina Unit 16, Carlsbad

$4,199,000
4 Beds 4 Baths 260016070SD MLS Active Status
Behind a private WiFi-controlled gate sits this exceptional European-inspired estate on over 4 private acres, offering breathtaking 180+ degree panoramic views in one of Rancho Santa Fe’s most desirable locations. With no HOA, Mello Roos, CC&Rs, or club fees, you’ll enjoy complete freedom to create your own legacy estate, with room for a guest house, vineyard, equestrian facilities, sports court, or additional residences (subject to approvals). Thoughtfully renovated in 2019 and further enhanced with a new roof and exterior paint, the home blends timeless craftsmanship with modern technology, including solar with Tesla Powerwall backup, whole-home generator, EV charging, advanced security, water filtration, and smart home systems throughout. The resort-style backyard features a spectacular pool, outdoor kitchen, built-in BBQ, and multiple entertaining spaces overlooking unforgettable sunsets. The flexible floor plan lives primarily as a single-level home, with beautifully designed living spaces, a chef’s kitchen, luxurious primary suite, and two private lower-level guest apartments with separate entrances ideal for multigenerational living, guests, or rental income. Just minutes from world-class golf, equestrian trails, Del Mar, top rated schools, shopping, dining, and the beaches, this is a rare opportunity to own one of Rancho Santa Fe’s most versatile and private estates.

7087 Rancho Santa Fe View Ct., Rancho Santa Fe

$1,200,000
2 Beds 3 Baths 260016002SD MLS Active Status
Exceptionally quiet residence with breathtaking ocean and lagoon views, just west of the 5. Beautifully upgraded townhome in the exclusive Buena Vista Village enclave, an intimate community of just 11 residences overlooking scenic Buena Vista Lagoon. This light-filled two-story home features over 2,200 sf of indoor & outdoor living space with (2) 200 square foot decks, soaring ceilings, an open floor plan, and elegant upgrades throughout. Chefs kitchen offers custom cabinetry, granite countertops, brand new sub zero built in fridge & sub zero dishwasher. Spacious dining and living areas feature warm wood flooring, crown molding, and French doors that open to a generously sized patio with retractable screen door perfect for entertaining or enjoying coastal sunsets. The open layout allows ocean views extending from the kitchen through the living room to be enjoyed while cooking, dining, or relaxing. Built-in storage located beneath the staircase. A standout feature are the expansive private balconies on both levels, providing exceptional outdoor living space to enjoy coastal breezes and sunset views. Primary suite features a fireplace, walk-in closet, and private balcony with stunning lagoon & ocean views. Residents enjoy secure gated parking with 2 dedicated spaces located next to the elevator, additional storage, ample guest parking, and secured elevator access. Amenities include a barbecue, rooftop terrace with a gas fireplace, and sweeping ocean views.

1128 Las Flores, Carlsbad

$5,995,000
4 Beds 4 Baths 260015921SD MLS Active Status
Set directly on the sand along one of North County’s most coveted stretches of coastline, 1731 S Pacific is a spectacular four-story oceanfront retreat offering the ultimate Southern California beach lifestyle. Recently remodeled with a sophisticated coastal aesthetic, this exceptional residence blends luxury, comfort, and effortless indoor-outdoor living with breathtaking panoramic ocean views from nearly every room. Designed to maximize its incredible beachfront setting, the home features expansive floor-to-ceiling windows, multiple oceanfront balconies, and a private deck just steps from the waves, creating an unmatched connection to the Pacific. The gourmet kitchen is beautifully appointed with premium appliances, an oversized island with bar seating, and generous space for entertaining or gathering with family and friends while enjoying the endless coastal backdrop. The thoughtfully designed floor plan offers four spacious bedrooms and multiple living spaces, ideal for both intimate escapes and larger gatherings. The top-floor primary suite is a true sanctuary, complete with a king-sized bed, spa-inspired ensuite bath, and direct access to an expansive private rooftop deck with truly breathtaking panoramic coastline and ocean views stretching for miles. A secondary primary suite on the lower level also enjoys floor-to-ceiling ocean vistas and its own ensuite bath, while two additional guest bedrooms provide comfortable accommodations with queen beds and a full guest bath nearby. See supplement... The lower-level family room serves as an inviting extension of the home, featuring a private entrance, queen sleeper sofa, full bathroom, and kitchenette — perfect for guests, multigenerational living, or additional entertaining space. Outside, the private oceanfront deck is designed for relaxation and unforgettable sunsets, complete with lounge seating, an outdoor kitchen, grilling area, and a hot tub overlooking the surf, along with private stairs leading directly down to the sand and water. Perfectly positioned near Oceanside’s vibrant dining, shopping, and entertainment scene, yet offering the privacy and tranquility of true beachfront living, 1731 S Pacific is a rare opportunity to experience luxury coastal living at its finest.

1731 S Pacific St, Oceanside

$3,650,000
5 Beds 2 Baths 260015783SD MLS Active Status
This single-level recently remodeled mid-century residence sits in a hidden pocket of rural Del Mar where inventory is virtually non-existent. Set on 1.38 acres, the house delivers unmatched privacy, serious design cred with Terrazzo floors and protected views of Crest Canyon. A site-specific blueprint leverages light, flow and a singular Del Mar landscape with trail access to San Dieguito Lagoon. Imagine 60,000 SQFT of endless possibilities: ADU, Pool, Pickleball, and equestrian amenities with zoning for one horse. Tucked within one of Del Mar’s most secluded rural enclaves, this iconic mid-century residence offers a rare opportunity to own 1.38 acres of privacy, nature, and possibility just minutes from the coast. Framed by protected views of Crest Canyon and surrounded by a landscape that feels worlds away from the ordinary, the single-level home embraces a timeless architectural aesthetic with terrazzo floors, expansive glass, and a seamless connection to the outdoors. A thoughtfully designed site plan captures natural light, effortless flow, and the beauty of the surrounding environment, while direct trail access to the San Dieguito Lagoon invites a lifestyle rooted in recreation and exploration. The property’s expansive, usable acreage presents exceptional opportunities for future enhancements, including an ADU, pool, pickleball court, or equestrian amenities, with zoning allowing for one horse. Offering an uncommon blend of architectural character, land value, privacy, and proximity to Del Mar Village, beaches, and top-rated schools, this is a property that rarely becomes available and is unlikely to be replicated.

1234 Oribia Road, Del Mar

$15,200,000
7 Beds 10 Baths 260015576SD MLS Active Status
Welcome to Villa Lourdes, an extraordinary private gated retreat within Del Rayo Estates. Spanning 3.34 acres of lush tropical grounds, this one-of-a-kind sanctuary blends timeless architecture, absolute privacy, and resort-inspired living high above the panoramic vistas of Rancho Santa Fe. At its heart, a custom designed naturalistic pool with dual cascading waterfalls creates a breathtaking centerpiece. The surrounding features an open-air pavilion complete with a chef's kitchen, entertaining bar, pizza oven, multiple fireplaces, and elegant gathering spaces designed for graceful indoor-outdoor living. Meandering botanical gardens, towering palms, and curated landscapes evoke the feeling of an exclusive island retreat. The main residence features 7 bedrooms 9 baths, formal living dining with game room, movie theater and speak easy inspired bar and entertainment area. Two beautifully paneled offices and a grand entrance hall are among the dramatic architectural features of this custom built home. A detached, 1 bedroom guest house, expansive eight-car garage, and exceptional amenities complete this remarkable estate. Villa Lourdes is a rare offering where luxury, privacy, and timeless elegance converge to create one of Rancho Santa Fe's most captivating legacy estates.

5962 Rancho Diegueno Rd, Rancho Santa Fe

$3,750,000
4 Beds 3 Baths 260015263SD MLS Active Status
BEST VALUE IN RSF COVENANT...Enjoy privacy, space, and breathtaking views from this peaceful single-level mid-century COVENANT estate situated on a 2.5-acre view lot overlooking picturesque rolling hills and open-space vistas. This expansive residence offers an ideal blend of comfort and functionality with generous living spaces, soaring vaulted wood-beamed ceilings, abundant natural light, and seamless indoor-outdoor living. The spacious kitchen features granite countertops, a large center island, stainless steel appliances, and opens to an oversized family room and casual dining area. Formal living and dining spaces showcase dramatic ceilings, a fireplace, and walls of windows framing the serene countryside setting. Multiple French doors lead to an expansive patio, lush lawn, and private spa-perfect for entertaining, relaxing, or enjoying spectacular sunsets year-round. The property offers ample parking, mature landscaping, and exceptional privacy while remaining conveniently close to Rancho Santa Fe Village, ROGER ROWE schools, golf + More. * Pool Size Lot * Single-level floor plan * Scenic canyon and hillside views *2-horses allowed * * Small Barn with power on property * Space for Pickleball, sport Court * Vaulted wood-beamed ceilings * Large gourmet kitchen with center island * Multiple indoor-outdoor living areas * Expansive lawn and private spa | Fenced Backyard * Gated setting with ample parking * Convenient access to beaches, shopping, dining, and freeways * Rancho Santa Fe & San Dieguito School Districts

16551 Zumaque, Rancho Santa Fe

$2,699,000
5 Beds 3 Baths 260014238SD MLS Active Status
Perfectly positioned in the highly sought-after Loma Del Cielo neighborhood of Solana Beach, this remarkable 5-bedroom home sits on a generous .28-acre lot and delivers the quintessential Southern California coastal lifestyle. Panoramic ocean views stretch from the front view balcony and an elevated backyard outlook, creating a stunning backdrop whether you're starting your morning or winding down at sunset. Inside, dramatic vaulted beamed ceilings and an abundance of natural light set the tone for this remarkable home. The spacious front living area flows effortlessly into the dining space in an open, airy layout designed for both everyday living and effortless entertaining. The lovely kitchen features quartz countertops, generous counter space and storage, and beautiful windows that frame views of the lush backyard- making it as functional as it is inviting. The entry-level primary suite is a true retreat, complete with a private outdoor patio and a spa-inspired bathroom that is an experience all its own-featuring a pebbled floor, waterfall shower, and a relaxed beachy aesthetic. Upstairs, four additional bedrooms provide ample space, with the two front bedrooms enjoying direct access to the view balcony and those coveted ocean vistas. The beautifully landscaped backyard is a private sanctuary, thoughtfully designed with drought-tolerant plantings and swaying palm trees that perfectly complement the coastal surroundings. Additional highlights include an owned solar system, a recently updated roof, and a spacious 3-car garage-adding long-term value and peace of mind. All of this just minutes from the beach and everything that makes Solana Beach one of San Diego's most beloved coastal communities. This is more than a home-it's a lifestyle.

1141 Cerro Largo Dr, Solana Beach

$9,450,000
4 Beds 5 Baths 260013979SD MLS Active Status
Additional photos and information to come! This Del Mar estate is walking distance to Torrey Pines State Beach and features panoramic ocean views inside and out. Custom built with highest level of craftsmanship and materials sourced from around the world, the home highlights unparalleled privacy and endless amenities. Complete with an elevator, attached casita with its own private entrance, stunning infinity pool/spa, multiple terraces overlooking gorgeous sunsets on the water, a wine room, media room, beamed ceilings, private office with fireplace, and extended driveway, this home is an entertainer's paradise. Truly a home that must be seen to be captured, call for more information and to schedule your viewing!

271 Ocean View Ave, Del Mar

$2,949,000
5 Beds 3 Baths 260013690SD MLS Active Status
Breathtaking lagoon views stretching from the ocean to the mountains from a rarely available vantage point, one of the best in all of Santa Fe Hills. Very few homes are right on the San Elijo lagoon with no properties behind or below you! Open the magnificent hand carved wood Dutch front door by artist David Frisk and step into the heart of the home...a gourmet kitchen with a large center island, granite countertops, stainless appliances, & a full wrap of windows framing the lagoon like a living painting. The family room has its own fireplace and wet bar with a large sliding glass door opening directly to the covered back patio, where lush landscaping and unobstructed lagoon, mountain and ocean views create an outdoor living space you will never want to leave. The dining room's plantation shutters open to a view of the water and lead to the spacious, warm and inviting living room with a fireplace. Experience the sunrise, sunset and ocean views from your primary bedroom with private upper deck or the back and side yard outdoor patio areas. Tranquil front courtyard with paver patio and mature fruit trees. 3 of the 4 upstairs secondary bedrooms also have ocean & lagoon views, one is perfectly suited as a home office, with windows looking directly out to the ocean. Spacious, light & bright first floor bedroom and full bath is perfect for guests. 3 car garage! Just down the street is the Santa Carina walking trail which runs along the lagoon & makes it easy to get your steps in as you enjoy the ocean breeze.

942 Santa Hidalga, Solana Beach

$4,249,888
5 Beds 5 Baths 260013205SD MLS Active Status
Quintessential Carmel Valley residence on one of the largest lots in the community, offering stunning canyon and mountain views in premier location, close to Sage Canyon Elem School, beaches, shopping, & major commuter routes. Thoughtfully remodeled throughout: New wide-plank oak flooring, designer carpet, fresh interior paint, soaring ceilings, and abundant natural light throughout. Remodeled chef's kitchen features Taj Mahal countertops, oversized center island, top of the line appliances, walk-in pantry, & updated lighting/hardware. Spacious primary suite w/ private view balcony, dual walk-in closets, soaking tub, walk-in shower, & direct laundry access. Resort-style backyard features a pool, spa, outdoor kitchen BBQ bar, fire pit, expansive lawn, playhouse, garden beds, fruit trees, multiple entertaining areas, & endless possibilities for recreation and relaxation. Additional features include entry level office, entertainer’s loft and a large bonus room ideal for a theater or game room, surround sound system, built-in entertainment center, central vacuum system, Hydrotech water softener, and dual 220-volt EV charging outlets. The resort-style backyard is designed for entertaining and everyday enjoyment, featuring a pool and spa with solar-heated electric pool cover, expansive deck areas, custom fire pit, covered dining spaces, and a built-in outdoor kitchen with a new Bull barbecue, sink, and beverage basin. The oversized yard also includes a large grassy area, amphitheater-style play space, charming playhouse, fruit trees, raised garden beds, and ample room for future recreational amenities. Energy efficiency is enhanced by an owned 11kW solar system with 35 Hanwha panels, SolarEdge inverter, and web-based monitoring., EV Charging outlets, water softener and central vacuum. Award-winning Del Mar Union/San Dieguito Union High School District and just minutes from De beaches, Torrey Pines, One Paseo, Del Mar Highlands, premier dining, shopping, recreation, & convenient access to I-5, I-805, 56.

10785 Cherry Hill Drive, Carmel Valley

$4,795,000
4 Beds 5 Baths 260013184SD MLS Active Status
A Private Canyon Estate in the Heart of Rancho Santa Fe Tucked behind the gates of Las Villas and perched above Aliso Canyon, this single-level Rancho Santa Fe residence captures the rare kind of setting buyers dream about — private, peaceful, and completely connected to the beauty of the land. From the moment you arrive, the home feels grounded and intentional. Warm hand-scraped hardwood floors, vintage timbers, stone-clad walls, designer lighting, and walls of glass create a rich, layered atmosphere that feels both refined and relaxed. Every detail has been curated to bring texture, warmth, and character into the home, while allowing the surrounding canyon views and soft southwestern light to take center stage. Designed for effortless California living, the floor plan flows beautifully from intimate everyday spaces to expansive entertaining areas. The kitchen and family room are bright and open, framed by glass and filled with natural light, while the formal living and dining areas offer a more elevated setting for gathering. A stone-clad game room and custom 2,700-bottle wine cellar add a sense of destination within the home — perfect for hosting, collecting, and celebrating. The primary suite is its own private retreat, complete with a fireplace, generous walk-in closets, a spa-like bath, and direct access to the infinity pool and spa. Three additional en-suite bedrooms offer comfort and privacy for family or guests, while a dedicated office creates the ideal work-from-home escape. Outside, the property unfolds into a lush, colorful garden with fruit trees, flowers, secluded patios, outdoor fireplaces, and sweeping canyon views. Afternoon ocean breezes, hot air balloons drifting in the distance, and golden Rancho Santa Fe sunsets create a daily rhythm that feels almost cinematic. This is a home that lives beautifully — elegant without being overly formal, private without feeling remote, and designed for the kind of indoor-outdoor lifestyle that defines Rancho Santa Fe. A rare single-level estate where architecture, landscape, and light come together in perfect harmony.

6171 Avenida Del Duque, Rancho Santa Fe

$3,199,000
5 Beds 4 Baths 260012755SD MLS Active Status
Exceptional custom contemporary estate in the heart of La Costa offering over 5,000 SF of endless indoor-outdoor spaces. Designed by renowned architect Sjirk Zilstra, with full remodel in 2016, the home affords light-filled living spaces on a private elevated corner lot with sweeping western views. This unique tri-level home features 5 bedrooms, 3.5 baths, dramatic vaulted tongue-and-groove ceilings, expansive entertaining areas, & seamless indoor/outdoor flow. The chef’s island kitchen opens to spacious living & dining areas, while multiple large view decks provide the perfect setting for sunset gatherings. Resort-style backyard showcases a sparkling pool, spa, waterfalls, covered fire pit, outdoor BBQ area, & exceptional privacy. Additional highlights include a loft/office with private balcony, multiple fireplaces, hardwood flooring, oversized 4 car garage with custom storage cabinetry. Ideally located near top-rated schools, shopping, dining, golf, beaches, & award-winning Resorts Omni La Costa & Park Hyatt Aviara. Owned Solar in the NEM1 category along with separate entrance to guest wing if desired allows for potential multigenerational options. Pool Heated with Roof Solar. 400 AMP Electrical Service with 2 x 84 Breaker Panels. Guest Wing and Garage design afford endless Work from Home, Family, Fitness, & Hobby options. The mature lush landscape includes multiple fruit trees.

2709 Unicornio Street, Carlsbad

$9,995,000
260012436SD MLS Active Status
Variance granted for alternate property class. Experience unparalleled coastal living, an extraordinary oceanfront property spanning 75 feet of ocean frontage, nestled in the heart of Carlsbad Village. This premier location grants you immediate access to the finest dining, shopping, and coffee shops, making it a hub for a vibrant lifestyle. Positioned directly on one of the most coveted sandy beaches along the coast, this estate offers breathtaking ocean views from nearly every room and direct beach access. The oversized outdoor decks are perfect for hosting extravagant oceanfront events, weddings, and endless entertainment. Approximately 4,564 square feet on a generous 10,473 square-foot lot, this beach compound features six bedrooms, plus two optional bedrooms, and seven full bathrooms. Crafted with a focus on maximizing stunning ocean vistas, the interior boasts a custom kitchen with floor-to-ceiling windows, a spacious living area with a cozy fireplace, multiple courtyards and decks, an outdoor shower, an attached three-car garage, and incredible privacy. Whether you are looking for a coastal compound, investment opportunity, or both, your oceanfront oasis awaits!

2977 Ocean Street, Carlsbad

$6,850,000
5 Beds 7 Baths 260012295SD MLS Active Under Contract Status
Located on one of the most desirable streets within the Covenant of Rancho Santa Fe, this gated estate spans 2.5 beautifully landscaped acres designed by renowned landscape designer Theresa Clark. Blending timeless European architecture with relaxed Santa Barbara style, the home offers exceptional privacy, quality craftsmanship, and seamless indoor-outdoor living within the highly acclaimed Roger Rowe School District. Designed primarily as a single-level residence, the home features all main living areas and four en-suite bedrooms on the first floor, including a luxurious primary suite with a marble fireplace, custom walk-in closet, and direct access to a mirrored yoga studio/gym and outdoor spaces. An upstairs en-suite bedroom currently serves as an executive office with custom built-ins and panoramic views. The chef’s kitchen features Taj Mahal quartzite countertops and a professional grade appliance suite with Wolf, BlueStar, Sub-Zero, and Miele appliances. Pocket doors from the great room disappear seamlessly into the walls, opening to a covered loggia complete with a fireplace, outdoor kitchen, and stunning 40-foot infinity-edge pool. The grounds capture beautiful southwestern views and all-day afternoon sun, creating the perfect setting for relaxing poolside and effortless entertaining. Additional features include a temperature-controlled wine cellar with capacity for 700+ bottles, steam shower in the primary bath, gym with beverage refrigeration, outdoor shower, Sonos sound system, 14.25kW SunPower solar system and EV charging. Thoughtfully selected finishes throughout the home create warmth and character, including Venetian plaster walls and Jerusalem stone in the entry and powder room, French pavers in the kitchen, marble in the primary bath, honed limestone in secondary baths, and pegged walnut flooring throughout the main living spaces. Outdoors, travertine and river rock continue the natural indoor-outdoor connection. Solid alder doors by Old World Doors and custom cabinetry by French Tradition including cherry, mahogany, and alder woods add timeless elegance throughout. Albertini tilt-and-turn windows fill the home with natural light and refreshing coastal breezes. A private herb garden features ten raised planters with irrigation and drainage, enclosed by mature hedging and a wrought iron gate. Creating a private and functional garden retreat.

6871 Las Colinas, Rancho Santa Fe

$1,549,000
4 Beds 3 Baths 260011788SD MLS Active Status
Price reduced by almost $150,000 from original listing! This South Carlsbad home is located within the original 5,700 acres of the Rancho La Costa Valley, one of North San Diego County’s most desirable communities. Double front doors open into a spacious four-bedroom residence designed for comfortable living and entertaining. The main level features a full-sized kitchen with generous counter space and a garden window, along with a large living room, formal dining room, and family room with a wood-burning fireplace. Upstairs includes four bedrooms of which one is a primary suite featuring a 15-foot vaulted ceiling, vanity dressing area, oversized ceramic-tiled Roman tub, and expansive walk-in closet. The primary suite and two additional bedrooms have been remodeled to include exterior full-pane glass doors opening onto a 500+ sq-ft upper sun deck with westward views of the La Costa Valley and sunset vistas. La Costa offers convenient access to beaches, shopping, dining, golf, parks, and recreation. Nearby attractions include LEGOLAND California, SeaWorld San Diego, Mission Bay, and Del Mar Racetrack. Carlsbad beaches, shopping, dining, and recreation are all nearby, while La Costa Heights Elementary and La Costa Canyon High School are within walking distance

3103 Madera, Carlsbad

$6,250,000
6 Beds 5 Baths 260011346SD MLS Active Status
Stunning private view estate tucked behind the gates of Del Mar Country Club. This thoughtfully designed floor plan features a spacious, light-filled kitchen and an elevated backyard overlooking the golf course with sweeping panoramic views. Exceptional storage throughout. Ideal for families, the home offers a large upstairs secondary family room surrounded by three bedrooms. The grand primary suite is privately situated upstairs and features dual closets and a spacious view deck. Two additional bedrooms are located on the main level, including one with a separate entrance and efficiency kitchen — perfect for guests, extended family, or flexible living. Ample 4 car garage with cabinetry and a dedicated exercise room.Timeless slate roof, beautiful stone exterior, and lush mature gardens. Lovingly maintained by the original owners with exceptional pride of ownership throughout. Truly magnificent.

6253 Clubhouse Drive, Rancho Santa Fe

$8,450,000
5 Beds 7 Baths 260011303SD MLS Active Status
Set high on one of the Covenant’s most sought-after streets, this private compound occupies a rare vantage point,capturing long southwestern views, evening light, ocean breezes, and a glimpse of the Pacific beyond the mountains. Spanning more than three gated acres, the property unfolds less as a traditional residence and more as a series of environments,spaces to gather, retreat, and create. The main living areas are defined by scale and natural light, complemented by a theatre, a library lounge with bar, and an attached guest residence. The primary suite occupies its own vantage point, opening to a private veranda with tranquil views. Throughout the home, rooms are positioned to engage the landscape rather than compete with it. The kitchen is designed for both daily use and larger gatherings, with commercial-grade appliances, marble surfaces, and seamless connection to surrounding living and outdoor dining spaces.The grounds are a defining element. Developed over time as a botanical landscape, the property weaves together mature trees with plantings of lavender, plumeria, jacaranda, and citrus. Meandering pathways reveal shifting perspectives and moments of discovery, including a koi pond tucked within the gardens. Anchoring the landscape are elements that lend a sense of permanence: an 18th-century stone fountain, century-old Dracaena draco, and sculptural quiver trees set naturally within the terrain. The pool, spa, and outdoor living spaces are positioned within this landscape rather than apart from it, creating a setting that feels discovered rather than designed.CONT A tennis court, orchards, and productive gardens extend the experience—offering not just amenities, but a way of living that is active, self-sustaining, and creatively enriching. This is not a house for everyone. It is for someone who values beauty, privacy, and a property that inspires.

18245 Paseo Victoria, Rancho Santa Fe

$7,495,000
4 Beds 5 Baths 260009663SD MLS Active Status
With private stairs leading directly to the beach, this 4BD, 4BA retreat provides access to The Surf, The Sand & The Lifestyle. Set on a 10,119-sqft oceanfront lot w/a sweeping garden patio, experience an exclusive piece of Leucadia’s coastal character. Sophisticated & laid-back, the main level features a seamless flow between the living & dining; upstairs 2 of the 4 bedrooms feature ocean views from the balconies & the primary suite bathtub. Plus: 2-car garage, 4 driveway parking spots, an ocean-view office, tons of storage. Major perk: Walk to the buzzy restaurant scene. Barefoot Luxury | Private steps to The Surf, The Sand & The Lifestyle With private stairs leading to the sand, this beautifully built retreat creates a sense of escapism and spirit of place. Set on a 10,119-sqft oceanfront lot with 50 feet of ocean frontage, the 4BD, 4BA 3,500-sqft house is sophisticated, comfortable—and bragworthy with front-row views of Grandview surf break from the garden patio. To live here is to experience an exclusive piece of Leucadia’s coastal character in walking distance to iconic beaches and a buzzy restaurant scene. Inside, the floorplan is laid-back and inviting, designed for ease of use. The spacious living room features a fireplace and ocean views; upstairs two of the four bedrooms feature balconies and ocean views—including an epic view from the primary suite bathtub. Major perk: 2-car garage and 4 driveway parking spots. Plus: An ocean-view office and abundant storage. The large oceanfront patio features a jacuzzi, grilling area, garden and private stairs, which have been recently reinforced. The property is an immersion of beach vibes and luxury.

1630 Neptune Avenue, Encinitas

Based on information from California Regional Multiple Listing Service, Inc. as of . This information is for your personal, non-commercial use and may not be used for any purpose other than to identify prospective properties you may be interested in purchasing. Display of MLS data is usually deemed reliable but is NOT guaranteed accurate by the MLS. Buyers are responsible for verifying the accuracy of all information and should investigate the data themselves or retain appropriate professionals. Information from sources other than the Listing Agent may have been included in the MLS data. Unless otherwise specified in writing, Broker/Agent has not and will not verify any information obtained from other sources. The Broker/Agent providing the information contained herein may or may not have been the Listing and/or Selling Agent.