Refine Search
Sort by
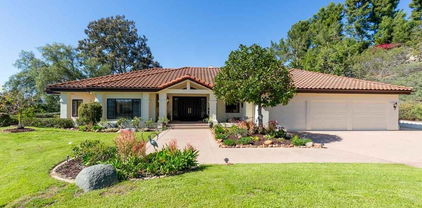
$873,000
3 Beds 2 Baths 260016786SD MLS Active Status
Welcome to your own private paradise in the highly sought-after San Diego Country Estates! Tucked away on a peaceful cul-de-sac, this beautifully reimagined single-story home offers 3BR, 2BA and 1,794sqft of stylish, move-in-ready living. No detail was overlooked in the complete renovation, featuring a stunning new kitchen, beautifully updated bathrooms, new windows, new flooring, a NEW ROOF and a sparkling NEWLY RE-PLASTERED POOL! The luxurious primary suite is a true retreat with a freestanding soaking tub perfectly positioned to capture tranquil views of the backyard and surrounding mountains, a walk in closet and an extra bonus closet! The backyard steals the show! Designed for entertaining and everyday enjoyment, you'll love the resort-style pool and spa with a cascading rock waterfall, custom katchakid safety pool net cover, gazebo, fire pit lounge, tiki torches, lush turf, custom hardscape, and swaying palm trees that create the feel of a luxury vacation right at home! The generous lot also includes additional usable land, ideal for RV parking, recreational toys, a garden, workshop, horses or whatever your lifestyle calls for! This is the perfect blend of modern upgrades, indoor comfort, and unforgettable outdoor living. Homes like this don't come along often! Move right in and start enjoying everything this incredible property has to offer!

23619 Barrego Way, Ramona

$1,050,000
4 Beds 2 Baths 260016695SD MLS Active Under Contract Status
Welcome to this beautifully maintained home nestled in the highly sought-after Peñasquitos View neighborhood where top-rated schools, breathtaking mountain views, and an unbeatable central location come together in one exceptional property. From the moment you step inside, the home's original character and warmth create a warm setting to entertain family and friends. The kitchen is thoughtfully positioned to overlook the backyard and sparkling pool, making everyday living feel like a retreat. Outfitted with a top-of-the-line Fisher & Paykel refrigerator, stainless steel range, and an abundance of cabinetry, this kitchen is as functional as it is inviting. Two bedrooms feature sliding glass doors opening directly to the expansive backyard which seamlessly blend indoor and outdoor living. The oversized lot provides endless space for entertaining, relaxing, and enjoying the large pool on warm summer days, heated outdoor shower, along with ample storage for all your recreational equipment and vehicles. A large Tuff Shed offers additional dedicated storage, and the side yard presents potential RV parking, a rare and valuable find. Curb appeal is truly second to none, with vibrant succulent landscaping and a charming front sitting area perfectly positioned to take in stunning mountain sunsets. Updated dual pane windows and doors, along with a solar energy system and a whole house fan ensure this home is as energy efficient as it is beautiful.

12979 Calle De Las Rosas, Rancho Penasquitos

$824,900
4 Beds 3 Baths 260016692SD MLS Active Status
Welcome to this beautifully upgraded, nearly new detached condo offering modern comfort, energy efficiency, and low-maintenance living. Built in 2023 and completed in 2024, this 4-bedroom, 2.5-bath home features paid-off solar, no Mello-Roos, and a thoughtfully designed two-story floor plan. The bright, open-concept main level is ideal for both everyday living and entertaining, featuring upgraded luxury vinyl plank flooring, shaker-style espresso cabinetry, stainless steel appliances, a large center island, nickel fixtures, upgraded electrical, a spacious pantry, and a convenient powder room. Upstairs, you'll find all four bedrooms, a versatile loft that's perfect for a home office, study space, or additional storage, plus the convenience of an upstairs laundry room. The spacious primary suite offers a relaxing retreat, while the additional bedrooms provide flexibility for family, guests, or hobbies. Additional highlights include a tankless water heater, an attached two-car garage with separate garage doors, and HOA-maintained front landscaping for easy upkeep. Residents also enjoy access to a community park, making this home the perfect blend of style, convenience, and functionality. Move-in ready with contemporary finishes throughout, this is an exceptional opportunity to own a nearly new home with today's most desirable features. Built in 2024, this detached condo offers the benefits of newer construction with paid-off solar, a tankless water heater, and modern finishes throughout. The thoughtfully designed floor plan features all four bedrooms and the laundry room upstairs, along with a versatile loft ideal for a home office or study space. The open-concept kitchen includes a large center island, stainless steel appliances, shaker-style espresso cabinetry, and a spacious pantry. HOA maintains the front landscaping, residents enjoy access to a community park, and there are no Mello-Roos. Conveniently located with easy access to major commuting routes, shopping, dining, schools, and all that North County has to offer.

1512 Wingwood, Vista

$1,049,000
3 Beds 3 Baths 260016689SD MLS Active Status
Amazing new price!!! Located in the heart of Valley Center and situated on a lush, private 2.94-acre estate, this custom-built single-story home offers 2,997 square feet of exceptional living space with 3 bedrooms, 3 baths, plus an optional 4th bedroom, all framed by breathtaking panoramic mountain views. Designed for both comfort and entertaining, the home features an upgraded kitchen, expansive Great Room with vaulted ceilings and beautiful wood beam accents, laundry room, and attached 3-car garage with private access. Step outside to your own resort-style retreat complete with a solar-heated pool, multiple patios for entertaining, mature citrus and avocado groves, and a lighted tennis court with incredible pickleball paradise potential. A grand roundabout driveway welcomes you, creating a private estate feel, while additional space offers potential RV parking for your toys, trailers, or recreational vehicles. Offering privacy, views, recreation, and endless possibilities, this incredible estate is ready for your personal touches. Located in the heart of Valley Center and situated on a lush, private 2.94-acre estate, this custom-built single-story home offers 2,997 square feet of exceptional living space with 3 bedrooms, 3 baths, plus an optional 4th bedroom, all framed by breathtaking panoramic mountain views. Designed for both comfort and entertaining, the home features an upgraded kitchen, expansive Great Room with vaulted ceilings and beautiful wood beam accents, laundry room, and attached 3-car garage with private access. Step outside to your own resort-style retreat complete with a solar-heated pool, multiple patios for entertaining, mature citrus and avocado groves, and a lighted tennis court with incredible pickleball paradise potential. A grand roundabout driveway welcomes you, creating a private estate feel, while additional space offers potential RV parking for your toys, trailers, or recreational vehicles. Offering privacy, views, recreation, and endless possibilities, this incredible estate is ready for your personal touches. $600 annual fee is for Private Road Fund*** Buyer & Buyer's agent to verify all information contained within this listing B4COE***

30458 Cool Valley Highlands Road, Valley Center

$1,000,000
3 Beds 2 Baths 260016661SD MLS Active Status
Welcome to this beautifully updated home in one of Poway's most desirable neighborhoods. Featuring 1,358 square feet of living space, vaulted ceilings, and abundant natural light, this home offers a bright, open, and inviting layout. Recent upgrades include a newer roof, remodeled kitchen and bathrooms, new fences, and solar for energy efficiency and long-term savings. The spacious backyard is highlighted by mature fruit trees, creating the perfect space to relax, entertain, or enjoy Southern California living. Located within the award-winning Poway Unified School District and just minutes from shopping, dining, parks, and popular hiking destinations including Iron Mountain Trail and Potato Chip Rock, this move-in-ready home offers the ideal combination of comfort, convenience, and location.

14513 Mirando, Poway

$1,629,000
5 Beds 5 Baths 260016610SD MLS Active Status
Potential income generator/private home office/mother-in-law-suite/attached ADU…you get to pick! Hilltop views, modern upgrades, and income potential all come together in this stunning Mission Circle cul-de-sac home. From its sleek LVP flooring to its premium carpeting, every detail has been thoughtfully designed. The main house offers 4 bedrooms and 3.5 bathrooms, anchored by an open-concept great room that’s perfect for both everyday living and entertaining. The chef’s kitchen features an oversized island with quartz countertops, stainless steel appliances, and a walk-in pantry, making it a true centerpiece. Upstairs, an oversized loft provides flexible space for work, play, or relaxation. Step outside to the California Room, where panoramic views set the stage for sunset gatherings, movie nights, or simple moments of serenity. The professionally landscaped backyard, complete with high-quality turf, is a worry-free play zone for kids and pets alike. But what truly sets this home apart is the private-entry Next Gen Suite. With 1 bedroom, 1 bathroom, a living area, its own stacked washer/dryer, and stainless steel appliances, it’s an ideal setup for guests, extended family, or generating passive rental income. The perks don’t stop at the property line. Residents here enjoy incredible community amenities, including a pool, spa, playgrounds, a dog park, and more. Plus, the location is unbeatable—just under 1.5 miles from Cal State San Marcos, within the highly regarded San Marcos Unified School District, and minutes from North City’s dining, shopping, and entertainment hubs.

305 Creekview Ct, San Marcos

$875,000
3 Beds 2 Baths 260016418SD MLS Active Status
**RENOVATED & MOVE IN READY** This beautiful and completely renovated 3 bed / 2 bath, 1,680 sq. ft. home sits on a large corner lot and offers an open and bright layout with a stunning kitchen and central fire place. A spacious environment that works well for gatherings, day-to-day living, and entertaining. Updated finishes complement the natural light throughout, giving the home an inviting feel. The primary suite features a large walk-in shower and a generous walk-in closet, providing a private retreat. Located in a strong pocket of North Escondido, the property offers easy access to the I-15 and 78, close proximity to major shopping centers, and convenient reach to nearby mountains and hiking trails. No HOA or Mello Roos.

1121 La Mirada Ave, Escondido

$1,375,000
4 Beds 3 Baths 260016416SD MLS Active Status
8.28 Acres bordering Cielo at Rancho Santa Fe and above Lake Hodges! This property offers a unique opportunity with space, privacy and beautiful, mature landscaping. The original stone farmhouse, approximately 500 square feet and 100 years old, was rebuilt in 1995 and now serves as a rental unit. The two-story addition was built in 2001. There are horse corrals, a separate fenced area for riding or exercise, nearby riding trails, three permitted storage structures and a permitted RV pad with full utility connections. The grounds are home to mature California oak trees, along with olive and pine trees, a variety of flowering plants, ornamental trees, shrubs, and cacti. An established orchard features 15 varieties of fruit and nut trees, including macadamia, orange, grapefruit, lemon, guava, peach, apple, cherry, pineapple guava, plum, apricot, pear, grape, almond and pomegranate. This peaceful, rural offering provides the next owner with the flexibility to enjoy the property as is or to make your own personal changes.

8952 Detwiler Rd, Escondido

$1,449,000
3 Beds 2 Baths 260016372SD MLS Active Status
5 spectacular and useable acres with panoramic ocean views is only part of what makes 1549 Sleeping Indian Rd so special! Located within the city limits of Oceanside and close to shopping this charming and very comfortable 3 bedroom 2 bath gated home features great views from almost every room in the house. With a 3 car garage and large shed there is plenty of room for all your tools and toys. The property is planted with over 60 fruit and nut trees include, avocado, apple, orange, tangerine, grapefruit, pomegranate, pecan, almond macadamia along with beautiful and fragrant plumeria strategically planted on the perimeter leaving lost of room for horses, vineyards, coffee, so many possibilities! The property is also part of the "Williamson Act" which provides lower property rates for its preservation of open space.

1549 Sleeping Indian Rd, Fallbrook

$899,000
3 Beds 2 Baths 260016355SD MLS Active Status
Views galore! Private single-story custom home at the end of a long driveway with sweeping north-facing vistas and a 40-ft long deck overlooking rolling hills. Set on 2.44 acres of mostly natural, low-maintenance land with two sheds and a 3-car garage. Inside features fresh paint, new flooring, vaulted ceilings, an open floor plan, and a warm country-modern feel. The oversized main bedroom suite offers a seating area, walk-in closet, and a bath with walk-in shower and custom cabinetry. The kitchen includes a breakfast nook with 180° views. Finished bonus room below is ideal for a gym or hobby space. Country living with minimal upkeep in Valley Center — a hidden gem for quality of life. Discover the many places to take in the rolling hills, sunsets, and endless horizon — the kind of view that never gets old. John Deere tractor included. The wow-factor keeps on going as you explore the property. Wander the grounds and you’ll find multiple peaceful hang-out spots perfect for morning coffee, evening wine, or simply soaking in the solitude. Located just minutes from Valley Center’s conveniences — and an easy drive to local casinos — this home offers the best of rural living with modern comfort. Valley Center remains one of San Diego County’s hidden gems, known for its quality of life, open space, and small-town charm. Beyond the main living areas, the home includes a huge walk-out basement, offering exceptional storage and flexible utility space. The prior owner operated a woodworking shop, and the home is equipped with upgraded electrical panels to support heavier equipment and expanded power needs.Recent improvements include brand-new attic insulation and 2022-installed solar panels, adding energy efficiency and long-term savings. For buyer peace of mind, a full home inspection has already been completed, providing transparency and confidence as you move forward.

13588 Mcnally, Valley Center

$2,245,000
4 Beds 4 Baths 260016203SD MLS Active Status
High on a hill, this stunning custom single-story home offers 3,982 sqt of luxury on a 1.8-acre lot with 180-degree views. Enjoy a paid-off ground- mounted solar system with zero electricity bill. This home features 9-foot ceiling, hardwood floors throughout the house, upgraded chef’s kitchen, a large island, stainless steel appliances, granite countertops, and a walk-in pantry. The private master suite includes a fireplace, sitting area, walk-in closet, and spa-like bathroom with a tub for two. Enjoy fireplaces in the family and living rooms, whole-house fan, whole house water filtration system, and a resort-style backyard with a pool, firepit, gazebo, covered patios, lawn, and a large vegetable garden. Located in Lomas Verdes Estates, one of the most desirable Poway locations, top-rated Poway Unified School District. Close to Lake Poway, I-15, restaurants, and others. This rare estate blends modern comfort with serene privacy. A must see.

13012 Solera Way, Poway

$1,349,000
3 Beds 3 Baths 260016146SD MLS Active Status
UNBELIEVABLE REDUCTION: $90,000 OFF ORIGINAL LIST PRICE PLUS SELLER TO PAY ONE YEAR'S EASTVIEW HOA FEES. LET'S DO THIS! Absolutely beautiful home in pristine Eastview Patio II. Move-in Ready! Large DOWNSTAIRS master bedroom/bath. 3+ bedroom detached "Sapphire model" family home on elevated, gated, quiet cul-de-sac corner lot. North-South pano views over the Country Club of Rancho Bernardo & Rancho Bernardo Inn golf courses east to the mountains and hills. An abundance and variety of trees line the streets of this private community. Top of the line upgrades and remodeling totaling $244,000 including a beautifully remodeled kitchen with stainless steel appliances, 36" Pro Chef 6 burner gas range, quartz kitchen countertops, modern cabinetry, built-in microwave and wine cooler refrigerator, engineered hardwood floors, dual pane windows, clay tile roof "Lift & Relay" with 6" gutters and bird blocks plus remodeled master bath. Large indoor laundry room with deep sink & numerous cabinets, 2 large upstairs bedrooms with office/bonus room in between which can be converted to a 4th bedroom or multi-use room, and bathroom with tub/shower & two sinks. Private back & side yard patios for reading, relaxation & entertaining.Termite inspection completed with clearance dated 6/17/2026. Eastview Community Center and Rancho Bernardo Swim & Tennis Club. Poway Unified Schools. Full fencing for privacy. Cathedral ceilings in family room, dining room, living room and upstairs bedrooms with ceiling fans. Award Winning Poway Unified Schools - Chaparral Elementary, Bernardo Heights Middle School & Rancho Bernardo High School. Dual Eastview and Rancho Bernardo Swim & Tennis Club memberships with swimming pools, spas, tennis and pickleball courts, weight and exercise facilities, basketball courts, carpentry and ceramic workshops, children's playground, pool, meeting rooms and organized teen and adult activities both on and offsite. Rancho Bernardo shopping centers, banks, healthcare, restaurants & fitness centers minutes away.

17695 Belle Helene Ct, Rancho Bernardo/Sabre Springs/Carmel Mt Ranch

$899,000
3 Beds 2 Baths 260016117SD MLS Active Status
An Entertainer's Dream, In the Highly Desirable Rancho San Vicente Development. Approximately 2004 square feet of living space in a spacious single-story layout with an abundance of natural light throughout. The home features a welcoming entryway with ornate archways leading into the main living areas. Decorative tile floorings complement the bright and airy feel of the open-concept design. The kitchen boasts ample cabinetry and granite countertops, providing ample storage and preparation space. The primary bedroom retreat with LVP flooring and a spa-like primary bathroom. The walk-in closet offers abundant storage. Outdoors, the lush, spacious lot showcases an inviting curb appeal and a tropical oasis. The covered patio with an outdoor BBQ, firepit creates a wonderful space for year-round entertaining. The sparkling pool and surrounding backyard offer a serene, private retreat. Don't miss the opportunity to make this well maintained home yours.

16759 Open View, Ramona

$1,099,000
3 Beds 3 Baths 260016110SD MLS Active Status
Built by highly respected Valley Center custom home builder Jack Pence, this exceptional single-story estate offers nearly 11 private acres, breathtaking panoramic views, and the quality craftsmanship that discerning buyers appreciate. Perfectly positioned to capture sweeping vistas from Palomar Mountain to Temecula Valley, this property delivers an ever-changing landscape of rolling hills, spectacular sunsets, seasonal snow-capped mountain peaks, and even colorful hot air balloons drifting across the northern skyline on clear mornings. Designed for both comfort and privacy, the home offers 2,400 square feet of thoughtfully designed living space with 3 bedrooms, 2.5 bathrooms and an oversized 3-car garage. Large windows frame the incredible scenery while seamlessly blending indoor and outdoor living. In 2024, the exterior received a premium Rhino Shield ceramic coating backed by a transferable 25-year prorated warranty, providing exceptional durability, long-term protection, and reduced maintenance for years to come. Whether you're enjoying your morning coffee while watching the sunrise, entertaining friends beneath unforgettable sunsets, or simply embracing the peace and quiet that only acreage living can provide, this property offers a lifestyle that is increasingly difficult to find in Southern California. Located just minutes from Interstate 15 while feeling a world away, this is a rare opportunity to own a beautifully crafted custom home where quality construction, privacy, and remarkable views come together in one extraordinary property. Built by highly respected Valley Center custom home builder Jack Pence, this exceptional single-story estate offers nearly 11 private acres, breathtaking panoramic views, and the quality craftsmanship that discerning buyers appreciate. Perfectly positioned to capture sweeping vistas from Palomar Mountain to Temecula Valley, this property delivers an ever-changing landscape of rolling hills, spectacular sunsets, seasonal snow-capped mountain peaks, and even colorful hot air balloons drifting across the northern skyline on clear mornings. Designed for both comfort and privacy, the home offers 2,400 square feet of thoughtfully designed living space with 3 bedrooms, 2.5 bathrooms and an oversized 3-car garage. Large windows frame the incredible scenery while seamlessly blending indoor and outdoor living. In 2024, the exterior received a premium Rhino Shield ceramic coating backed by a transferable 25-year prorated warranty, providing exceptional durability, long-term protection, and reduced maintenance for years to come. Whether you're enjoying your morning coffee while watching the sunrise, entertaining friends beneath unforgettable sunsets, or simply embracing the peace and quiet that only acreage living can provide, this property offers a lifestyle that is increasingly difficult to find in Southern California. Located just minutes from Interstate 15 while feeling a world away, this is a rare opportunity to own a beautifully crafted custom home where quality construction, privacy, and remarkable views come together in one extraordinary property.

10881 Mystery Mountain Road, Valley Center

$1,349,000
4 Beds 3 Baths 260016088SD MLS Active Status
Exceptional 4 BR + Loft (11.8 x 10.8)/3 FULL BA home w/ impressive Golf Course Views! Gated Community! 1 BR & Bath w/ step-in tiled surround shower (2020) conveniently on 1st floor. Inviting entrance welcomes you into grand living room highlighted by soaring vaulted ceilings & French doors. Fine wood flooring! Enjoy your views from family room w/gas fireplace & direct access to private yard. Remodeled kitchen (2024) features: beautiful Travertine tiled peninsula, granite counters, built-in gas stove, recessed lighting, & breakfast area. Elegant granite counters in ALL baths! Spacious primary BR w/vaulted ceilings, ample sized walk-in closet, & balcony overlooking golf course! Slated tiled patio & walkway. A/C! Laundry Room! Level 2 240V electric car charger! Water Heater (2020). Community pool & Spa within The Village PLUS access to fabulous Bernardo Heights Community Center with amenities including: 2 pools, spa, fitness center, tennis courts, pickleball courts, Clubhouse & more! Exclusive access to Lucido Park! Award winning Poway Unified Schools!

11440 Caminito Corriente, Rancho Bernardo/Sabre Springs/Carmel Mt Ranch

$1,195,000
4 Beds 3 Baths 260015992SD MLS Active Status
Set in a captivating hillside location with sweeping 270-degree views of the mountains and countryside, this special property offers privacy, beauty, and a peaceful connection to nature. Owned solar and an eco-conscious setting support a lifestyle that feels both relaxed and self-sufficient. Certified by the National Wildlife Federation, the grounds have been lovingly curated into an organic, pesticide-free garden paradise with drought-friendly landscaping, raised garden beds, fruit trees, rainwater capture, a greenhouse, chicken coop, terraced outdoor spaces, and walking trails. The main level features an open-concept great room with kitchen, dining, and living areas, vaulted ceilings, white wood beams, a wood-burning fireplace, and view decks that invite the outdoors in. Three bedrooms are located on the main level, including the primary suite, while the lower level offers exceptional flexibility with its own private entrance, bonus room, bedroom, bathroom, laundry area, and extensive storage. Multiple outdoor vignettes create spaces for relaxing, entertaining, gardening, and taking in the views, including a built-in gas firepit terrace, hillside sitting areas, and terraced gardens. Additional highlights include an extra-long two-car garage, workshop/storage areas, RV/boat parking, room for multiple vehicles, and proximity to hiking trails and nearby Dixon Lake, Daley Ranch, and Deer Park Monastery. With its scenic surroundings and sustainable features, this is a true hillside haven for those who want to live closer to nature without feeling far from it all.

25950 Kaywood Dr, Escondido

$3,295,000
3 Beds 4 Baths 260015947SD MLS Active Status
Perched atop one of the premier homesites in the prestigious guard gated community of Santaluz, this former Hacienda-Sur model home sits on an expansive 0.84-acre lot overlooking the 7th green with sweeping views the length of the fairway. Offering exceptional privacy and resort-style living, this stunning single-level residence is surrounded by mature landscaping, including olive, pepper, and melaleuca trees. Designed with timeless elegance, the home showcases soaring vaulted ceilings, premium natural stone and wood flooring, custom built-ins, decorative interior moldings, and a temperature-controlled wine cellar with cedar walls and wrought-iron doors. The gourmet kitchen opens seamlessly to the family room and features a walk-in pantry, new KitchenAid double ovens, and quality finishes throughout. Entertain with ease in the formal dining room, complete with its own fireplace, while the spacious primary suite offers a luxurious retreat with a walk-in closet and spa-inspired bath featuring dual vanities, a soaking tub, and an oversized walk-in shower. A detached casita with its own fireplace provides comfortable accommodations for visitors or a private workspace. The beautifully landscaped backyard is designed for year-round enjoyment with a sparkling pool, covered patio, brick-paver entertaining areas, and breathtaking golf course views. Meticulously maintained and extensively updated, the home includes newer HVAC systems, a new water heater, Pentair pool pumps, smart Moen water shut-off valve, new garage door, refreshed exterior paint and doors, replastered pool, new washer and dryer, and numerous additional improvements. Residents enjoy Santaluz's exceptional amenities, including controlled access, scenic walking trails, a resort-style pool, fitness center, tennis courts, playgrounds, and world-class golf. Ideally located within the acclaimed Poway Unified School District and just minutes from shopping, dining, parks, and convenient access to I-15, this remarkable estate offers luxury living at its finest.

7936 Entrada De Luz W, Rancho Bernardo/4S Ranch/Santaluz/Crosby Estates

$960,000
4 Beds 4 Baths 260015867SD MLS Active Status
SELLER IS OPEN TO CONSIDERING BUYER CONCESSIONS - Valley Center Country Living, Reimagined. "It's In To be Out"! Tucked away on 4.2 private acres, this classic Cape Cod retreat was made for slowing down. With 4 bedrooms, 3 3/4 baths, and space to truly breathe — the kind of privacy that hits you the second you pull up the drive. Bring the horses. Start the garden. Let the chickens roam. And when you want to explore beyond your own backyard, an open space preserve sits less than a mile away, with hiking and horseback trails readywhenever the mood strikes. Mornings call for coffee on the front porch. Evenings? Watch the sunset melt over the hills from your private back deck, drink in hand. Out here, life moves at your pace. Because sometimes, it really is in to be out. Upgrades and amenities include: Digital tv antenna, Paid 10kw Solar system installed in September 2019, 20kw propane, Generac Generator, Ring security system, Kaza Smart light switches, Shed, Stone Fire pit, Smart locks on all external and upstairs doors, Laundry room shelf, LED lighting throughout, Ring doorbell, Septic covers upgraded, New water pressure regulator, New propane tank, Chicken coop, Raised garden beds with Automatic garden Irrigation system, Smart flood lights, Upgraded circuit breakers in sub panel, AC circuit panel upgraded, Upgraded dryer ac outlet, 30 amp outlet for RV, myQ Smart garage door opener system & Nest smart thermostat

19960 Santee Ln, Valley Center

$1,144,000
5 Beds 4 Baths 260015796SD MLS Active Status
Extraordinary home and property, walking distance to the Vista Village and Vista Library, as well as a Park! Take advantage of the Wrap Around Deck to admire the hills and your private oasis backyard, featuring a in ground pool, separate spa, gazebo and landscaping! The home can be used for a single family, or has been enhanced to be two units, both with access to the back yard. Open the door to a formal entry, leading to the living room/dinning room, 2 bedrooms - one can be used as a 2nd (or 1st) Primary Suite with a wood burning fire place, French Doors that lead to the wrap around deck with views, walk in closet and Ensuite Bathroom with large shower. Walk through the living room to the Kitchen Doorway, enter and feel how open the Kitchen is, walk in Pantry with stacked washer/dryer area (units in the space do not convey) Eating Area combined with the Family Room with wood burning FP, is Bright and Airy, French Doors leading to the wrap around deck, stairs then leading to pool area. Downstairs a Large Primary Suite with loads of closet space, a separate office space, and large Primary Bathroom. Additional downstairs is a Den, additional bedroom with bathroom (doorway to pool area, great while entreating in the backyard), kitchenette, washer and dryer. While no garage, there is a Large Metal Carport - RV storage or parking. Shed for storage with two additional storage areas. Must See to feel and believe! Extraordinary home and property, walking distance to the Vista Village and Vista Public Library as well as a Park! Take advantage of the Wrap Around Deck to admire the hills and your private oasis backyard, featuring a in ground pool, separate spa, gazebo and landscaping! The home can be used for a single family, or has been enhanced to be two units, both with access to the back yard. Open the door to a formal entry, leading to the living room/dinning room, 2 bedrooms - one can be used as a 2nd (or 1st) Primary Suite with a wood burning fire place, French Doors that lead to the wrap around deck with views, walk in closet and Ensuite Bathroom with large shower. Walk through the living room to the Kitchen Doorway, enter and feel how open the Kitchen, walk in Pantry with space for a stacked washer/dryer (units in there do not convey), Eating Area combined with the Family Room with wood burning FP, is Bright and Airy, French Doors leading to the wrap around deck, stairs then leading to pool area. Downstairs a Large Primary Suite with loads of closet space, a separate office space, and large Primary Bathroom. Additional downstairs is a Den, additional bedroom with bathroom (doorway to pool area, great while entreating in the backyard), kitchenette, washer and dryer. While no garage, there is a Large Metal Carport - RV storage or parking. Shed for storage with two additional storage areas. Must See to feel and believe! Extraordinary home and property walking distance to Vista Village and Parks. Two Primary Suites - 1 on entry level, 2nd one downstairs. 5 bedrooms, 4 baths, 2 fireplaces, in ground pool, spa and gazebo. Wrap around deck from primary suite to family room with views of the hills! Lives like a single family home, perfect for a multigenerational home, or live on one level and rent out the other, or two rentals. Lots of options! From outside the home is very deceiving: appears small but is 3,400 Sq. Ft.*

444 Avalon Dr., Vista

$1,039,000
4 Beds 3 Baths 260015710SD MLS Active Status
Priced to SELL at $306 per sq foot! Serene Valley Center sanctuary on 2.57 acre corner lot with a seasonal creek that flows into a picturesque pond. This thoughtfully designed 4-bedroom, 3-bath home offers a first-floor bedroom and full bath, ideal for guests or multigenerational living. Fully powered by OWNED SOLAR, offering clean, renewable energy and long-term savings. Major systems have been updated, including a newer roof and septic system with leach lines, providing peace of mind for years to come. Elegant marble and crisp subway tile combine in a beautifully designed wet room with a curbless walk-in shower, clawfoot tub, and rain shower for resort-style ambiance. Bamboo wood floors and walnut engineered hardwood add warmth and sophistication. Living room features built-in ceiling speakers for integrated whole-room audio. Architectural details include arched entryways, crown molding, and a spacious bonus room plus dedicated office, providing flexible living spaces for work and leisure. Step outside to enjoy sweeping views and fruit from your own orange, lemon, apricot, grapes, grapefruit and banana trees. With usable flat areas and ample space for an ADU, RV, pool, or future expansion. RV hookups for water and electric with separate gate entry. Relax on the back deck listening to the creek or watch the morning light reflect off the pond, enjoy a rare level of tranquility and privacy. A special offering where nature, comfort, and thoughtful upgrades come together. Country living at its finest, a must see! Grant eligible up to 20k! Elementary: Lilac School

11248 Calle Oro Verde, Valley Center

$1,445,000
3 Beds 4 Baths 260015691SD MLS Active Status
Welcome to Rancho Del Ladrido, a truly one-of-a-kind 40 acre ranch offering unmatched privacy, breathtaking panoramic valley and hillside view, and off grid option via solar, generator, and well, a perfect blend of Western charm and modern self-sufficiency. Adjacent to a nature preserve to the east and nestled behind a private gate in the scenic backcountry of Ramona and zoned A72 Agricultural, this extraordinary property presents endless possibilities for ranching, equestrian pursuits, farming, or simply enjoying a peaceful rural lifestyle. The custom ranch-style residence was thoughtfully designed for both comfortable living and unforgettable entertaining. Upon entering, guests are greeted by a spectacular vintage-inspired saloon featuring a massive handcrafted wooden bar, antique cash register, and authentic wood-burning stove, creating a warm and inviting atmosphere rich with character. Beyond the saloon, the home opens to a spacious dining area and bright family room anchored by an impressive stone fireplace. The gourmet kitchen showcases custom wood cabinetry, black appliances, and a center island topped with natural stone, offering both functionality and rustic elegance. The expansive primary suite serves as a private retreat with vaulted ceilings, a large walk-in closet, and a beautifully appointed en-suite bath complete with a classic clawfoot soaking tub and separate tiled shower. Two additional bedrooms and a full guest bathroom provide ample space for family and visitors. Designed for the option of off-grid living without sacrificing modern conveniences, the property is powered by a robust solar system with Tesla backup batteries, supported by a Generac backup generator and dual central air conditioning units. Water is supplied by a private well with a high-capacity pump system, oversized water storage tank, filtration system, water softener, tankless water heater, and fire hydrant. Outside, large covered concrete patios span both the front and rear of the home, offering ideal spaces to relax, entertain, and take in the spectacular Ramona sunsets. A massive detached workshop with half-bath, and multi-car garage provide abundant room for vehicles, equipment, recreational toys, or a home-based business. The rolling 40-acre landscape includes areas historically used for cattle, a former orchard site, vintage farm equipment accents, and expansive open space ready for agricultural, equestrian, or recreational use. Whether you're seeking a working ranch, private family compound, weekend retreat, or self-sustaining homestead, Rancho Del Ladrido offers a rare opportunity to own a truly remarkable piece of Southern California countryside.

23895 Ladrido, Ramona

$920,000
3 Beds 2 Baths 260015655SD MLS Active Status
Welcome to easy living in the Seven Oaks 55+ community of Rancho Bernardo! Nestled at the end of a quiet cul-de-sac, this inviting single story home offers a wonderful blend of comfort, convenience, and the active Southern California lifestyle you've been looking for. Step inside to discover a bright and spacious floor plan featuring a spacious living room with a cozy fireplace that flows seamlessly into the dining area—perfect for everyday living and entertaining alike. The kitchen offers ample storage including built-in cabinetry in the breakfast nook, a peninsula with bar seating, pendant lighting, and plenty of workspace. Large windows and recessed lighting fill the room with natural light, creating a warm and welcoming atmosphere. The living room opens to a spacious covered patio and low-maintenance backyard, providing the perfect setting to relax, entertain, or enjoy San Diego's beautiful year-round weather. Mature citrus trees and attractive landscaping add to the outdoor charm. Additional highlights include an attached two-car garage and an exceptional location within close proximity of shopping, dining, healthcare providers, financial services, the post office, and other daily conveniences. Residents of Seven Oaks enjoy access to an impressive array of resort-style amenities, including a clubhouse, swimming pool, spa, library, hobby and craft rooms, sports courts, social clubs, classes, and a full calendar of activities designed to keep you active, engaged, and connected. Experience the comfort, convenience, and vibrant lifestyle that make Seven Oaks one of Rancho Bernardo's most desirable 55+ communities.

16620 San Salvador Ct, Rancho Bernardo/Sabre Springs/Carmel Mt Ranch

$1,749,000
5 Beds 4 Baths 260015635SD MLS Active Status
Discover refined executive living in this 5-bedroom, 3.5-bathroom residence powered by a paid-for 30-panel solar system producing approximately 8.85 kW. Crisp, fresh interior paint throughout highlights a fluid floor plan featuring a highly desirable main-level bedroom with an attached full bathroom—perfect for guests or multi-generational living. Soaring vaulted ceilings accentuate the family room, where upper-tier windows fill the open living spaces with abundant natural light. An inviting layout provides distinct gathering spaces, including a formal living room, dedicated dining area, and an open kitchen with a center island, walk-in pantry, and sunny breakfast nook. Upstairs, the primary suite acts as a serene retreat with a cozy fireplace, elevated ceilings, and a large walk-in closet leading to extra storage space. Outdoors, the resort-inspired backyard is designed for entertaining, showcasing an expansive flagstone patio, covered gazebo, hot tub, and lush tropical landscaping. Featuring a 3-car garage in a premier San Diego location, this home offers effortless access to top-rated schools, parks, dining, and shopping.

12227 Briar Knoll Way, Rancho Bernardo/Sabre Springs/Carmel Mt Ranch

$6,488,000
7 Beds 9 Baths 260015619SD MLS Active Status
Perched above Maderas Golf Course within the exclusive guard-gated Heritage Custom Estates, Bryce Point Estate is a private hilltop retreat defined by panoramic views, exceptional privacy, and resort-caliber living. This custom Mediterranean residence showcases timeless finishes including travertine, marble, hardwood floors, and grand stone fireplaces, while thoughtfully designed spaces blend luxury with effortless livability. Highlights include a chef’s kitchen, vaulted wood-beam ceilings, wine cellar, private cinema, and a dedicated wellness retreat with fitness studio, sauna, steam room, and hydrotherapy spa. Outdoors, a covered veranda overlooks the vanishing-edge saltwater pool, cascading water features, spa, sport court, and expansive grounds designed for both relaxation and entertaining. Completing the estate is a private one-bedroom guest residence with its own living room, kitchenette, and fireplace—offering flexibility for extended family, guests, or staff. A rare offering where scale, privacy, and world-class amenities converge in one of North County’s most coveted settings.

14155 Bryce Point, Poway

$1,937,500
5 Beds 4 Baths 260015597SD MLS Active Status
Perched atop a peaceful hillside in the coveted Boulders of Hidden Meadows, this stunning custom home offers an extraordinary combination of privacy, views, and versatility. Expansive ocean and mountain views stretch from virtually every room, while a beautifully upgraded kitchen, saltwater lap pool, and solar round out a home that has been extensively and thoughtfully updated. Premium finishes and quality craftsmanship are evident throughout, complemented by striking exterior stonescaping and a stone and redwood viewing gazebo. The lower level is where this home truly sets itself apart. A completely self-contained living area — with its own living space, kitchenette, three bedrooms, and full bathroom — is perfect for multi-generational living or long-term guests. Accessible directly from the garage or driveway with no stairs, it can close off entirely from the main home for maximum flexibility. Walk the scenic trails surrounding the property, park your RV or boat on site, or take advantage of nearby golf course access with resident discounts. Hidden Meadows is also emerging as a notable wine-growing region, and the generous lot offers room to add an ADU or greenhouse. A rare hillside retreat where elevated living meets everyday practicality.

28455 Meadow Mesa, Escondido

$1,100,000
5 Beds 2 Baths 260015570SD MLS Active Status
Tucked away on a quiet cul-de-sac, this beautifully upgraded 5-bedroom, 2-bathroom home offers the perfect blend of comfort, style, and opportunity. From the moment you step inside, rich hardwood flooring sets the tone for a space that feels both warm and move-in ready. The updated kitchen is a true highlight, featuring custom oak cabinetry, sleek quartz countertops, and stainless steel appliances, ideal for everything from quiet weeknight dinners to entertaining guests. With five spacious bedrooms, there's room for a growing family, a home office, or both, and convenient first-floor bedrooms paired with a full bath make this layout ideal for multigenerational living or guests who prefer to skip the stairs. Step outside and enjoy your own private orchard, with mature avocado, mandarin, and lemon trees offering fresh fruit right in your backyard, a rare touch of California living. Set on a generous 8,200 sq. ft. lot, the property offers excellent outdoor space and exciting potential to build or expand, making it a smart choice for buyers looking to add long-term value. The end-of-cul-de-sac location means added privacy and minimal through-traffic, a rare find in this sought-after Rancho Peñasquitos neighborhood. This is a home that combines move-in-ready upgrades with future potential. Don't miss your chance to make it yours.

15625 Paymogo, Rancho Penasquitos

$2,750,000
4 Beds 6 Baths 260015548SD MLS Active Status
Welcome to this extraordinary custom estate in the prestigious Lomas Verdes Estates of Poway. Situated on a private, elevated 1.04-acre cul-de-sac lot, this exceptional 6,157 sq. ft. single-level residence captures sweeping mountain and valley views while offering the ultimate in luxury, privacy. Thoughtfully designed, the sprawling floor plan features 4 spacious bedrooms, 4 full bathrooms, 2 half bathrooms, a private office/library, expansive game room, and two luxurious primary suites—ideal for multigenerational living or hosting guests. A grand wood ceiling turret entry welcomes you into elegant living spaces filled with natural light from expansive windows and a French door that frame the breathtaking views. The inviting family room showcases rich wood paneling, custom built-ins, and a classic brick fireplace. The chef's kitchen is designed for entertaining with granite countertops, dual center islands, abundant custom cabinetry, and an oversized walk-in pantry. Recent improvements include fresh interior and exterior paint and new carpeting throughout. Additional features include central vacuum, a whole-house generator, landscape irrigation well, and an oversized three-car garage with workshop. Outdoor living is equally impressive with expansive covered patios, lush grassy lawns, mature landscaping, and exceptional privacy—creating the perfect setting for entertaining or relaxing while enjoying panoramic views. A circular driveway provides abundant guest parking. Ideally located within the award-winning Poway Unified School District.

17844 Joyas Ct, Poway

$1,799,000
4 Beds 3 Baths 260015525SD MLS Active Status
Private Gated Estate on Over 10 Acres with Panoramic Ocean & Mountain Views Exceptional private gated estate featuring two separate parcels of approximately 5 acres each, totaling over 10 acres. Surrounded by more than 750 income-producing avocado trees, the home is perfectly positioned atop the grove to capture breathtaking panoramic views stretching from the mountains to the Pacific Ocean. Enter through a private gated entrance and travel the long winding driveway to this secluded retreat, providing exceptional privacy while remaining just minutes from shopping, dining, schools, and major transportation routes. The 4-bedroom, 3-bath residence encompasses approximately 3,300 sq. ft. of thoughtfully designed living space. Nearly every room captures spectacular views. The open-concept layout seamlessly connects the kitchen, dining, and living areas. The bright kitchen features abundant cabinetry, generous counter space, stainless steel appliances, and a large center island suitable for everyday living and entertaining. The dining area is filled with natural light, while the expansive living room showcases a cozy fireplace and large picture windows framing some of North County's most impressive vistas. The primary suite is a private retreat with sweeping mountain-to-ocean views rivaling the perspective from more than 1,000 feet above the coastline. Additional features include a spacious attached 4-car garage with an adjoining game room/utility room (not included in the stated square footage), plus a detached 2-car garage providing additional parking, storage, or workshop

1629 Wild Acres, Vista

Based on information from California Regional Multiple Listing Service, Inc. as of . This information is for your personal, non-commercial use and may not be used for any purpose other than to identify prospective properties you may be interested in purchasing. Display of MLS data is usually deemed reliable but is NOT guaranteed accurate by the MLS. Buyers are responsible for verifying the accuracy of all information and should investigate the data themselves or retain appropriate professionals. Information from sources other than the Listing Agent may have been included in the MLS data. Unless otherwise specified in writing, Broker/Agent has not and will not verify any information obtained from other sources. The Broker/Agent providing the information contained herein may or may not have been the Listing and/or Selling Agent.