Refine Search
Sort by
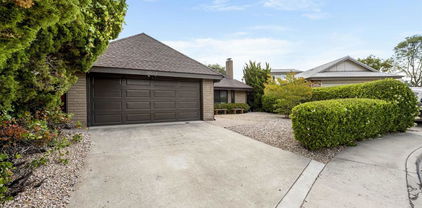
12435 Old Pomerado Rd, Poway
$1,150,000
4 Beds ⋅ 2 Baths ⋅ 260004483SD MLS ⋅ Closed Status
Beautifully remodeled single-story 4-bedroom, 2-bath home in the desirable community of Poway offering approximately 1,500 square feet of upgraded living space. This turnkey property reflects true pride of ownership with quality improvements and tasteful, modern finishes throughout. The interior features luxury vinyl plank flooring, a fully renovated kitchen with updated cabinetry, fixtures and appliances. The new kitchen flows seamlessly into an open-concept dining area, both of which open directly to the backyard—creating an ideal layout for indoor/outdoor living and entertaining. Newer dual-pane windows and skylights fill the home with abundant natural light. Enjoy remodeled bathrooms with clean, contemporary design. The exterior has been freshly painted, adding to its strong curb appeal. Both the front and backyard have been fully re-landscaped with attractive, drought-resistant landscaping for low-maintenance living. The oversized backyard is a true highlight, designed for both entertaining and everyday enjoyment. It features low-maintenance turf, decomposed granite, and a generous patio area perfect for outdoor dining, gatherings, or relaxing. Additional highlights include an oversized driveway and a 2-car garage with ample storage. Conveniently located near walking trails, a pond, and a neighborhood playground, and close to shopping, dining, and everyday amenities. Located within the highly regarded Poway Unified School District. A move-in-ready opportunity in a highly sought-after area.

12435 Old Pomerado Rd, Poway

2067 James Gaynor, Fallbrook
$1,150,000
5 Beds ⋅ 4 Baths ⋅ 250045258SD MLS ⋅ Closed Status
2067 James Gaynor Street, Fallbrook, CA—this elegant single-level residence blends refined comfort with a true resort-style lifestyle inside the gated community of Shady Grove. Set on a private 0.32-acre lot and offering approximately 3,500 sq. ft., the home features 5 bedrooms, 4 bathrooms, including an attached casita with its own separate entrance—perfect for extended family, long-term guests, or a private office or studio. A wisteria-draped front entry creates a romantic, storybook welcome, leading to a charming patio with an outdoor fireplace ideal for intimate evenings. Inside, light-filled living and dining spaces flow effortlessly to multiple outdoor entertaining areas, offering a seamless blend of indoor–outdoor living. The backyard is a standout retreat, centered around a private, resort-like pool designed for relaxation, entertaining, and sun-drenched afternoons. Shady Grove further enhances the lifestyle with gated-community amenities including pickleball courts, a tennis court, walking paths, and free RV parking. Additional highlights include paid solar, a 3-car garage, and close proximity to Fallbrook favorites such as the annual Avocado Festival, artisan markets, and the acclaimed Monserate Vineyards & Winery with its restaurant and event venue.

2067 James Gaynor, Fallbrook

11069 Bootes Street, Mira Mesa
$1,150,000
4 Beds ⋅ 3 Baths ⋅ 260002979SD MLS ⋅ Closed Status
Spacious and well-maintained home in the heart of Mira Mesa, offering a highly desirable floor plan with a large loft and four bedrooms conveniently located down the hall. Generous living areas provide excellent natural light and flexibility for everyday living, entertaining, or working from home. The updated kitchen offers ample cabinet and counter space and opens to the main living areas. The longtime owner has carefully maintained the home, and it’s ready for the next owner to bring their own style and vision. Enjoy a private backyard featuring a garden area and a large patio—ideal for outdoor dining, relaxing, or weekend gatherings. The primary suite includes an ensuite bathroom, a spacious closet, and a private balcony retreat. Located near some of Mira Mesa’s most popular outdoor spaces, including Mira Mesa Community Park, Hourglass Community Park, and Camino Ruiz Park, offering playgrounds, walking paths, sports fields, and open green space. Convenient access to shopping, dining, schools, and commuter routes, with quick connections to I-805, I-15, and nearby employment hubs. A great opportunity to own a spacious home in an established neighborhood known for its parks, walkability, and central San Diego location.

11069 Bootes Street, Mira Mesa

12039 Caminito Cadena, Rancho Bernardo/Sabre Springs/Carmel Mt Ranch
$1,150,000
2 Beds ⋅ 2 Baths ⋅ 250045892SD MLS ⋅ Closed Status
Plenty of Sq Ft for optional 3rd bedroom. Bright Open Single-Level home on Rancho Bernardo Inn golf course. *Existing Flooring throughout is carpet -Some photos are Virtually enhanced possibilities of LVP wood flooring.* Expansive windows and Southwest orientation of property fill home w/ Natural Light! Vistas of RB Course are Amazing!! Relaxing Indoor Outdoor Living! Award Winning Poway Unified schools. Desirable North County location close to dining, shopping, freeway access. Low HOA! Recent Appraisal shows 2078 sq ft -Buyer to verify all. Very Quiet Neighborhood. Tons of Storage - Huge Stand up Attic storage w/ Stairs. This is a charming quiet enclave of homes known as The Gaslight private residences in Rancho Bernardo. There are no age restrictions to live here AND you do not need to love or even play Golf! However for Golf Lovers there is private golf cart access to Course literally two houses down from property -see photo with Citrus Tree- There is also Rancho Bernardo Swim & Tennis Club within walking distance that is separate from Golf course & HOA amenities. Limited membership for RB Swim & Tennis Club is Required = $466/annually = 6 visits per year. New owner can opt for Unlimited access annual membership if desired = $799. Home has New exterior interior paint, and recent Roof tune up. TONS of Storage! Huge Stand up Attic storage w/ Stairs

12039 Caminito Cadena, Rancho Bernardo/Sabre Springs/Carmel Mt Ranch

12209 Casero Place, Rancho Bernardo/Sabre Springs/Carmel Mt Ranch
$1,150,000
2 Beds ⋅ 2 Baths ⋅ 250043265SD MLS ⋅ Closed Status
Welcome to this beautifully renovated, bright, airy home in the desirable 7 Oaks 55+ community where you can enjoy low HOA annual fee and a quiet, comforting neighborhood environment. This charming 2 bedroom, 2 bath home has a tastefully remodeled kitchen with new appliances, 2 remodeled bathrooms all tucked away on a private cul-de-sac. The primary bedroom has a large double sided closet and access to the backyard. This approximately 2110 square feet living space includes a large sunroom perfect for lounging, entertaining, home office, to mention but few options, including stunning views of the expansive, low maintenance, peaceful backyard refuge. The lot of about 0.32 acres is perfect for tranquility & entertaining aided by a large covered patio.The oversized garage provides plenty of space for parking, workspace and affords a convenient ladder access to extra storage space in the generous attic. Enjoy resort style living within walking distance in The 7 Oak's Community Center which boasts a heated pool & spa, clubhouse, pickleball, library, game room, fitness center, fully equipped ceramics & woodworking shops. The home is convenient to shopping, dining, medical facilities and the I-15.This home offers a perfect blend of comfort, convenience in a vibrant living community.

12209 Casero Place, Rancho Bernardo/Sabre Springs/Carmel Mt Ranch

1045 Stratton Dr, Vista
$1,150,000
4 Beds ⋅ 4 Baths ⋅ 250042119SD MLS ⋅ Closed Status
Spacious, Energy-Efficient Home in the Gated Madison Lane Community Beautifully maintained 4-bedroom, 4-bath home with a 3-car garage and over 3,100 sq. ft. of living space on a fully landscaped quarter-acre lot in the desirable Madison Lane gated community. Designed for modern comfort and efficiency, the home features paid solar with backup battery, a Tesla EV charger, tankless water heater, whole-house fan, new stainless appliances, and hardwired Ethernet connections for reliable high-speed internet throughout. The open-concept kitchen with a large walk-in pantry flows into the family room with fireplace, ideal for entertaining. Upstairs, the primary suite boasts a spa-style bath with dual vanities, soaking tub, separate shower, and his-and-hers walk-in closets. A secondary bedroom with its own ensuite bath is perfect for guests or extended family. A versatile loft offers space for a media room, home office, or playroom. Enjoy the outdoors with an outdoor built in bbq, spacious patio, and raised planter boxes with drip irrigation. This home blends style, functionality, and energy efficiency in a secure, welcoming community. Property Highlights Located in a desirable gated community Situated on a ¼-acre fully landscaped lot Paid solar system with backup battery for energy efficiency Brand new appliances throughout Whole house fan for added comfort Built-in BBQ — perfect for outdoor entertaining EV charger included Spacious 3-car garage Planter boxes for gardening or fresh herbs Multiple living areas including a family room, living room, and loft Bedroom with attached bathroom — ideal for guests or multi-generational living Walk-in closet in primary suite Walk-in pantry for ample kitchen storage Walk-in linen closet for convenient organization Tankless water heater for on-demand hot water

1045 Stratton Dr, Vista

2157 Woodland Heights Gln, Escondido
$1,150,000
4 Beds ⋅ 3 Baths ⋅ 250041307SD MLS ⋅ Closed Status
Emerald Heights stunner with ocean views! This fully renovated home offers a seamless blend of style, comfort, and functionality. Step inside to soaring ceilings and a bright formal living and dining room framed by glass doors showcasing expansive inland and ocean views. The dream kitchen features all-new finishes, an oversized pantry, and abundant storage. The spacious family room includes custom built-ins and picture-perfect windows, with a large laundry room and half bath conveniently located on the main level. Upstairs, new LVP flooring leads to an open hallway and four bedrooms, including a stunning primary suite with a private balcony to enjoy sunset and ocean views, an incredible remodeled bathroom, and a generous walk-in closet. The home also features fully owned solar and a new HVAC system, offering both comfort and efficiency year-round. The backyard is designed for entertaining with low-maintenance landscaping and plenty of space to gather. Located in the desirable gated community of Emerald Heights and zoned for the San Marcos School District, residents enjoy no Mello-Roos, a low HOA, and resort-style amenities including 24/7 security, walking trails, basketball courts, gym, Jr. Olympic pool, playground, kiddie pool, clubhouse, and a full calendar of community events throughout the year.

2157 Woodland Heights Gln, Escondido

11323 Trebol St, Mira Mesa
$1,150,000
3 Beds ⋅ 2 Baths ⋅ 250038252SD MLS ⋅ Closed Status
Beautiful Single-Story, Northwest Mira Mesa home with High Ceilings & Large Flat Backyard. Situated on a spacious 5,100 sq. ft. lot with a Large Flat green yard. The highlight is the Expansive Primary Suite, providing comfort and privacy. The living room impresses with its Soaring Pitched Ceilings, wood-like flooring, and elegant fireplace. The kitchen is the heart of the home, showcasing an Oversized Waterfall-Edged Island, stainless steel appliances, European-style pendant lighting, and striking two-tone cabinetry, all tied together with a custom breakfast-nook accent wall. Both bathrooms have been tastefully appointed with sleek, high-end finishes. Additionally, the home offers the convenience of Central HVAC. Don’t miss this RARE Mira Mesa gem!

11323 Trebol St, Mira Mesa

11183 Linares, Rancho Penasquitos
$1,150,000
3 Beds ⋅ 2 Baths ⋅ 250036421SD MLS ⋅ Closed Status
Welcome to a beautifully renovated home, where modern living meets meticulous craftsmanship. This property features all new electrical upgrades, including outlets, GFI, and detectors, along with LED lighting and fixtures throughout. Newly installed Milguard Windows by Home Depot enhance both efficiency and elegance. Enjoy updated plumbing in the bathrooms and kitchen, alongside a new hot water heater by Carini. Stay comfortable with a full house American Standard A/C system and furnace, complete with new ducting and permits. Interior enhancements include new 5-panel hardwood doors, security and garage doors, and freshly painted interiors and exteriors. The garage boasts drywall, paint, and an epoxy floor, while a spacious attic offers potential with electrical outlets and lighting. Brand new Closet World closets add organized storage, and the kitchen and bathrooms shine with Pacific Stone cabinets and quartz backsplash, plus designer bathrooms by Floor and Decor. The yard features new rock landscaping, deluxe hose reels, and drip lines, all complemented by a new 6ft fence for privacy. High-end appliances, including a Bosch dishwasher and GE Profile range and microwave, complete this home, offering style and luxury throughout. 1120 sq ft brand new attic built, with electrical outlets, lighting, entry door, and matching Milguard window should the new owner decide to have it installed. Electrical: all new outlets, GFI, smoke detectors, carbon monoxide detectors, led lighting in garage, attic lighting, new overhead lighting in living room, and master bedroom, cieling fan, switches in panel and rewiring where required. External outlets and lighting all around the house with new external fixtures. Windows: All new Milguard Windows, installed by Home Depot. Plumbing: New Bathroom plumbing & sinks in Master Bath and Hallway bath, new Kitchen plumbing & sinks, garbage disposal installation, garage washer faucets, new pressure regulator installed. Brand new Hot Water heater installed by Carini. Air Conditioning and Heating: Had a brand new full house American Standard A/C installed and furnace, by Carini. All new ducting, and permits obtained. Hardware Solutions: Had all new 5 panel hardwood interior doors installed, had external garage side door with window installed and had exterior security door installed in main entrance. Had all new baseboards and flooring installed in the house by Hardware solutions. ? Painting: Full interior and exterior painting completed for the entire house, and roof vents. Garage: Had the garage completely drywalled and painted, overhead lighting installed. Had epoxy garage floor coating installed. Attic: 1120 sq ft brand new attic built, with electrical outlets, lighting, entry door, and matching milguard window should the new owner decide to have it installed. Closets: Brand new Closet World Closets installed for the four closets in the house. Rounded edges, drawers, closet shelves and closet rods for clothes. Kitchen and Bathroom Cabinets. Had Pacific Stone out of Temecuela install and build cabinets and full quartz backsplash, in the kitchen and bathrooms. Lazy Susan and beautiful hardware too. Bathrooms: Bathrooms designed by Floor and Decor, with impressive shower doors and full tile showers and nooks for shampoo bottles, and tile floors. Yard: New rock installed throughout the yard. All new delux hose reels and hoses and bibs in front and back. Drip lines installed for the hedges in the yard front and back. Window Coverings: Had Home Depot window coverings installed for all the windows in the house. Fence: Brand new 6ft fence on the West Side of the yard with premium hardware and gate. Appliances: Bosch top diswasher recommended by Best Buy, and GE gas range, with GE Profile gas range and griddle, with GE Profile microwave.

11183 Linares, Rancho Penasquitos

10962 Caminito Arcada, Scripps Ranch
$1,149,900
4 Beds ⋅ 3 Baths ⋅ 260018631SD MLS ⋅ Closed Status
Stunning top-to-bottom transformation in the highly desirable Aspire/Encore community of Scripps Ranch! Meticulously renovated, this turnkey 4-bedroom & 3-bathroom detached home offers unmatched peace of mind with a newly completed Roof Lift & Relay, a new HVAC system, and fresh designer paint inside and out. Step across beautiful new wood flooring that flows seamlessly throughout the entire home-including the stairs and all upstairs bedrooms. The bright, two-story layout features a highly sought-after entry-level bedroom and full bath. The chef's kitchen boasts all brand new premium appliances, opening up to an airy living space. Complete with an attached 2-car garage and a low $125/mo HOA fee. Located in a quiet neighborhood zoned for top-tier Scripps Miramar schools. 100% move-in ready- welcome home!

10962 Caminito Arcada, Scripps Ranch

8821 Covina, Mira Mesa
$1,149,900
4 Beds ⋅ 2 Baths ⋅ 260016235SD MLS ⋅ Closed Status
Beautifully upgraded and meticulously maintained by the longtime owner, this move-in ready home offers quality improvements throughout. The brand-new kitchen features new appliances, while both bathrooms have been updated with beautifully tiled tub and shower surrounds. The spacious primary suite includes dual sinks and separate his-and-hers closets. Additionally fresh interior paint, luxury vinyl plank flooring, and mirrored closet doors. A PERMITTED bonus room offers lots of flexibility and could serve as a fifth bedroom with its own private entrance, a playroom, home office, or a large formal dining room. Additional upgrades include extra blown-in attic insulation, quality vinyl windows with etched glass accents, a roof installed in 2017, and a newer HVAC system (approximately 5 years old). A skylight brightens the hall bathroom with natural light. Outside, you'll find a well maintained yard with some new fencing and gates, a covered Alumawood patio perfect for outdoor entertaining, and a raised garden bed filled with rich soil, ready for your favorite plants or vegetables. Situated in a desirable neighborhood with wonderful neighbors, this home combines comfort, quality, and pride of ownership

8821 Covina, Mira Mesa

12909 Margate Ave, Poway
$1,149,500
4 Beds ⋅ 3 Baths ⋅ 260014995SD MLS ⋅ Closed Status
Beautifully updated home in one of the area's most sought-after communities! This light-filled residence features vaulted ceilings, a cozy brick fireplace, stunning hardwood floors, and a fully remodeled kitchen with white cabinetry, granite countertops, stainless steel appliances, and a large center island. The flexible floor plan includes a downstairs bedroom with its own full bath and an oversized upstairs loft perfect for a playroom, media room, or home office. Remodeled bathrooms, spacious secondary bedrooms, and thoughtful upgrades throughout make this home truly move-in ready. Step outside to a private backyard featuring a resurfaced solar heater saltwater pool and patio ideal for relaxing or entertaining. Major improvements include a newer roof, furnace, water heater, and reverse osmosis water system. Located in a fantastic neighborhood within the acclaimed Poway Unified School District.

12909 Margate Ave, Poway

12505 Mustang Dr, Poway
$1,149,000
4 Beds ⋅ 2 Baths ⋅ 260020310SD MLS ⋅ Closed Status
Welcome to 12505 Mustang, a beautifully reimagined home in the highly desirable Poway community that perfectly balances modern updates with everyday comfort. This turnkey property has been completely transformed, offering total peace of mind since all the expensive, big-ticket items have already been handled for you. Step inside to discover a bright and inviting interior featuring fresh paint and beautiful new flooring that flows seamlessly throughout the space. At the heart of the home is a brand-new, fully updated kitchen designed for both function and style, making it the perfect space for cooking and gathering. This fresh, modern feel extends into the completely remodeled bathrooms, which have been tastefully updated with crisp, clean finishes. Every cosmetic detail inside has been thoughtfully addressed so the next owner can simply unpack and settle right in. the impressive upgrades continue outside to your private backyard retreat. Enjoy warm days by the spectacular, newly resurfaced and remodeled pool, all fully enclosed by a brand-new perimeter fence for ultimate privacy. Complete with a brand-new roof and a newly installed AC system to keep things comfortable year-round, this flawless, move-in-ready home offers an incredible opportunity in a fantastic neighborhood.

12505 Mustang Dr, Poway

13404 Pasture Court, Valley Center
$1,149,000
4 Beds ⋅ 3 Baths ⋅ 260010989SD MLS ⋅ Closed Status
Better than new and thoughtfully upgraded throughout, this 2022-built single-story 4-bedroom, 3-bath home at 13404 Pasture Ct offers 2,384 sq ft of beautifully designed living space on a 0.32-acre lot. Ideally located at the end of a cul-de-sac with neighbors on only one side, it offers both privacy and space. With over $250,000 in upgrades and owned solar, it combines model-like quality with everyday comfort. Inside, enjoy light-filled open-concept living with LVP flooring, custom paint, designer lighting, and a dramatic 12-ft sliding glass door to the backyard. The chef’s kitchen features an oversized island, Calcutta quartz countertops, upgraded cabinetry, Wolf oven and cooktop, Cove dishwasher, Kohler sink, Samsung 4-door Flex refrigerator, walk-in pantry, and custom organizers. The primary suite includes a barn door, spa-like bath, and custom closet system. Additional features include shutters, motorized shades, whole-house water system, upgraded fixtures, and epoxy garage flooring. The backyard is built for entertaining with a covered patio, motorized shades, stamped concrete, 5,000+ sq ft of turf with a putting green, fruit trees, storage sheds, and an 8-person WiFi-enabled solar-heated jacuzzi. Large dedicated RV parking with a custom gate adds flexibility. This home is located in the highly desirable Park Circle community of Valley Center. Enjoy a pool, fitness room, sport court, multiple playgrounds, parks and fenced in dog parks. Plus miles of hiking trails and walking paths. Better than new and thoughtfully upgraded throughout, this 2022-built single-story 4-bedroom, 3-bath home at 13404 Pasture Ct offers 2,384 sq ft of beautifully designed living space on a 0.32-acre lot. Ideally located at the end of a cul-de-sac with neighbors on only one side, it offers both privacy and space. With over $200,000 in upgrades and owned solar, it combines model-like quality with everyday comfort. Inside, enjoy light-filled open-concept living with LVP flooring, custom paint, designer lighting, and a dramatic 12-ft sliding glass door to the backyard. The chef’s kitchen features an oversized island, Calcutta quartz countertops, upgraded cabinetry, Wolf oven and cooktop, Cove dishwasher, Kohler sink, Samsung 4-door Flex refrigerator, walk-in pantry, and custom organizers. The primary suite includes a barn door, spa-like bath, and custom closet system. Additional features include shutters, motorized shades, whole-house water system, upgraded fixtures, and epoxy garage flooring. The backyard is built for entertaining with a covered patio, motorized shades, stamped concrete, 5,000+ sq ft of turf with a putting green, fruit trees, storage sheds, and an 8-person WiFi-enabled solar-heated jacuzzi. RV parking with a custom gate adds flexibility. Located in Park Circle with resort-style amenities, parks, and trails.

13404 Pasture Court, Valley Center

11015 Vivaracho Way, Tierrasanta
$1,149,000
3 Beds ⋅ 2 Baths ⋅ 260001608SD MLS ⋅ Closed Status
Lovely light & bright single-level home with a backyard pool & jacuzzi in a quiet Tierrasanta neighborhood! No HOA or Mello-Roos! This is an excellent opportunity to purchase in an established, centrally-located community & make this home your own. Fabulous curb appeal & mature landscaping welcome you into the home. High ceilings & a flowing floor plan make it easy to imagine yourself living here. Step inside to a spacious living room anchored by a beautiful fireplace. A family room or dining area adjacent to the roomy kitchen provides endless potential to expand with an island or additional cabinet storage. The home currently showcases 3 large bedrooms plus an office area that could be used as-is or easily enclosed to create a 4th bedroom. The primary suite features an ensuite bathroom with a walk-in shower & private access out to the backyard through slider doors. The second full bathroom is in the hallway, easily accessible to the other bedrooms and areas of the home. The backyard feels private, perfect for enjoying the big pool & jacuzzi with family & friends. Pool solar heat system & a new variable speed pool pump too. A covered patio area increases the options for year-round entertaining. A/C is an added bonus for this special home, along with the interior laundry room & ample storage in the attached garage. Close to shopping, dining, & freeways, this home is a perfect choice for commuters. Truly one of the most central locations in San Diego. Residents also enjoy unparalleled access to Mission Trails Regional Park along with community parks & recreation spaces.

11015 Vivaracho Way, Tierrasanta

12607 Opimo Dr, Rancho Bernardo/Sabre Springs/Carmel Mt Ranch
$1,149,000
3 Beds ⋅ 2 Baths ⋅ 250042721SD MLS ⋅ Closed Status
Experience the most sought-after and expansive floor plan with this completely remodeled single-story residence, located in the prestigious 55+ community of Seven Oaks in Rancho Bernardo. Perfectly positioned near shopping centers and a wealth of community amenities, this move-in-ready home is meticulously designed, offering three spacious bedrooms and two beautifully appointed bathrooms with modern finishes throughout. The open-concept layout boasts a large dining area, a living room with vaulted ceilings, and a separate family room. Recent upgrades include a new roof with owned solar panels, LED recessed lighting and fixtures, LVP flooring, multiple solar tube skylights, and refreshed low-maintenance landscaping. At the heart of the home is a stunning gourmet kitchen, featuring high-end Jenn-Air stainless steel appliances, complemented by custom wood cabinetry fitted with granite countertops, bar seating, and a built-in desk. Additional features include dual-pane vinyl windows and doors, a gas fireplace with matching granite surround, an upgraded HVAC system, a separate laundry room with extra storage, a large covered patio set against beautifully landscaped gardens with mature olive and citrus trees. Attached two-car garage with ample storage cabinets and EV charger, and elegant custom stamped driveway and walkways.

12607 Opimo Dr, Rancho Bernardo/Sabre Springs/Carmel Mt Ranch

316 Triangular Road, San Marcos
$1,147,900
4 Beds ⋅ 4 Baths ⋅ 2600630SD MLS ⋅ Closed Status
On the first floor of this new three-story home is a convenient bedroom with an en-suite bathroom, perfect as a guest suite or home office space. An open layout with access to a covered deck on the second floor is great for everyday entertaining and multi-tasking. On the third floor are three bedrooms, including the luxe owner’s suite with a private bathroom and walk-in closet. Apex is a new collection of single-family homes now selling at the master-planned community of The Hill District in San Marcos, CA. Homeowners will enjoy access to great future amenities, such as a recreation center, sparkling swimming pool, parks and trails. It also enjoys a great north county location close to freeways for easy commutes, local shops, eateries and entertainment.

316 Triangular Road, San Marcos

379 Edgewater Dr., San Marcos
$1,147,500
3 Beds ⋅ 3 Baths ⋅ 260017902SD MLS ⋅ Closed Status
Located within the gated enclave of Silver Crest, this spacious home offers privacy, comfort, and an exceptional San Marcos lifestyle. The thoughtfully designed floor plan provides generous living spaces with 3 bedrooms and two baths upstairs. The main level has formal living and dining areas, a dedicated office and family room and kitchen that opens to the lovely backyard. With 2,636 square feet of living space, a 2 car attached garage and a large grassy yard, this home is calling for its forever family! Silver Crest is a highly desirable community known for its beautifully maintained streets, attractive homes, and welcoming neighborhood feel. The gated setting offers added security and tranquility, creating a peaceful retreat from the bustle of everyday life. San Marcos is a vibrant and growing North County San Diego community known for its balance of suburban comfort, natural beauty, and strong educational opportunities. Home to California State University San Marcos, the area offers a youthful energy alongside established neighborhoods and thoughtfully planned communities. With a welcoming community feel, as well as walkability, access to local dining, parks, and top-rated schools in the heart of North County, this home is a winner!

379 Edgewater Dr., San Marcos

10442 Glenellen Ave, Mira Mesa
$1,145,000
4 Beds ⋅ 3 Baths ⋅ 260009235SD MLS ⋅ Closed Status
Experience refined living in this beautifully upgraded single-level residence, ideally situated in the heart of Mira Mesa. Spanning approximately 2,126 sq ft, this exceptional home offers four bedrooms and two-and-a-half baths, thoughtfully designed to deliver both elegance and effortless functionality. From the moment you enter, you’re welcomed by an expansive, light-filled interior enhanced by tasteful upgrades and a seamless, open-concept layout. The living spaces flow gracefully, creating an ideal setting for both sophisticated entertaining and everyday comfort. The upgraded kitchen serves as the centerpiece of the home, connecting naturally to the dining and family rooms. The well-appointed bedrooms provide versatility and space, while the primary suite offers a private retreat with a spa-inspired bath experience and walk-in closet. Perfectly positioned just moments from an array of premier shopping, dining, and everyday conveniences, this home combines elevated design with an unbeatable location. Enjoy the ease of single-level living in one of San Diego’s most sought-after communities

10442 Glenellen Ave, Mira Mesa

35828 Blue Breton Dr, Fallbrook
$1,145,000
4 Beds ⋅ 4 Baths ⋅ 260003737SD MLS ⋅ Closed Status
BEAUTIFUL VIEWS! Set at the top of a hill on a quiet cul-de-sac in the Promontory neighborhood of Horse Creek Ridge, 35828 Blue Breton Dr offers a rare combination of privacy, modern design, and sweeping sunset views. Built in 2021, this four-bedroom, three-and-a-half-bath home brings a refined, contemporary feel with an open, light-filled layout and clean, cohesive finishes throughout. The main level includes a private bedroom with a full bath, ideal for guests or multi-generational living, along with two additional flexible rooms that can serve as a formal dining room, office, playroom, or extra bedroom. Upstairs, a spacious loft provides another comfortable living space, with the laundry room conveniently close by. Laminate wood flooring runs throughout the home, giving it a warm, streamlined look. The kitchen features a new double oven, instant hot water, and a large island that anchors the space and makes hosting effortless. The primary suite includes a private balcony overlooking the hills — a quiet place to unwind at the end of the day. The backyard is designed for low-maintenance living with turf, a fire pit, and string lighting that creates an inviting evening atmosphere. Additional features include a 240-volt Tesla charger, solar panels, plantation shutters, smart outdoor lighting, a security system, tankless water heater, and dual-zoned A/C. Move-in ready and beautifully positioned, this home offers a luxury living experience with standout views and a prime cul-de-sac location. The Promontory at Horse Creek Ridge community offers a wealth of amenities including its resort-style clubhouse, sparkling pools, soothing spas, playgrounds for the kiddos, and lush parks. Perfectly positioned just 35 minutes from Marine Corps Base Camp Pendleton, 20 minutes from the vibrant Temecula wine country, and a mere 5-minute jaunt to the 15 freeway, this home offers the best of both worlds—peaceful retreat and timeless style! Discover your dream home, where every detail sparkles with possibility. Schedule your private tour today and let 35828 Blue Breton Dr steal your heart!

35828 Blue Breton Dr, Fallbrook

12124 Riley Ln, Rancho Bernardo/Sabre Springs/Carmel Mt Ranch
$1,145,000
4 Beds ⋅ 3 Baths ⋅ 260002210SD MLS ⋅ Closed Status
Experience the convenience of smart home new development living in the highly sought after community of Carmel Mountain Ranch. This fully equipped 4-bedroom, 2.5-bath home built in 2025 offers 1,763 sq ft of modern, thoughtfully designed living space tailored for today’s lifestyle. The home features smart appliances, an EV charger, water softener, ceiling fans, garage shelving, and a custom walk-in closet in the primary suite. A fully owned 4.8 kWh solar system with no leases or liens provides energy efficiency and long-term savings. Designed for both comfort and connection, the open-concept layout is filled with natural light and flows seamlessly into an amenity-rich community offering resort-style pools, pickleball courts, neighborhood parks, a dog park, and children’s playgrounds... perfect for an active, social lifestyle. Move-in ready and thoughtfully upgraded, this home delivers modern convenience, energy efficiency, and the vibrant Carmel Mountain Ranch lifestyle buyers are seeking.

12124 Riley Ln, Rancho Bernardo/Sabre Springs/Carmel Mt Ranch

2326 Maelee Dr, Vista
$1,145,000
4 Beds ⋅ 3 Baths ⋅ 250039458SD MLS ⋅ Closed Status
Beautifully Remodeled Vista Home on Half-Acre Lot! This stunning Vista residence offers modern style, spacious living, and incredible outdoor space on a generous half-acre lot. Inside, the open floor plan dazzles with abundant natural light, stylish flooring, recessed lighting, and eye-catching fixtures throughout. A natural-edge mantel highlights the sleek modern fireplace, creating a warm and elegant focal point. The chef’s kitchen is a showstopper, featuring quartz countertops with decorative backsplash, crisp white cabinetry, stainless steel appliances, and an eat-at center island—perfect for gatherings. Both bathrooms have been fully remodeled with today’s finishes, while an interior laundry area adds everyday convenience. Dual-pane windows enhance energy efficiency alongside solar panels installed in 2014. The oversized two-car garage offers plenty of room for vehicles, RVs, and all your toys. As an added bonus there is an additional storage space next to the garage that will keep all of your items organized. Outdoors, a wrap-around deck invites you to relax and take in breathtaking sunsets, while the expansive yard provides endless opportunities for stargazing while enjoying the built-in firepit, plenty of grass for play, gardening, or entertaining. A junior ADU expands your possibilities with plenty of room to suit your needs plus a modern full bathroom. A new roof was installed in 2021 and new water heater in 2024, providing years of enjoyment. With its blend of modern upgrades, thoughtful details, and usable space, this property is truly a must-see!

2326 Maelee Dr, Vista

13164 Greer, Rancho Penasquitos
$1,143,268
3 Beds ⋅ 2 Baths ⋅ 260008214SD MLS ⋅ Closed Status
This single-story home for residents ages 55 and better features the convenience of having everything you need on one level. The open living area features a large kitchen with island that seamlessly flows into the dining area and Great Room, then out to a covered California Room for indoor-outdoor living and entertaining. The owner's suite boasts a private location with a large bedroom, bathroom and walk-in closet, while two bedrooms near the entry provide additional space. Junipers is a gated master-planned community for active adults aged 55 and better that combines resort-style living with a top-notch location in San Diego, CA Woodlands is a collection of new single-family homes now selling in Junipers' gated master-planned community in San Diego, CA for active adults aged 55 and better. This collection offers some of the largest home designs available at the masterplan including one and two-story floorplans, all featuring first-floor owner’s suites. Residents enjoy an onsite recreation area with a swimming pool, spa, fitness center, pickleball court, parks and more. The community is conveniently located near local shopping options, such as Costco and Starbucks, and I-15 for easy commutes.

13164 Greer, Rancho Penasquitos

12911 Caminto Dosamantes, Rancho Bernardo/Sabre Springs/Carmel Mt Ranch
$1,142,939
3 Beds ⋅ 2 Baths ⋅ 260007258SD MLS ⋅ Closed Status
Panoramic views from the expansive patio, breakfast nook and primary bedroom of this stunning Chapala home. The wrap-around patio, with patio cover, is perfect for outdoor entertainment. Experience the magic of Chapala from the moment you pass through the private gates and drive through the tree-lined streets until you enter the front door of this magnificent home. Vaulted ceilings in the living room and dining room add warmth and light to this home. Hardwood floors and highly upgraded carpet grace this home throughout. Solar, dual pane doors and windows make this home energy efficient. The third bedroom serves as a cozy den. The oversized garage is large enough for two full-size cars and a golfcart. Join your friends at the Oaks North Community Center for pickleball, tennis, lawn bowling, or other activities. Chapala is a community for those 55 years old and older.

12911 Caminto Dosamantes, Rancho Bernardo/Sabre Springs/Carmel Mt Ranch

4734 Ocana Pl, Tierrasanta
$1,142,500
4 Beds ⋅ 4 Baths ⋅ 250041975SD MLS ⋅ Closed Status
LIVE LARGE in the "Island in the Hills"! The largest model in Villa Dominique, this expansive 2513 sqft PUD is tucked back in one of the most desirable areas of Tierrasanta. Soaring ceilings greet you into the inviting Living Room with windows overlooking the serene natural setting. The generous kitchen opens to a breakfast nook and a family room, before leading you to the two downstairs bedrooms, a full bathroom, and a laundry room, as well as access to the 2-car attached garage. Upstairs, you'll find two primary suites, one with its own private balcony overlooking the surrounding natural beauty of the green space. A large, private patio with several access points within the downstairs completes the package. With only a few shared walls at the downstairs level (and no shared walls upstairs), this home feels like a free standing house! Community amenities include tennis courts and a secured overflow open parking area for add'l vehicles, boats, or RV's.

4734 Ocana Pl, Tierrasanta

Based on information from California Regional Multiple Listing Service, Inc. as of . This information is for your personal, non-commercial use and may not be used for any purpose other than to identify prospective properties you may be interested in purchasing. Display of MLS data is usually deemed reliable but is NOT guaranteed accurate by the MLS. Buyers are responsible for verifying the accuracy of all information and should investigate the data themselves or retain appropriate professionals. Information from sources other than the Listing Agent may have been included in the MLS data. Unless otherwise specified in writing, Broker/Agent has not and will not verify any information obtained from other sources. The Broker/Agent providing the information contained herein may or may not have been the Listing and/or Selling Agent.

How much is your home worth?

Get instant property value now!