Refine Search
Sort by
17801 Joyas Court, Poway
$2,750,000
5 Beds ⋅ 6 Baths ⋅ 260002099SD MLS ⋅ Closed Status
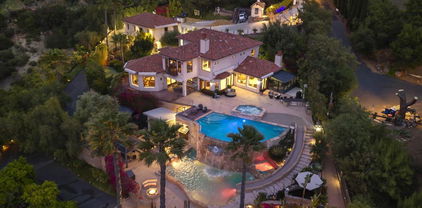
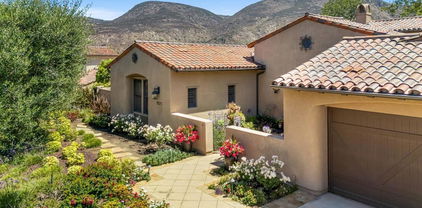
On top of a hill sits an Architectural Masterpiece. When you drive into this cul-de-sac and enter your private gated circular drive, you realize you have arrived. This coveted Lomas Verdes Estates home is dramatic with 20-foot ceilings, exposed wood beams, walls of glass, and sweeping western views over the sparkling pool and treetops with amazing sunsets. Thoughtfully designed single-level floor plan features primary suite and two bedrooms at one end, with two bedrooms perfectly separated at the opposite end—ideal for home office and guest accommodations. Primary suite retreat showcases sitting room with fireplace, zen turret room, spa bath, and exclusive spa-like outdoor sanctuary. All five bedrooms with private en suites. Recently refreshed with new roof (2025), full interior and exterior paint, carpet, and new laundry room with washer/dryer—never lived on since updates. Gourmet kitchen showcases granite, premium appliances, and expansive walk-in pantry. Sophisticated amenities include whole house pre-wired security, wireless access points, integrated iPad security cameras, central vacuum, and abundant custom cabinetry. Resort-style grounds on expansive 1-acre lot feature sparkling pool/spa, covered patios, built-in BBQ, mature landscaping with room for orchards and gardens, and exceptional privacy. Three-car garage. Award-winning Poway Unified schools. This rare single-level luxury offers ultimate privacy and views. Walking distance to Rancho Bernardo Winery. Minutes to championship golf at Rancho Bernardo Inn, premium dining, and extensive trail systems. Discover the Poway Advantage: Nestled in North County's coveted interior, Poway offers an exceptional blend of small-town charm and sophisticated living. Known as "The City in the Country," this master-planned community boasts award-winning schools, pristine parks, and an active lifestyle with miles of scenic trails for hiking, biking, and equestrian pursuits. Minutes to world-class amenities, including championship golf at Rancho Bernardo Inn, upscale shopping at North County Mall, premier dining, and easy freeway access to San Diego's beaches, downtown, and international airport. Poway delivers the perfect balance of serene estate living with convenient access to Southern California's finest coastal and urban destinations.

17801 Joyas Court, Poway

15621 Oakstand Rd, Poway
$2,750,000
4 Beds ⋅ 4 Baths ⋅ 250040409SD MLS ⋅ Closed Status
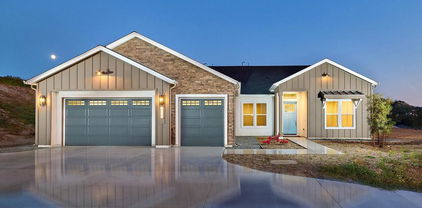
SIX Garages! One is a Large RV garage. Custom home on private 1-acre lot in Poway w/stunning views of Mt. Woodson! Beautifully updated 4,949 SqFt home offers 4bdrm, 4ba, & exceptional indoor-outdoor living. Resort-style backyard with pool/spa, firepit and built-in BBQ. Chef’s kitchen features high-end Viking appliances. Upstairs primary suite boasts newly remodeled bathroom, walk-in closet, & private balcony. Huge bonus: oversized 3 bay, detached RV garage fits a 34’ motorhome PLUS attached 3-car garage. Owned solar No HOA or Mello Roos. PUSD Spectacular custom home on a private 1-acre lot in Poway with breathtaking Mt. Woodson views! This beautifully updated 4,949 SqFt residence features 4 beds, 4 baths, and seamless indoor-outdoor living. The resort-style backyard includes a pool/spa, enlarged firepit, built-in BBQ, and drought-tolerant landscaping. Inside, enjoy a chef’s kitchen with Viking appliances, expansive great room with panoramic windows, and a luxurious upstairs primary suite with remodeled bath, walk-in closet, and private balcony. Thoughtful upgrades include full copper repipe, new furnace, tankless water heater, updated fascia, and more. Additional highlights: central vacuum, solid wood doors, remote blinds, abundant storage, and owned solar. RV enthusiasts will love the oversized detached garage—fits 34’ motorhome, boat, and toys—plus an attached 3-car garage. All within the award-winning Poway Unified School District. A rare, turnkey retreat—this one has it all!

15621 Oakstand Rd, Poway

13024 Olmeda Court, Rancho Bernardo/Sabre Springs/Carmel Mt Ranch
$2,749,000
4 Beds ⋅ 4 Baths ⋅ 260005260SD MLS ⋅ Closed Status
Strategically repositioned, creating one of the most compelling opportunities in The Trails and all of Rancho Bernardo. Set on a private one-acre lot with sweeping mountain views, this exceptional estate offers a rare blend of privacy, space, and natural beauty. A circular driveway beneath a canopy of mature trees creates a grand arrival, leading into a home filled with natural light, soaring vaulted ceilings, and timeless architectural character. The main living area is anchored by a striking copper hood fireplace, while expansive windows frame the surrounding landscape and bring the outdoors in. The chef’s kitchen overlooks the pool and grounds, creating a seamless flow for both everyday living and effortless entertaining. The primary suite is a true retreat, featuring a private balcony with serene mountain views. A unique spiral staircase leads to a spacious secondary bedroom or bonus space, ideal for guests, a home office, or creative studio. Additional highlights include a temperature-controlled wine cellar, four-zone HVAC system, three AC units, and two tankless water heaters. The grounds live like a private resort, complete with lush lawns, mature trees, natural boulder accents, a sparkling pool, and a firepit designed for unforgettable evenings under the stars. Ideally located just minutes from Rancho Bernardo, 4S Ranch, Del Sur, and North County Mall, this is a rare opportunity to secure space, privacy, and lifestyle in one of North County’s most sought-after communities Strategically repositioned, creating one of the most compelling opportunities in The Trails and all of Rancho Bernardo. Set on a private one-acre lot with sweeping mountain views, this exceptional estate offers a rare blend of privacy, space, and natural beauty. A circular driveway beneath a canopy of mature trees creates a grand arrival, leading into a home filled with natural light, soaring vaulted ceilings, and timeless architectural character. The main living area is anchored by a striking copper hood fireplace, while expansive windows frame the surrounding landscape and bring the outdoors in. The chef’s kitchen overlooks the pool and grounds, creating a seamless flow for both everyday living and effortless entertaining. The primary suite is a true retreat, featuring a private balcony with serene mountain views. A unique spiral staircase leads to a spacious secondary bedroom or bonus space, ideal for guests, a home office, or creative studio. Additional highlights include a temperature-controlled wine cellar, four-zone HVAC system, three AC units, and two tankless water heaters. The grounds live like a private resort, complete with lush lawns, mature trees, natural boulder accents, a sparkling pool, and a firepit designed for unforgettable evenings under the stars. Ideally located just minutes from Rancho Bernardo, 4S Ranch, Del Sur, and North County Mall, this is a rare opportunity to secure space, privacy, and lifestyle in one of North County’s most sought-after communities

13024 Olmeda Court, Rancho Bernardo/Sabre Springs/Carmel Mt Ranch

15480 Eastvale Rd, Poway
$2,745,000
4 Beds ⋅ 5 Baths ⋅ 260003716SD MLS ⋅ Closed Status
Welcome to one of the finest private estates in Poway. Situated on 2.86 acres, this breathtaking single-level residence offers luxury living, privacy, and panoramic views stretching to the ocean. The thoughtfully designed home features 4 spacious bedrooms, all en suite, a private executive office, and an expansive game room, providing both functionality and comfort for everyday living and entertaining. The kitchen exudes elegance with a large gas burner range, stainless steel double refrigerators, walk-in pantry, and plenty of counter space for dining and entertaining. The open layout seamlessly connects indoor and outdoor spaces, creating an effortless flow throughout the home. Step outside to a resort-style backyard complete with a stunning vanishing-edge pool, garden area, cozy outdoor fireplace, and sweeping panoramic views — perfect for entertaining or enjoying peaceful sunsets. This exceptional property combines elegance, space, and lifestyle in one extraordinary offering. A rare opportunity to own a premier estate in one of North County’s most desirable communities. Owned Solar **

15480 Eastvale Rd, Poway

15583 Rising River Pl. S, Rancho Bernardo/4S Ranch/Santaluz/Crosby Estates
$2,744,000
4 Beds ⋅ 5 Baths ⋅ 260001452SD MLS ⋅ Closed Status
Now offered at $2,875,000, creating an incredible opportunity in one of the area’s most desirable gated communities! Experience vibrant family living in this beautifully appointed 4,192-square-foot residence, set within the prestigious, gate-guarded community of Avaron. Enjoy serene southwest sunsets from your private backyard oasis—complete with a sparkling pool and spa, outdoor BBQ area, and an inviting fireplace nestled in the charming courtyard—perfect for effortless entertaining and everyday relaxation. At the heart of the home lies a stunning, newly remodeled kitchen featuring modern appliances and elegant stone flooring that flows seamlessly through the main living areas. The primary suite on the main level offers a true retreat, while an additional guest suite with its own ensuite bath provides ideal accommodations for visitors or extended family. A flexible office with an adjoining sitting room adapts easily to your lifestyle—ideal for a home gym, creative studio, or additional workspace. With 4 bedrooms, 4.5 baths, and a smartly designed layout, there’s room for everyone to live, work, and play. Upstairs, two spacious bedrooms and a versatile loft invite endless possibilities—from playroom to study space or even a potential fifth bedroom. Thoughtful amenities elevate everyday living, including a secondary upstairs laundry, two-car garage, built-in surround sound, water softener, and exterior security cameras. The advanced solar system offers energy efficiency and lasting peace of mind. Solar is a power purchase agreement. Perfectly blending comfort, sophistication, and modern convenience, this exceptional home is ready to welcome its next fortunate owners.

15583 Rising River Pl. S, Rancho Bernardo/4S Ranch/Santaluz/Crosby Estates

17601 Valle Verde, Poway
$2,710,000
4 Beds ⋅ 4 Baths ⋅ 250045323SD MLS ⋅ Closed Status
Stunning Renovated Single-Story Corner Lot Home with Designer Touches Throughout. This single-story home, ideally situated on a spacious corner lot. From the moment you step inside, you’ll be captivated by soaring wood-vaulted ceilings, an elegant updated chandelier, and wide-plank engineered hardwood flooring that flows seamlessly throughout. The grand entrance leads into a warm and inviting family room, perfectly positioned with direct access to your own private oasis—complete with a sparkling pool and relaxing jacuzzi. The expansive primary wing is a luxurious retreat, featuring an executive office, a tranquil atrium, and an impressive ~1,000 sq ft primary suite. The spa-inspired primary bathroom boasts dual-head showers, his-and-hers vanities, dual walk-in closets, and a freestanding tub beneath a stunning overhead light fixture and vaulted wood ceiling. The chef’s kitchen is a showstopper with custom soft-close slim shaker cabinetry, marbled quartz countertops, and a pearl tile backsplash extending to the ceiling. The adjoining wet bar is equally refined, creating a perfect space for entertaining. The north wing includes a second serene atrium and two well-appointed bedrooms connected by a luxurious Jack-and-Jill bath featuring a shared overhead shower and a freestanding soaking tub. A fourth bedroom includes its own private ensuite and matching custom cabinetry. Additional features include new paint, baseboards, dual AC, and a brand new roof! This turnkey property is the perfect blend of modern luxury and custom design

17601 Valle Verde, Poway

10626 Birch Bluff Ave, Scripps Ranch
$2,700,000
4 Beds ⋅ 4 Baths ⋅ 260002409SD MLS ⋅ Closed Status
One of a kind, custom home with stunning panoramic views. Located on Birch Bluff Avenue in Scripps Ranch, one of the most coveted streets South of Pomerado. This home offers an exceptional blend of luxury, privacy, and breathtaking natural beauty. Rebuilt in 2005 and beautifully designed, this residence is set on a rare quarter-acre lot, a hallmark of this prestigious enclave known for its executive-style homes and custom, luxury properties. With no Mello Roos, top-rated schools, scenic trails, Miramar Lake, and premium amenities. Designed for effortless entertaining, the resort-inspired backyard is a true showpiece, featuring a remarkable pool with waterfall, slide, fire bowls, and spa, additional outdoor entertainment area with gourmet outdoor kitchen and fireplace, all set against a stunning natural backdrop. Perfect to enjoy as your own quiet sanctuary or to host gatherings and entertain like a rockstar! Inside, elegant details throughout, from hardwood flooring and crown molding to plantation shutters and stunning leaded glass entry doors. Sunlit living spaces are thoughtfully designed to capture sweeping canyon and sunset views to the northwest, creating a seamless connection between indoor and outdoor living. With no Mello Roos, top-rated schools, scenic trails, Miramar Lake, and premium amenities (pool, tennis/picleball courts), just minutes away, this is a rare opportunity to own in one of Scripps Ranch’s most sought-after locations. Unparalleled elegance, panoramic views, and resort-style living!

10626 Birch Bluff Ave, Scripps Ranch

17502 Corte Lomas Verdes, Poway
$2,685,000
4 Beds ⋅ 4 Baths ⋅ 250032039SD MLS ⋅ Closed Status
Single-story estate in the hills of North Poway. Entering through a private gate up to 4500+ square foot of quality craftsmanship. The interior is full of high-end finishes blending old-world elegance with modern sophistications. Thoughtful design allows for effortless entertainment and intimate living with its single-level layout. The primary suite is large and private, occupying one end of the home while the secondary bedrooms sit on the other, meeting in the communal middle with a centrally placed kitchen. The grounds of the property are truly remarkable and give way to forever views. Over $750k in upgrades which include: Owned, ground-based solar system, Generac natural gas powered whole house backup generator, whole-house surround sound system, Camera & security monitoring hard/software, gated RV parking, roof with warranty, windows, hard-wired Tesla wall charger, enclosed dog-run & dog washing station, pool remodel, and much more. Experience the allure of this property, a perfect blend of luxury and comfort. This exquisite home stands ready to welcome its next discerning owner into a world of elegance and refined living.

17502 Corte Lomas Verdes, Poway

11393 Chaffinch Ct, Scripps Ranch
$2,660,000
5 Beds ⋅ 4 Baths ⋅ 260011582SD MLS ⋅ Closed Status
Welcome to this stunning Scripps Ranch residence that perfectly balances sophisticated style with the relaxed Southern California lifestyle. Tucked away at the end of a private cul-de-sac, this home greets you with an open, spacious layout and a flood of natural light that makes every room feel airy and inviting. The thoughtful floor plan includes a highly desirable downstairs bedroom and full bathroom, offering flexibility for guests, a home gym, or a private office. The heart of the home is a true chef’s kitchen, anchored by an oversized island and featuring premium stainless steel appliances, a gas stove, and ample storage for all your culinary needs. Transition effortlessly to your private backyard sanctuary—a resort-style oasis designed for year-round enjoyment. Whether you’re hosting a summer cookout at the built-in BBQ and outdoor kitchen, relaxing by the outdoor fireplace, or taking a dip in the solar-heated, salt water pool and spa, you’ll do so with the serene backdrop of mountain views and peek-a-boo glimpses of Miramar Lake. The primary suite is a dream come true, offering a private balcony to enjoy your morning coffee while taking in the views. In a unique architectural touch, a spiral staircase leads you directly from the balcony down to the pool deck. Beyond the beauty, this home is engineered for efficiency with a fully owned solar system, brand-new attic insulation, and a new water heater. Complete with a 3-car garage, custom shutters, and upgrades customized in every room of the house. Close to award winning schools, shopping, freeways, dining and more!

11393 Chaffinch Ct, Scripps Ranch

11486 Carowind Lane, Scripps Ranch
$2,650,000
5 Beds ⋅ 5 Baths ⋅ 260008254SD MLS ⋅ Closed Status
Welcome to this gorgeous gem located in the highly sought after Stonebridge Estates. Situated o almost half an acre, and featuring amazing views, this home is sure to take your breathe away. The first level is complete with an oversized private office or study, movie room with stadium seating, and guest room with its own en suite bathroom. Head upstairs via the grand staircase and you'll be amazed at how spacious the layout is, with 3 bedrooms plus a primary retreat and den. The backyard is an entertainers dream with a large covered patio, gorgeous pool and amazing views. Located in the highly sought after Stonebridge estates, this community features plenty of hiking trails, parks, and conveniently located near shops, restaurants, and multiple freeways.

11486 Carowind Lane, Scripps Ranch

15776 Kristen Gln, Rancho Bernardo/4S Ranch/Santaluz/Crosby Estates
$2,635,000
5 Beds ⋅ 5 Baths ⋅ 260002935SD MLS ⋅ Closed Status
Welcome to this beautifully upgraded home in the highly desirable community of Del Sur, offering modern enhancements and functional living spaces throughout. This gorgeous and highly flexible floor plan offers the ultimate in comfort and livability, recently renovated from top to bottom with high-end finishes that embrace the airy, bright Southern California lifestyle. The main level features a full bedroom and bathroom, private office, additional half bath, and versatile flex space ideal for a formal living room, dining room, or playroom to suit your needs. The downstairs bathroom has also been updated with a new vanity and upgraded flooring for a fresh, modern feel. The kitchen has been enhanced with added cabinetry and shelving for expanded storage and functionality and features a premium Sub-Zero refrigerator, making it perfect for both everyday living and entertaining. Upstairs, upgraded flooring runs throughout, leading to four additional spacious bedrooms and a large loft ideal for movie nights, watching the big game, or additional play space. The primary suite is thoughtfully improved with added custom storage in the closet, while the dedicated office features built-in cabinets and desks, creating an ideal work-from-home environment. Renovated homes of this caliber rarely come available in Del Sur. Conveniently located near parks, pools, and schools, this home truly has it all. Hurry — this exceptional opportunity won’t last!

15776 Kristen Gln, Rancho Bernardo/4S Ranch/Santaluz/Crosby Estates

11766 Treadwell Dr, Poway
$2,620,000
5 Beds ⋅ 5 Baths ⋅ 260009044SD MLS ⋅ Closed Status
Welcome to this exceptional estate in the highly coveted Rolling Hills community of Poway, CA. Set on a sprawling 1.1-acre lot, this stunning 5-bedroom, 4.5-bathroom residence offers 4,118 square feet of refined living with NO HOA and NO Mello-Roos. Homes in Rolling Hills rarely come on the market—this is one you don’t want to miss. Designed with both elegance and comfort in mind, the home features a light-filled open-concept floor plan, freshly updated with new paint and enhanced by thoughtful details throughout. The versatile downstairs bedroom with brand-new flooring provides the perfect space for guests or a private office. Step outside to your own private sanctuary—lushly landscaped grounds offer exceptional privacy and create a serene, resort-style setting ideal for entertaining or unwinding. Additional highlights include two Tesla solar systems for exceptional energy efficiency and long-term savings. Ideally located near top-rated schools, premier shopping, dining, and easy freeway access, this home offers the perfect balance of luxury and convenience. Experience the best of Poway living—this is the one you’ve been waiting for.

11766 Treadwell Dr, Poway

3449 Via Loma Vista, Escondido
$2,620,000
5 Beds ⋅ 5 Baths ⋅ 250024050SD MLS ⋅ Closed Status
Welcome to Casa Del Lago. A lakeside escape like no other, tucked behind private gates on over 2.5 acres of beautifully manicured land. Framed by unobstructed views of Lake Hodges and the surrounding hills, this one-of-a-kind estate offers the ultimate blend of seclusion, comfort, and natural beauty. The main residence evokes the warmth of a Mediterranean escape, with timeless architectural details and a seamless connection to the outdoors. A junior suite on the main level offers flexibility and comfort for guests or multigenerational living. Every window invites nature in, with gentle breezes, golden light, and expansive views creating a sense of calm throughout the day. A separate guest house with its own garage provides total privacy for visitors or live-in support, while the surrounding grounds transform everyday living into something truly exceptional. Two pools joined by a cascading waterfall and winding slide serve as the centerpiece of an outdoor space designed for relaxation, play, and unforgettable gatherings. Thoughtfully designed with modern sustainability in mind, the estate includes a solar system, four Tesla Power Walls, and three EV charging stations. Multi-level fencing ensures peace of mind for pets and little ones, while the expansive grounds offer freedom to roam. Rarely does a property strike this balance: luxury without pretense, privacy without isolation, and beauty that feels both wild and intentional.

3449 Via Loma Vista, Escondido

16115 Palomino Valley Ct, Rancho Bernardo/4S Ranch/Santaluz/Crosby Estates
$2,615,000
4 Beds ⋅ 5 Baths ⋅ 250039101SD MLS ⋅ Closed Status
SIGNIFICANT PRICE REDUCTION! Spacious South 4S Ranch home on a cul-de-sac lot! Features include updated kitchen with quartz counters & new stainless steel appliances, and a downstairs bedroom suite. Upstairs offers a huge bonus room, ensuite secondary bedrooms, and a primary suite with office/optional 5th bedroom. Entertain in the backyard with saltwater pool, spa & solar for both home & pool. Recent upgrades include exterior paint, new carpet, new upstairs furnace & 5-ton A/C unit. Top PUSD schools/sports park! Discover your dream home in the heart of South 4S Ranch! Set on a large lot at the end of a rare double cul-de-sac, this property combines privacy, space, and style. The updated kitchen features quartz counters and new stainless steel appliances, while slate flooring flows through much of the downstairs. A convenient downstairs suite, huge upstairs bonus room, and spacious secondary bedrooms with ensuite baths offer flexible living for every need.The expansive primary suite includes an adjoining office (or possible 5th bedroom) and a beautifully refreshed bathroom with quartz counters and Kohler sinks. Step outside to your private oasis with a saltwater pool with a waterslide, spa, generous side yards, and multiple entertaining areas—enhanced with solar for both the home and pool. Just a short walk to award-winning Poway schools and the sports park, this is a rare opportunity in one of 4S Ranch’s most sought-after neighborhoods!

16115 Palomino Valley Ct, Rancho Bernardo/4S Ranch/Santaluz/Crosby Estates

17075 San Antonio Rose Ct, Rancho Bernardo/4S Ranch/Santaluz/Crosby Estates
$2,612,500
4 Beds ⋅ 5 Baths ⋅ 250034435SD MLS ⋅ Closed Status
Single-Level Living in The Crosby of Rancho Santa Fe. Pride of ownership is evident from the moment you arrive at this beautifully maintained estate, tucked away on a quiet cul-de-sac in the guard-gated community of Crosby, a premier golf course community in Rancho Santa Fe. Designed around a stunning center courtyard, this home lives like a single level, with the added bonus of a second-story loft that includes a full bedroom and bathroom. The inviting floor plan is filled with natural light and is ideal for indoor-outdoor living. The spacious great room and chef’s kitchen open directly to the courtyard, creating a seamless flow for entertaining. The main level features a private primary suite with garden views and exceptional privacy, along with two additional ensuite bedrooms and a formal dining room. The upstairs loft, complete with its own bedroom and den, is perfect for guests or extended stays. Major improvements include newer HVAC systems, a Sub-Zero refrigerator, dishwasher, Twin Eagle 42-inch BBQ with side burners, and a newer water heater, to name just a few of the thoughtful upgrades. Additional highlights include a wireless security system, distressed hardwood floors, a 3-car garage, mature fruit trees, meticulous landscaping, and a lush hillside backdrop that offers both peace and seclusion. Enjoy the beauty of nature, quiet surroundings, and a strong sense of community, all just moments from world-class golf and amenities at The Crosby Club. The Crosby golf club offers an incredible array of amenities and social activities including an 18 hole golf course, the club house, a driving range, world class sports center, swimming pool/spa, pickle ball and tennis courts. Different levels of memberships are available and *required* for use of the community amenities featured in this listing

17075 San Antonio Rose Ct, Rancho Bernardo/4S Ranch/Santaluz/Crosby Estates

1019 Chestnut St, Escondido
$2,610,000
260005945SD MLS ⋅ Closed Status
This is a Trust Sale. OPPORTUNITY KNOCKS!! Fully Renovated. Three total Parcels (233-580-33-00, 233-580-34-00, 233-580-38-00) There are a total of 8 highly upgraded Units (2 - Four Plex buildings, each on its own parcel. The other parcel is a parking lot for all 8 units. Four 2-Bdrm/1-Bath units and Four 1-Bdrm/1-Bath units. No HOA. All 8 units upgraded with luxury finishes throughout like vinyl plank flooring, custom cabinetry, quartz kitchen/bath counter tops, stainless steel appliances, FAU, A/C (or Mini splits), private patios, common laundry room, gated carport parking lot. The adjacent parking lot parcel has the potential to be converted to another 2-4 Unit property for additional income. Ideal for expansion and re-imagining all three parcels.

1019 Chestnut St, Escondido

15932 Taburno Way, Rancho Bernardo/4S Ranch/Santaluz/Crosby Estates
$2,600,000
5 Beds ⋅ 5 Baths ⋅ 260022003SD MLS ⋅ Closed Status
Backing to open space with panoramic mountain and bluff views, this 2018 five bedroom offers 3,894 square feet of light, height and flexible living. A two story foyer with cathedral ceilings opens to a great room with nine foot plus ceilings, recessed lighting and an open plan that flows into a kitchen built for real cooking: stone counters, oversized island, walk in pantry, gas cooking, double convection ovens with warming drawer and a full appliance suite. A bonus game room with wet bar sits to the side of the great room with panoramic windows that open to the covered extended California room. A downstairs den that can be used as an office or music room. An entry level bedroom and full bath sit apart from the upstairs primary suite with walk in closet and spa style bath. Upstairs holds 3 bedrooms, a Jack and Jill bath, a dedicated laundry room, and a loft that opens to a covered balcony. Outside, a covered patio and built in barbecue island open onto low water artificial turf, with a clear glass fence at the rear so nothing interrupts the view. Built to a serious efficiency standard: owned solar, tankless water heater, whole house fan, dual electric and gas HVAC, Energy Star systems, high performance windows, doors and insulation, plus air filtration and ventilation upgrades. The Bluffs community adds pool, spa, playground and outdoor cooking area. Poway Unified School District. Buyer and Buyer's Agent to verify all prior to COE. 6.2kW solar system is owned. Mello-Roos ends 2052-2053.

15932 Taburno Way, Rancho Bernardo/4S Ranch/Santaluz/Crosby Estates

15925 Lime Grove Rd, Poway
$2,600,000
5 Beds ⋅ 5 Baths ⋅ 260013218SD MLS ⋅ Closed Status
Tucked away in the hills of Poway with sweeping mountain views, this exceptional estate blends luxury, comfort, and resort-style living on a sprawling 28,749 sq. ft. lot. Offering 5 bedrooms, 3 full bathrooms, 2 half bathrooms, and 4,201 sq. ft., the home has been thoughtfully designed for both everyday living and entertaining. The chef's kitchen is a true showpiece, featuring premium Thermador appliances, a walk-in pantry, wine fridge, and an impressive 13-foot island. The light-filled family room showcases vaulted ceilings, expansive windows, and a dramatic stacked stone fireplace. The spacious primary suite offers a gas fireplace and a beautifully renovated spa-inspired bathroom. A private bedroom suite with its own entrance and accessible features provides flexibility for guests, multigenerational living, or a home office. Step outside to your own private resort featuring a saltwater lap pool and spa, gas fire pit, fruit trees, gated dog run, expansive entertaining spaces, and even a private soccer field with lighting. Additional highlights include a 3-car garage with Tesla charging, a 600 sq. ft. basement fitness studio, owned solar, whole-house water filtration, reverse osmosis, and extensive recent upgrades including a new roof, gutters, patio cover, and updated irrigation and landscape lighting. This is more than a home—it's a private retreat designed to feel like a permanent vacation. Property Highlights & Features LUXURY LIVING • 5 bedrooms, 3 full bathrooms, and 2 half bathrooms • 4,201 square feet of living space • 28,749 square foot lot • Sweeping mountain views • Thoughtfully designed floor plan ideal for entertaining and everyday living CHEF'S KITCHEN • Premium Thermador appliance package • 6-burner gas range with griddle • Three ovens, including a steam oven • Dual dishwashers • Separate full-size refrigerator and freezer • Wine refrigerator • Walk-in pantry • Expansive 13-foot center island PRIMARY RETREAT • Spacious primary suite with gas fireplace • Recently renovated spa-inspired bathroom • Separate soaking tub • Oversized walk-in shower • Large walk-in closet FLEXIBLE LIVING SPACES • Private bedroom suite with separate entrance • Accessible features • Ideal for multigenerational living, guests, extended family, home office, or caregiver accommodations • Approximately 600 square foot basement currently used as a private fitness studio • Basement offers flexibility for a gym, media room, wellness studio, hobby room, or additional storage RESORT-STYLE BACKYARD • Newly completed saltwater lap pool and spa • Private soccer field with stadium lighting • Gas fire pit • Multiple entertaining and gathering areas • Mature fruit trees • Gated dog run • Beautifully landscaped grounds GARAGE & PARKING • Oversized 3-car garage • New aluminum garage doors • Built-in storage • Tesla charging station ENERGY EFFICIENCY & SYSTEMS • Owned solar system • Whole-house water filtration system • Water softener • Reverse osmosis drinking water system RECENT IMPROVEMENTS (2026 - $100,000+) • New roof • New gutters • New patio cover • Updated irrigation system • Updated landscape lighting A rare opportunity to own a private resort-style estate in one of Poway's most desirable locations, offering luxury, flexibility, and exceptional indoor-outdoor living.

15925 Lime Grove Rd, Poway

12131 View Pointe Row, Rancho Bernardo/Sabre Springs/Carmel Mt Ranch
$2,600,000
4 Beds ⋅ 4 Baths ⋅ 260001585SD MLS ⋅ Closed Status
Nestled within an exclusive private gated cul-de-sac of only five custom estates, this exceptional Rancho Bernardo residence offers rare privacy, scale, and unobstructed panoramic golf course and mountain views. Spanning over 5,700 square feet, this custom-built estate is thoughtfully designed for both grand entertaining and comfortable everyday living. The home features 4 bedrooms and 3.5 bathrooms, including a main-level primary suite ideal for long-term comfort and accessibility. A dramatic grand entry with soaring ceilings and a striking circular staircase sets the tone for refined living. The gourmet kitchen is appointed with custom cabinetry and generous workspace, seamlessly connecting to expansive living and family rooms with built-ins. Additional highlights include a dedicated executive office on the first floor and a spacious upper-level loft/game room, offering flexibility for work, recreation, or multigenerational living. Significant recent upgrades include new roof tiles (2023), a new water heater (2023), and a fully owned 71-panel solar system (2023), providing energy efficiency without compromising luxury. The resort-style backyard is a true retreat, featuring a custom infinity-edge PebbleTec pool positioned to capture breathtaking golf course and mountain views, ideal for relaxing or entertaining. Rarely does a property of this size, privacy, and view orientation become available in such an intimate gated enclave. A unique opportunity to own a timeless estate in one of Rancho Bernardos most coveted locations. Nestled within an exclusive private gated cul-de-sac of only six custom estates, this exceptional Rancho Bernardo residence offers rare privacy, scale, and unobstructed panoramic golf course and mountain views. Spanning over 5,700 square feet, this custom-built estate is thoughtfully designed for both grand entertaining and comfortable everyday living. The home features 4 bedrooms and 3.5 bathrooms, including a main-level primary suite ideal for long-term comfort and accessibility. A dramatic grand entry with soaring ceilings and a striking circular staircase sets the tone for refined living. The gourmet kitchen is appointed with custom cabinetry and generous workspace, seamlessly connecting to expansive living and family rooms with built-ins. Additional highlights include a dedicated executive office on the first floor and a spacious upper-level loft/game room, offering flexibility for work, recreation, or multigenerational living. Significant recent upgrades include new roof tiles (2023), a new water heater (2023), and a fully owned 71-panel solar system (2023), providing energy efficiency without compromising luxury. The resort-style backyard is a true retreat, featuring a custom infinity-edge PebbleTec pool positioned to capture breathtaking golf course and mountain views, ideal for relaxing or entertaining. Rarely does a property of this size, privacy, and view orientation become available in such an intimate gated enclave. A unique opportunity to own a timeless estate in one of Rancho Bernardos most coveted locations.

12131 View Pointe Row, Rancho Bernardo/Sabre Springs/Carmel Mt Ranch

9629 Misty Meadow Lane, Escondido
$2,600,000
4 Beds ⋅ 6 Baths ⋅ 2600056SD MLS ⋅ Closed Status
Sat high above the clouds within the guard-gated enclave of Rimrock Estates, this extraordinary 7,000+ square foot home is enviably positioned on a 3.25 acre parcel that preserves unobstructed, panoramic vistas stretching all the way to the ocean. Designed to celebrate light, scale, and scenery, massive windows frame the picturesque views while flooding the interior space with natural light. This property is a true example of a masterclass in craftsmanship, featuring Spanish Rojo Alicante stone, high-gloss solid cherry wood kitchen cabinetry, Arabescato marble sourced from the Carrara region of Tuscany, imported Jerusalem Gold limestone, and so much more. Soaring 25-foot ceilings in the living and dining rooms create a dramatic yet refined sense of arrival. Outdoor living features an infinity-edge pool showpiece with custom surfacing intended to resemble the ocean floor, expansive covered patios, and ample seating areas ideal for both grand entertaining and quiet moments above it all. Interior living is equally compelling, featuring a wellness retreat completely outfitted with an indoor jacuzzi, sauna, steam room, and fitness area. Notable upgrades include three whole-house fans, a four-zone HVAC system with new ducting, a newer roof with hand-crafted Baja clay tiles, a 400-amp electrical panel with three subpanels, and 48 fully owned Samsung solar panels providing more than enough energy one could possibly need. This is elevated living at its finest, both figuratively and literally.

9629 Misty Meadow Lane, Escondido

15123 Larchmont St, Poway
$2,600,000
5 Beds ⋅ 5 Baths ⋅ 250030173SD MLS ⋅ Closed Status
The Final Home, New Incentives 2.99% 1 year interest rate buydown or Builder will pay the first $100k for your New Pool, on approved terms. Big Panoramic Sunset Views, Rare Brand New Modern Farmhouse Construction with Views, Lyon Estates, a single level gated community set in the foothills of North Poway, Plan 3, featuring 5 bedrooms plus office/bonus room, 4.5 baths, two ensuite bedrooms, served by Painted Rock Elementary, RB Middle and High School, easy access to the 56. New Pointe Communities has crafted a private spectacular enclave of 10 luxury semi-custom homes, featuring luxury vinyl plank flooring, gourmet kitchen features, high end Thermador appliances including a 48 inch range cooktop, 42 inch dual column refrigerator/freezer, wine chiller and dishwasher. Custom white shaker cabinets with soft close hinges and drawers, generous center islands, and walk in pantry. 10 foot and 12 foot ceilings throughout, owned expandable 4kw photovoltaic solar systems. Enjoy panoramic views from several of the large well spaced homesites built with covered outdoor sitting areas. Other notable features such as a 3 car garage, tankless water heaters, LED lighting provide for state of the art efficiency. No Mello Roos. Near shopping, easy freeway access.  Room for ADU and substantial outdoor living space/pool area, Ask about builder incentives for non contingent buyer such as interest rate buydowns, additional solar and Tesla batteries. Pad size is approx 17,000 sq feet gross lot size over a couple acres. Room for ADU, Large pad for substantial pool and outdoor space.

15123 Larchmont St, Poway

14265 Sandhill Rd, Poway
$2,599,000
5 Beds ⋅ 4 Baths ⋅ 260001968SD MLS ⋅ Closed Status
Welcome to your exquisite turn-key, single-story home in the Bridlewood Lakeside community of North Poway. Includes a rare attached 1 bed/1 bath guesthouse (approx. 560 sqft), perfect for multigenerational living or extended stays. Owned 33 panel, 13.2 kW solar system. Notable improvements include a full PEX re-pipe, a stunning metal roof with 30-year warranty (approx. 3 years new) and three new skylights, dual-zoned (two) Bosch HVAC systems (both feature electric and gas options), a 200-amp electrical panel, European Oak engineered hardwood flooring (3 mm), and a whole-house water filtration and drinking water system. Outdoor entertainment includes pool with waterfall, above-ground spa, RV parking, batting/golf cage, Alumiwood patio covering, gas firepit, and a flat usable yard with no neighbors behind. The stylish wet bar with ample storage enhances entertaining, while the custom office built-ins, reimagined closets in all bedrooms, and extensive cabinetry in the 3-car garage with insulated roll-up doors add both elegance and functionality. Additional highlights include a newer interior paint refresh, 7-camera security system, and an expansive circular driveway providing generous guest parking. The backyard is a true entertainer’s paradise. Nestled on nearly an acre, this resort-style setting boasts a sparkling pool, above-ground spa, Alumiwood patio covers with outdoor lighting and ceiling fans, a batting/golf cage, RV parking pad, and a flourishing variety of fruit trees—creating a private oasis that blends recreation with relaxation. This rare offering combines wonderful upgrades, unmatched functionality, and an enviable Poway lifestyle. Close to freeway access and tucked away in one of Poway’s most sought-out neighborhoods, this home is located in the award-winning Poway Unified School District and the best shopping in Poway, without compromising elegance or location. Homes like these don't come on the market often - come see it today before it's too late!

14265 Sandhill Rd, Poway

14326 Sandhill Road, Poway
$2,597,200
4 Beds ⋅ 4 Baths ⋅ 260022345SD MLS ⋅ Closed Status
Welcome to this beautifully updated and expanded single-level home in the highly desirable Bridlewood Lakeside community of Poway. Privately situated on a quiet cul-de-sac street with no rear neighbors, this exceptional .95-acre property offers 4BR/3.5BA, approximately 3,049 sq. ft., owned Solar electric with LG battery storage and EV charging, and a 3-car garage. An extensive architectural remodel and expansion created a light, open floor plan with an updated kitchen, wood and marble flooring, office, pantry, and folding doors that open to an expansive covered back patio overlooking the pool and private backyard—perfect for seamless indoor-outdoor living. The resort-style grounds feature a 20x40 saltwater pool and spa with solar heating, built-in BBQ, sport court, gazebo, fruit trees, and low-maintenance landscaping. The backyard extends up the private hillside, where the sport court, gazebo and upper portion of the property offer beautiful sunset views. Additional highlights include copper plumbing, tankless water heater, whole-house water filtration and fan, indoor/outdoor audio, and numerous additional improvements. No HOA fees and no Mello-Roos. Located within the award-winning Poway Unified School District. A rare opportunity combining single-level living, privacy, nearly an acre of land, extensive upgrades and resort-style amenities in one of Poway’s most desirable neighborhoods. FEATURES & UPGRADES: ENERGY EFFICIENCY & MAJOR SYSTEMS • Owned solar electric system with 30 LG solar panels, LG battery storage and EV charging outlet – 2019 • Copper plumbing throughout interior of home – 2004 • Copper water line from home to street meter – 2025 • Whole-house water filtration system – 2024 • Tankless water heater – 2023 • Whole-house fan – 2013 • LED lighting and ceiling fans throughout • Bathroom sink angle stops and faucets replaced – 2026 • Exterior stucco repaired and home repainted – 2024. EXTENSIVE REMODEL & EXPANSION – 2013–2014 • Comprehensive remodel and expansion based on architectural design • New windows and doors, including reframing to create a lighter, more open floor plan • Rear wall opened with folding doors and retractable screen, creating seamless indoor-outdoor living • Expansive covered back patio overlooking the pool and backyard • Wood and marble flooring throughout • Remodeled kitchen • New laundry room • Remodeled secondary bathroom • Added pool bathroom with steam shower • Added private office and pantry INTERIOR FEATURES • Whole-house audio system with outdoor speakers – 2010 • Intercom and security system • Custom iron front entry door and gates – 2007 • Washlet toilets • Gas line installed for cooktop POOL, SPA & OUTDOOR LIVING • 20' x 40' saltwater pool and spa – 2013 • QuartzTec pool finish • Solar pool heating • Automatic built-in pool cover; cover replaced – 2025 • Pool fountain and wireless controls • Purpose-built equipment wall designed to reduce pool equipment noise • Built-in BBQ – 2013 • Sport court and gazebo – 2010 • Mature fruit trees • Artificial turf for low-maintenance landscaping • Drip irrigation and water-efficient rotor sprinklers on hillside • Wireless irrigation controls 3-CAR GARAGE • Finished and drywalled garage • Attic storage area • EV charging outlet

14326 Sandhill Road, Poway

9846 Falcon Bluff St, Rancho Bernardo/4S Ranch/Santaluz/Crosby Estates
$2,588,888
5 Beds ⋅ 5 Baths ⋅ 260023997SD MLS ⋅ Closed Status
Premier cul-de-sac home in South 4S with unobstructed mountain views & an exceptional entertainer’s backyard! This stunning 5BD/4.5BA residence features an oversized pool/spa, expansive deck & low-maintenance turf. Inside, the desirable floor plan offers a 1st fl guest ensuite, bonus room, remodeled kitchen (2021) w/high-end appliances & beautiful wood flooring throughout. Upstairs features an expansive primary suite with retreat, 3 secondary bdrms, updated baths & loft. Owned pool & home solar & low mo fees. Additional features include owned solar for both the home and pool, a newer gas heater for the pool and spa, newer water heater, an EV charger in the garage (conveys), freshly repainted stamped concrete in the front and backyard, and no-slip pool decking, freshly painted and new carpet in bedrooms. Ideally located within walking distance to top-rated schools, shopping, parks, and restaurants, with a designated pathway to Del Norte High School and Design39Campus at the end of the cul-de-sac. A rare combination of premium location, thoughtful upgrades, and everyday convenience.

9846 Falcon Bluff St, Rancho Bernardo/4S Ranch/Santaluz/Crosby Estates

16117 Martincoit Rd, Poway
$2,575,000
5 Beds ⋅ 3 Baths ⋅ 260008854SD MLS ⋅ Closed Status
This stunning 5 bedroom 3 bath custom home offers panoramic VIEWS and is thoughtfully designed for both everyday living and elevated entertaining, blending timeless appeal with modern touches. Beautifully designed kitchen and family room seamlessly connects to the expansive patio and pool area for effortless indoor-outdoor living. Rich hardwood floors run throughout the home, adding warmth and elegance. Spacious kitchen offers Euro-style cabinetry, large island, and a casual dining space. Outdoor living is second to none. A fully equipped outdoor kitchen showcases a Twin Eagles restaurant-style wood-fired grill, gas grill, dual-burner gas cooker, and stainless steel cabinetry, all flowing into multiple seating and entertaining areas designed for hosting or relaxing under the open sky. Designed for modern efficiency, the home includes paid solar with a 14.4kWh NeoVolta energy storage system, along with two 240V fast EV charging outlets in the garage. Additional features include a tankless water heater, security screens with locks on all sliders, and RV hookups. The grounds are a private retreat, highlighted by smooth Santa Barbara-style stucco, custom decking and railings, planter boxes, and a sparkling saltwater pool. A charming walkway leads down to a private bocce ball court, complemented by two storage sheds.

16117 Martincoit Rd, Poway

13723 Vista Poniente Drive, Poway
$2,575,000
5 Beds ⋅ 3 Baths ⋅ 260003936SD MLS ⋅ Closed Status
Welcome to 13723 Vista Poniente—where timeless architecture meets modern luxury in one of Poway’s most sought-after neighborhoods. The home’s elegant exterior and inviting curb appeal hint at the beauty that awaits inside. Enter to find a light-filled, open-concept floor plan thoughtfully designed for both daily living and seamless entertaining. Expansive windows capture scenic views and bathe the interior in natural light, creating a warm, welcoming ambiance. At the heart of the home lies a chef’s kitchen with generous counter space, custom cabinetry, and a sprawling center island—ideal for gathering with loved ones. The adjacent living and dining areas flow effortlessly together, perfect for hosting celebrations or savoring quiet evenings. The spacious primary suite offers a first-floor retreat featuring a stunning custom-built closet and a spa-inspired ensuite bath. Upstairs, well-appointed bedrooms provide comfort and versatility for guests, family, or a home office, complemented by a generous bonus room. A fully paid solar system offsets most of the home’s electrical costs, delivering both sustainability and savings. Outside, discover your private oasis—a backyard designed for relaxation and entertainment. Challenge friends to a match on the lighted lower-level soccer field, tend to your garden while visiting your chickens in their luxury coop, or unwind in the private sitting area. With ample RV and boat parking, a spa, pool, and multiple outdoor living spaces, the possibilities are truly endless. Nestled near top-rated Poway Unified schools, shopping, dining, Beautifully upgraded residence featuring a luxurious primary suite with custom cabinetry, elegant marble counters, and marble shower and wall finishes, complemented by premium Newport Brass fixtures. Throughout the home, you’ll find stunning knotty alder wood interior doors and Lutron smart home lighting for modern convenience and ambiance control. The kitchen is well-appointed with quality LG and GE appliances, offering both style and functionality. Outdoor amenities include professional-grade sports field lighting, ideal for evening recreation. The property is enhanced by a variety of mature fruit trees, including avocado, lemon, tangerine, apple, peach, fig, and mango — creating a private garden oasis.

13723 Vista Poniente Drive, Poway

11753 Big Canyon Ln, Scripps Ranch
$2,560,000
5 Beds ⋅ 5 Baths ⋅ 260007781SD MLS ⋅ Closed Status
This exceptional single-story home in the prestigious Stonebridge community of Scripps Ranch has been meticulously renovated with premium upgrades. Designed with contemporary elegance and energy efficiency in mind, the home features smart home technology for effortless control of lighting, climate, and security systems. The gourmet kitchen is a chef’s dream, showcasing custom cabinetry, natural stone countertops, a large waterfall island, and top-of-the-line stainless steel appliances. A state-of-the-art solar system and energy-saving features throughout the home add to its sustainability and value. Set on an expansive 27,000+ sq ft lot, the property offers a private pool, serene canyon views, and beautifully landscaped outdoor living spaces ideal for entertaining or unwinding. Nestled in a quiet, upscale neighborhood yet conveniently close to Costco, shopping, dining, and major highways, this home perfectly balances luxury, comfort, and everyday convenience.

11753 Big Canyon Ln, Scripps Ranch

15792 Via Santa Pradera, Scripps Ranch
$2,550,000
5 Beds ⋅ 6 Baths ⋅ 260007677SD MLS ⋅ Closed Status
Well Priced Stonebridge Home. Toll Brothers. Set on one of Stonebridge’s most desirable streets, this exceptional estate residence showcases thoughtful upgrades and refined custom millwork throughout. The gracious entry foyer welcomes you into an elegant sitting room and formal dining room with a butler’s pantry—perfect for hosting with ease. The expansive great room features bespoke built-ins and a statement fireplace, all framed by soaring ceilings that enhance the home’s light-filled sophistication. Offering approximately 4,659 square feet, the thoughtfully designed floor plan includes five ensuite bedrooms, including a full bedroom suite on the main level, along with a dedicated office ideal for today’s work-from-home lifestyle. The grand chef’s kitchen is designed for both everyday living and entertaining, complete with a walk-in pantry, premium stainless steel appliances, and a built-in refrigerator, seamlessly connecting to the main living areas. The luxurious primary suite is a private retreat with breathtaking views, a spa-inspired bath featuring custom tile shower and flooring, and an expansive walk-in closet. Enjoy panoramic mountain views and true indoor-outdoor living from the professionally designed backyard, highlighted by a custom loggia and outdoor fireplace. The drought-tolerant, manicured grounds feature mature citrus and fruit trees, with ample space to add a pool or sport court. Additional highlights include a four-car garage, exceptional storage, and meticulous pride of ownership throughout.

15792 Via Santa Pradera, Scripps Ranch

14854 Eden Mills Pl, Scripps Ranch
$2,550,000
5 Beds ⋅ 5 Baths ⋅ 260002821SD MLS ⋅ Closed Status
Discover elevated living in this exceptional Stonebridge single-level residence, where timeless architecture, thoughtful design, and resort-style amenities come together seamlessly. Centered around charming courtyards and enhanced by multiple sets of French doors, the home embraces indoor-outdoor living while filling the interiors with natural light and warmth. The chef’s kitchen is a true showpiece, designed for both everyday comfort and effortless entertaining. Outfitted with premium Thermador appliances, a commercial-grade hood, double ovens, a warmer drawer, and a six-burner range with griddle, it delivers professional-level performance. Granite countertops, an expansive island with bar seating, a walk-in pantry, and a built-in wine refrigerator create the perfect gathering space for hosting or casual dining. Each bedroom is generously proportioned and features its own ensuite bath, offering privacy and convenience throughout. The luxurious primary suite serves as a tranquil retreat with French doors opening to the courtyard, an expansive walk-in closet, and a spa-inspired bathroom showcasing a jetted soaking tub, dual vanities and a custom-tiled shower. Designed for versatility, the property includes a detached pool house/ADU as well as a separate fourth bedroom with its own private exterior entrance and courtyard, ideal for multigenerational living, long-term guests, or a sophisticated home office. Meander outside to a stunning west-facing backyard designed for unforgettable sunsets and year-round enjoyment. This resort-inspired space features a sparkling pool and spa, a built-in BBQ, a wood-burning pizza oven, and a private putting green, perfect for entertaining on any scale or enjoying relaxed evenings at home. Additional highlights include a four-car garage, epoxy floors, a central vacuum system, plantation shutters, and quality craftsmanship throughout. Rarely does a home offer this level of space, functionality, and lifestyle in one of San Diego’s most sought-after communities, delivering the feel of a private estate while remaining close to everything Scripps Ranch has to offer.

14854 Eden Mills Pl, Scripps Ranch

Based on information from California Regional Multiple Listing Service, Inc. as of . This information is for your personal, non-commercial use and may not be used for any purpose other than to identify prospective properties you may be interested in purchasing. Display of MLS data is usually deemed reliable but is NOT guaranteed accurate by the MLS. Buyers are responsible for verifying the accuracy of all information and should investigate the data themselves or retain appropriate professionals. Information from sources other than the Listing Agent may have been included in the MLS data. Unless otherwise specified in writing, Broker/Agent has not and will not verify any information obtained from other sources. The Broker/Agent providing the information contained herein may or may not have been the Listing and/or Selling Agent.

How much is your home worth?

Get instant property value now!