Refine Search
Sort by
$7,295,000
5 Beds 7 Baths 260003767SD MLS Active Status
Resting behind the gates and above the 13th green of the award winning Santaluz golf course, this home blends timeless design with effortless California living. Vaulted and groin ceilings, arched passages, hand-finished stone, and rich wood beams create interiors that feel both elevated and inviting, while walls of glass frame uninterrupted fairway views. The elegant kitchen—anchored by Taj Mahal quartzite, tailored cabinetry, and top of the line appliances—opens seamlessly to refined gathering spaces designed for intimate evenings and elegant entertaining. The 1st floor master suite is a private sanctuary with marble finishes, heated floors, dual dressing rooms, and its own fireplace. A guest casita, home theater, wine cellar, executive office, and billiards lounge complete the experience. As you step outside, you'll find a saltwater pool and spa, culinary pavilion, outdoor fireplace, and citrus grove unfold against panoramic golf course vistas—creating a setting that feels quietly resort-like. Owned solar, integrated Savant smart-home technology, advanced water filtration, and energy-efficient systems are seamlessly woven into the home’s timeless aesthetic, delivering modern sustainability without compromise. An elevated retreat within the gates of Santaluz—where design, privacy, and lifestyle align.

7795 Sendero Angelica, Rancho Bernardo/4S Ranch/Santaluz/Crosby Estates
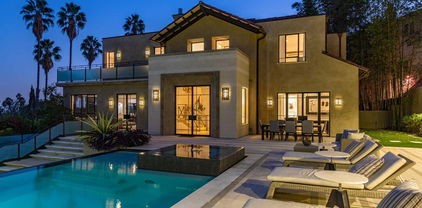
$7,295,000
6 Beds 10 Baths 21796166 MLS Active Status
This expansive contemporary-traditional estate sits on close to a half-acre lot and is located above the famed Sunset Strip, offering tranquil mountain and city views. The gated property is private with mature landscaping and updated with high-end systems including a theater and a fully equipped gym. High ceilings, arched doorways, steel-framed doors and windows, and warm finishes are offered throughout. The main floor features a chef's kitchen with high-end appliances adjacent to the dining room and opens to a cozy, yet spacious family room. The formal living room features a fireplace and leads to a billiard room and a guest suite. The upper level offers a spectacular primary suite with a sitting area, fireplace, 180-degree views, spa-like bathroom, and three additional guest bedrooms. The guesthouse is outfitted as a fabulous fitness center with a full bathroom. Truly incredible grounds perfect for entertaining, with extensive lounge areas overlooking an infinity pool, grassy yard, and BBQ.

7801 Hillside Avenue, Los Angeles

$7,280,000
5 Beds 6 Baths ML82057580 MLS Active Status
$715,000 Price Reduction! Lowest price home in Lower North Hillsborough! Welcome to this exceptional lower North Hillsborough estate that blends timeless architectural charm with sophisticated modern living. Spanning over 5180sf, this 5 bedroom 6 bath home has it all! A welcoming front porch with dormer windows enhance the homes inviting exterior. The chef's kitchen is thoughtfully appointed for both everyday living and entertaining, with two sets of French doors opening to an expansive patio complete with a built-in grill and full-length pergola. The grand room is truly designed to impress, featuring dual fireplaces and multiple French doors. . The abundant natural light throughout the home creates a rich environment for family living and guest entertainment. The primary suite, along with two additional bedrooms on the main level, features vaulted ceilings and custom-designed closets. The lower level provides an exceptional extension of the living space, offering a spacious media room, two additional bedrooms, a butler's pantry, and a dedicated artist studio or gym. Additional luxuries include central air conditioning, backup generator, and a whole-home audio system. Just minutes to downtown Burlingame, North Elementary and Crocker Middle School, this wonderful home has it all!

901 Hillsborough Boulevard, Hillsborough

$7,280,000
TR26111339 MLS Active Status
The Bahamas Apartment is a 24-unit garden-style apartment community located at 826 N Barranca Avenue in Covina, California. Built in 1961, the property offers an attractive and diverse unit mix including studio, one-bedroom, two-bedroom, and four-bedroom floor plans with an average unit size of approximately 951 square feet. The property presents investors with a strong value-add opportunity in a desirable San Gabriel Valley rental market. The community features spacious layouts, central HVAC, on-site laundry facilities, a community swimming pool, covered carport parking, storage areas, and pitched composition roofs. Select units have been upgraded. Conveniently located with immediate access to the I-10, I-210, and I-605 freeways, the property provides connectivity throughout Los Angeles, Orange, Riverside, and San Bernardino Counties. The Bahamas Apartment is also minutes from Azusa Pacific University, Citrus College, Cal Poly Pomona, Plaza West Covina, and the Covina Metrolink Station. The offering is ideal for both private investors and 1031 exchange buyers seeking long-term upside through rental growth and operational improvements. The property is subject only to California AB-1482 and is not under local rent control, providing additional flexibility for future ownership.

826 N Barranca, Covina

$7,280,000
3 Beds 4 Baths 260010969SD MLS Active Status
The moment you step into the house, you must be stunned by the beautiful view! Blue sky with white clouds, the ocean, red-tiled roofs and white walls, palm trees, Pacific Coast Highway ---This is exactly what California is supposed to look like! This exquisite front row villa offers an incredibly rare and extremely private location, boasting endless panoramic Ocean Views, from North Laguna Rock House, Catalina Island, and surf breaking along the beach. Located in the guard gated, premium neighborhood of Crystal Cove in Newport Coast. The gourmet kitchen comes complete with Calcutta marble countertops, custom cabinets, high-end Viking Double Oven and slide out microwave, double drawer dishwasher, double wine cooler and a Sub-zero refrigerator with custom panel to match the décor. Upstairs master suite includes attached Kupola room with wine fridge and built-in custom desk. Downstairs master suite opens into the stunning master bathroom with his & hers sinks, Jacuzzi tub and large walk in shower. Smart house controls via phone app, including AC, heating, water shut-off and music played on Sonos sound system. Custom Movie Theater with stadium seating and state of the art audio system gives you a true cinema experience. This home features many amenities, steam showers, wide plank custom made hickory hand scrapped floors, oversized 2 car garage with epoxy floors, and much more. Enjoy the world-class amenities of Crystal Cove, including 24-hour guard gate, swimming pool, fitness and tennis facilities, playgrounds, access to the region’s best schools, Crystal Cove State Park and direct access to the beach and Crystal Cove shopping center via internal walk way.

42 Sidra Cove, Newport Coast

$7,280,000
5 Beds 6 Baths AR26094109 MLS Active Status
Timeless elegance and modern sophistication come together in this beautifully renovated single-level English Country estate in San Marino. Set on an expansive lot of over half an acre, this beautifully reimagined residence presents an exceptional opportunity in one of San Marino’s most desirable neighborhoods. Originally built in 1941 and extensively renovated over four years with completion in 2023, the home offers the perfect balance of classic architectural charm, refined craftsmanship, and contemporary comfort. The outdoor setting is one of the property’s most impressive features. Lush new landscaping, an updated sprinkler system, timed exterior lighting, and a completely redesigned concrete patio create an inviting environment for entertaining, relaxing, and enjoying Southern California living. The renovated pool, upgraded with new electrical, plumbing, and plaster, provides a private resort-style retreat ideal for quiet afternoons or gatherings with family and friends. Inside, the residence is filled with natural light through newly installed Marvin windows and doors. Engineered hardwood flooring flows throughout the home, adding warmth and continuity to the elegant single-level floor plan. A state-of-the-art surveillance system further enhances comfort, privacy, and peace of mind. Designed for both daily living and elevated entertaining, the main kitchen features a Sub-Zero side-by-side refrigerator and freezer, Hestan induction cooktop, Wolf double ovens, and a Wolf range hood. A separate wok kitchen with a full Miele appliance package offers exceptional convenience for serious cooking and multi-generational living. Throughout the home, no detail has been overlooked. Custom cabinetry in the kitchens, bathrooms, and closets provides a seamless, tailored look, while designer fixtures, refined faucets, Toto toilets, and Emtek hardware add understated sophistication and quality. Perfectly positioned near the Huntington Library, Caltech, shopping, dining, and cultural destinations, and located within the award-winning San Marino School District, this estate offers an exceptional combination of location, design, and lifestyle. With its generous lot size, single-story layout, extensive renovation, and elegant English Country character, this San Marino residence is truly a distinguished place to call home.

2170 Lombardy, San Marino

$7,265,000
3 Beds 3 Baths 26989497 MLS Active Status
If you've seen this home before, you won't recognize it now! Enhanced by land-value pricing and set on an 80ft wide upper 500 block lot in one of the most exclusive locations in the westend Flats of Beverly Hills, this sensitively-updated 1971 Japanese Modern by the Dorman/Munselle group possesses an endlessly chic "lodge" aesthetic. Introduction of natural stone finishes complements the original cedarwood elements. This ultimate spectacularly sunlit indoor/outdoor home is distinctively angular and features super high vaulted ceilings, ridge skylights, glass walls, wood/tile/stone floors, and a fantastic open entertainer's plan. Entry foyer leads to a gallery, large dining and living spaces, and a spacious bar/family room/kitchen combination with original turquoise brick-tile flooring. The main public spaces and two generous high vaulted-ceiling bedrooms flow to the rear grounds including a six-sided polygonal pool, patios, turf, and mature foliage. Each downstairs bedroom has a private covered patio enhancing the resort-like feel of the home. Accessed via a sculptural "floating" wood-clad staircase, the large primary retreat sits independently upstairs and contains an office/gym/sauna room with outdoor access via a circular stairwell to the pool area. There are also extensive closets and a unique dual-sided bath created by utilizing partition walls allowing for a simpler future spatial reorganization. Direct-entry oversized 2 car garage for privacy and security along with a wide sweeping circular driveway were designed for off-street parking galore. Classic 70's "Mod" curb appeal and within moments to the best of Beverly Hills and the Westside, this gem is awaiting a deserving buyer to take it to the next level. Certificate of Historic Ineligibility issued by the City of Beverly Hills in 2024.

515 N Roxbury Drive, Beverly Hills

$7,250,000
4 Beds 4 Baths 26970103 MLS Active Status
First time on the market in 50 years! One of Malibu's truly cool, old-school properties, this 4-bedroom, 4-bathroom hacienda captures the quintessential Malibu lifestyle with spectacular panoramic views of the Santa Monica Bay and the famed Queen's Necklace.Set on approximately 2 acres in the heart of Malibu, the property overlooks the legendary Malibu Racquet Club and is filled with authentic old-world Malibu charm. Expansive flat, grassy lawns surround a pool, ocean-view decks, spa, mature landscaping and beautiful outdoor fountains. Wrought-iron fencing, relaxing outdoor verandas and intimate seating areas add to the property's timeless character and relaxed, resort-like setting.Inside, each room has its own character, with wide-plank hardwood floors, soaring ceilings, spectacular ocean views and unique custom details throughout. The spacious primary bedroom is a destination unto itself, complemented by a dramatic floor-to-ceiling wall of glass framing panoramic Santa Monica Bay views. The adjoining bath features a luxurious spa tub and steam shower, while a giant built-in aquarium creates a truly unique view through the wall and into the bedroom.Relaxed, private and distinctly Malibu, this is a property with personality, less about polished perfection and more about the timeless, effortless Malibu vibe.A rare opportunity to own a piece of old Malibu that has been cherished by the same owner for five decades.

3400 Coast View Drive, Malibu

$7,250,000
7 Beds 8 Baths 26870469 MLS Active Status
Spectacular gated and private view estate. Completely remodeled compound with views of the Los Angeles hills and complete privacy. Enter through the pivot door to the grand living areas and exposed floating staircase. Gorgeous cooks kitchen with top-of-the line appliances, huge circular breakfast room all open to the great room, outdoor kitchen and entertaining area. 7 spacious en-suite bedrooms plus separate family room and additional den or office. Main bedroom with high pitched ceilings, fireplace and incredible circular sitting area or reading room. Additional family room upstairs with outdoor entertaining area. Gorgeous Oak wood floors throughout the house. Incredible outdoor area with stunning infinity edge pool and spa, fully equipped outdoor kitchen and grassy entertaining area with firepit overlooking LA. Separate Zen like pool house/cabana, perfect for a yoga or writing studio, complete with bathroom and kitchenette. Long private driveway with lots of parking. 2 car garage with EV outlet.

3373 Coldwater Canyon Avenue, Los Angeles

$7,250,000
5 Beds 5 Baths 219151129DA MLS Active Status
WALLPAPER MAGAZINE TOP 25 HOUSES OF 2025 GLOBALLY. PALM SPRINGS LIFE MARCH 2026 COVER HOME. Welcome to the Dreamer Estate at 38850 Kelley Lane, the most articulate residential work yet by acclaimed architect Robert Stone. Stone has spent three decades redefining what shelter means in the desert. His earlier works, Acido Dorado and Rosa Muerta, won the 2013 AIA TOP HONOR AWARD, have been DISPLAYED IN THE SMITHSONIAN, and attracted Saint Laurent, Vogue Italia, and Beyonce for editorial shoots. His name is now mentioned alongside the modernist masters who defined California architecture. The Dreamer Estate is his first fully realized residence and has already hosted the Palm Desert Food and Wine Festival Celebrity Chef Reception. Set on 3.83 ACRES, more than double the largest lot in the emerging private enclave across the street, this compound offers 4,029 square feet of living space with 5 BEDROOMS AND 4.5 BATHROOMS across two structures. THE MAIN RESIDENCE is a grounded piece of sculpture Stone calls California Chicano Futurism. The roof features four shades of metallic glaze on traditional pottery tile, creating a shimmering surface that sits on the dirt like a dropped lowrider. Inside, MIRRORED CEILINGS in the great room pull the San Jacinto Mountains into the living space and dissolve the boundary between interior and landscape. The kitchen is a bespoke art installation featuring SILVER CROCODILE EMBOSSED LEATHER CABINETRY. The primary suite is defined by a single bold gesture, a wall of Kelly green tile. A breeze block wall filters light and desert views into an ever-changing pattern throughout the day. THE GUEST RESIDENCE, known as Lil Dreamer, is not a guest house but a self-contained residence with its own entrance, kitchen, and living space, perfect for an artist retreat, recording studio, or private quarters. THE GROUNDS feature a half Olympic-length pool that serves as the reflective spine of the estate. A valet setup and service entrance allow seamless hosting of UP TO 200 GUESTS. The home follows the path of the sun, warmer in winter and cooler in summer by design. To acquire a work by Robert Stone is to recognize a pattern before the market does. The opportunity is now.

38850 Kelley Lane, Rancho Mirage

$7,250,000
ML82055928 MLS Active Status
Rare opportunity to acquire a distinctive 15-unit multifamily community in Santa Cruz's highly desirable Live Oak neighborhood. Situated on approximately 1.41 acres in a quiet private cul-de-sac across from Live Oak Elementary and just 1.5 miles from the beach, this pride-of-ownership property offers a unique townhome-style design with spacious single-story residences. Every unit features a private backyard, while Units 1-14 include an attached one-car garage, private laundry room, and dedicated parking. The property consists of (10) 2BD/1BA units, (4) 1BD/1BA units, and (1) micro 1BD/1BA unit. Recent improvements include a newer roof, dual-pane vinyl windows, and fresh exterior paint. Nearly 30 years of meticulous owner management has resulted in exceptionally low turnover, with several second-generation tenants. Owner pays water, sewer, garbage, and landscaping; tenants pay gas and electricity. Excellent opportunity for investors or owner-operators seeking a stable, well-maintained asset with long-term upside. True 5.0% Cap Rate at the asking price with property taxes adjusted accordingly. Please view vitual tours on MLS. Offering Memorandum available upon request.

1584 Chanticleer Avenue, Santa Cruz

$7,250,000
260016931SD MLS Active Status
$250,000 Price Reduction! The offering presents the opportunity to acquire a highly renovated 22-unit multifamily community located in the City of La Mesa, California. The property features a well-balanced unit mix of ten (10) 1-bedroom/1-bath units and twelve (12) 2-bedroom/1-bath units, all of which have been extensively upgraded with modern interior finishes. Notably, all 2-bedroom units are equipped with in-unit washer/dryers, a highly desirable amenity in the submarket. Since 2022, current ownership has invested approximately $1.2 million in capital improvements and interior renovations. These upgrades include fully remodeled unit interiors, exterior enhancements, and targeted improvements to select building systems. The property has been successfully repositioned as a stabilized, turnkey asset. The property benefits from strong regional accessibility, with direct access to Interstate 8 and State Route 125, as well as proximity to public transit. Two trolley stations are located within one mile of the property and are serviced by the Orange Line, providing convenient connectivity to Downtown San Diego and beyond. Foothill Manor represents an opportunity to acquire a fully renovated, institutionally upgraded multifamily asset located in a supply-constrained submarket with strong long-term rental demand fundamentals.

8969 Grossmont Blvd, La Mesa

$7,250,000
4 Beds 4 Baths 226003215 MLS Active Status
Absolutely exquisite newer built FULLY FURNISHED ocean front contemporary masterpiece with elevator! Custom built and designed with no expense spared! A premier setting and location within the highly desirable gated community, Seacliff Beach Colony! The open concept floor plan spans 4466 square feet and boasts every amenity imaginable. There is a Perlick dual temperature controlled wine wall, ELEVATOR, office/library, Bonus room and much more. The gourmet kitchen provides top of the line Miele and Subzero appliances. The floating staircase takes you to three secondary bedrooms and a jaw dropping primary suite with large covered balcony and explosive unobstructed ocean views! The backyard boasts a Brazilian hardwood deck with sunken spa, shower, covered patio with ceiling heaters, barbecue center and easy steps to the sand. Other amenities include an owned solar panels, EV charging, smart home technology, 2 laundry rooms - one upstairs and one down, finished two car garage and much more! Truly one of the finest beach homes in beautiful Ventura! A very special offering.

5496 Rincon Beach Park Drive, Ventura

$7,250,000
4 Beds 5 Baths PF26124419 MLS Active Status
Situated on a nearly half-acre lot in one of La Jolla's most coveted neighborhoods, 8361 Calle Del Cielo presents a rare opportunity to own something truly special in La Jolla Shores. The property offers ocean views, a single-level residence, privacy, a pool and an exceptional location all just a few blocks from La Jolla Shores Beach. The floor plan offers expansive living spaces with vaulted ceilings and ocean views from each of the four bedrooms and multiple areas of the home. The spacious primary suite enjoys panoramic ocean and garden views, dual bathrooms and walk-in closets and a private patio. The home opens beautifully to its private grounds through French doors, revealing expansive patios, lush landscaping and a sparkling pool and spa, a quintessential setting for enjoying La Jolla’s year-round climate. The property provides a sense of space and privacy that is exceptionally rare in La Jolla Shores, with ample off street parking and owned solar. The substantial lot offers exciting possibilities, including the potential to add a second story and further capture the surrounding ocean views. For the buyer who has been waiting for the right La Jolla Shores property on an exceptional lot, this is a chance to bring a personal vision to a truly irreplaceable setting. Nearby is the La Jolla Beach and Tennis Club, La Jolla Cove, Birch Aquarium, Torrey Pines Golf Course, La Jolla Playhouse as well as world-class dining. Whether preserving its timeless coastal character, refreshing the existing home, or creating an entirely new vision, 8361 Calle Del Cielo is a rare La Jolla jewel; offering a combination of location, land, views, and unlimited potential.

8361 Calle Del Cielo, La Jolla

$7,250,000
4 Beds 5 Baths ML82049756 MLS Active Status
Completed in 2024, this stunning property offers sophisticated coastal living on an expansive lot. The single-level main residence features 3 bedrooms and 3.5 baths, complemented by a separate studio/guest unit above the garage with private balcony and full bath. A welcoming courtyard with a fountain, outdoor fireplace, and seating area creates a warm and inviting entrance. Inside, soaring ceilings, marble tile and hardwood floors, designer lighting, and French doors create a bright and elegant atmosphere throughout. The chef's kitchen features Taj Mahal quartzite counters, Thermador and Bosch appliances, a large island and pantry, all opening to the dramatic living and dining spaces, both with fireplaces. Additional features include a luxurious primary bedroom suite, two en-suite guest bedrooms, loft, separate office/TV room, built-in closet systems, laundry room, attached 2-car garage, brand-new tile roof, solar panels, generator, and beautifully landscaped front and back yards designed for privacy and year-round enjoyment, entertainment and reflection. Ideally located with easy access to golf, beaches, restaurants and cultural events, this pristine estate awaits.

1041 Rodeo Road, Pebble Beach

$7,250,000
219139343DA MLS Active Status
If you're dreaming big, you gotta dream even bigger--because I've got the biggest opportunity in Thermal, CA! This is truly a once-in-a-lifetime chance to own 37.5 acres of prime land in one of the fastest-growing, most highly sought-after regions of the Coachella Valley.Situated right next to the world-famous Thermal Club, this location offers unmatched prestige and visibility. The Thermal Club is an exclusive, luxury motorsports facility known for its private racing circuits, multimillion-dollar villas, world-class clubhouse, fine dining, car condominiums, and celebrity-studded membership. Being neighbors with one of the most elite car-enthusiast communities in the world puts this property in a league of its own.Just one mile from the Thermal Airport, you're perfectly positioned where private jets carrying A-list celebrities land every year for the legendary Coachella Music Festival and Stagecoach Festival. This area explodes with global attention annually, making the investment potential here extraordinary.Even more exciting, you're only one mile from the upcoming Thermal Ranch development--a transformative 620-acre equestrian master-planned community featuring future homes, hotels, restaurants, boutique retail, and an expansive world-class horse park. Once complete, Thermal Ranch is expected to bring immense demand, growth, and value to the surrounding land.This 37.5-acre parcel is located in an OPPORTUNITY ZONE, offering significant long-term tax advantages for investors and developers. Zoned A-2 (Heavy Agriculture), the possibilities are endless--from agriculture to special events, equestrian uses, storage, ranching, or future development potential (buyer to verify).The property is fully equipped with utilities, including:✔ Multiple septic tanks✔ A private water well✔ Canal water access✔ Several mobile homes on site✔ Steel workshop buildingsWith flat topography, easy access, and infrastructure already in place, this land is ready for your vision--whether you're building, investing, or creating something completely new.Opportunities of this scale, in this location, simply don't come around twice. Dream bigger--this is your moment to own a landmark property in Thermal, CA.

60584 Polk Street, Thermal

$7,250,000
4 Beds 5 Baths 25589189 MLS Active Status
Set at the end of a private, gated drive, this architectural masterpiece offers unparalleled privacy and sweeping panoramic views stretching from Downtown LA to Catalina Island. Featuring three levels of seamless indoor-outdoor living, the home boasts polished white marble floors, floor-to-ceiling glass walls, and stunning vistas from every room. The first level includes a spacious lounge and luxurious bedroom suite. A floating staircase leads to the second level, where a chef's kitchen with high end appliances, custom European cabinetry, indoor/outdoor dining areas, and a private guest suite await. The lower level is a true retreat with two additional bedrooms, including a master suite with direct access to a resort-style infinity pool and swim-up bar. Expansive patios, lounging areas, and a cozy fireplace complete this extraordinary home, designed to captivate and elevate your lifestyle.

7080 Mulholland Drive, Los Angeles

$7,249,000
4 Beds 4 Baths OC26151021 MLS Active Status
A refined Sunset Beach residence where timeless design, oceanfront living, and legacy value come together on the sand. 17027 S Pacific Ave offers the ultimate expression of Orange County coastal lifestyle featuring panoramic ocean views, direct access to the sand, and a thoughtfully designed three-story floor plan. Meticulously maintained and showcasing exceptional craftsmanship throughout, this turnkey residence blends luxury coastal design with comfortable, flexible living spaces. The main living level is designed to capture the beauty of its beachfront setting with expansive ocean views, a spacious chef’s kitchen, generous dining and living room areas, a main-floor bedroom, and a full bathroom. Natural light, thoughtful finishes, and seamless indoor-outdoor connections create a remarkable great room that is sure to impress. Upstairs, the private primary suite offers a tranquil retreat with sweeping ocean views, a beachfront balcony, and a beautifully appointed bathroom suite. Two additional bedrooms, a full bathroom, and a dedicated laundry room complete the upper level of this exceptional oceanfront home. The first level expands the possibilities of the residence with an oversized beachfront deck overlooking the Pacific and a versatile beach room featuring additional living space, bar / kitchen area, full bathroom, laundry, separate entrance, and direct access to the three-car garage. This flexible space offers endless potential as a private retreat, in-law suite, or upscale entertaining space designed for a waterfront lifestyle. Refined details throughout the home include elegant coffered ceilings, premium Jarrah wood flooring, and quality architectural finishes creating a warm and elevated coastal atmosphere. With its prime beachfront setting, versatile floor plan, and rare three-car garage, 17027 S Pacific Ave offers the opportunity to own a turnkey oceanfront residence along one of Southern California’s most sought-after stretches of coastline. ***Also available separately or jointly is the neighboring beachfront parcel at 17025 S Pacific Ave offering the ability to create a custom oceanfront residence on a buildable lot. Together, these neighboring properties present a distinctive and exceedingly rare beachfront opportunity of owning adjacent coastal assets.***

17027 S Pacific Avenue, Sunset Beach

$7,225,000
ML82038580 MLS Active Status
Bentley Square is a prime 17-unit townhome-style multifamily asset located at 3501 Lafayette St in the thriving city of Santa Clara, California. Situated on a parcel of land totaling 29,725 square feet, the subject property was originally constructed in 1965 and features a gross building area of approximately 14,280 square feet, offering its tenants 100% beautifully designed two-bedroom townhome-style floor plans. Tenants enjoy open floor plans featuring stainless steel energy-efficient appliances, air conditioning, luxury flooring, and large private patios. Additionally, the subject property offers tenants convenient community amenities such as private parking and a laundry facility. Santa Clara is a major city in Silicon Valley and the eighth most populous city in the San Francisco Bay Area. Many of the largest technology companies have operations around Santa Clara including Intel, Google, Apple, LinkedIn, Microsoft, and Yahoo. The investment appeal of this asset is driven by Santa Claras strong employment fundamentals and low vacancy levels. With a world-class location in the heart of Silicon Valley, Bentley Square is an attractive choice for renters due to its close proximity to major employers, transportation corridors, shopping, dining, and entertainment options.

3501 Lafayette Street, Santa Clara

$7,220,000
7 Beds 8 Baths 24434023 MLS Active Status
Gorgeous Mediterranean Styled mansion in Malibu overlooking a panoramic view of the Pacific Ocean from nearly every rm in the house.This Tri-level Manor is nestled on atop of its own gated Private Hill with no adjacent homes with a private elevator.Every rm is adorned with Venetian plaster and is composed of opulent stone, metal and wood plaster and is composed of opulent stone, metal ,and wood that blend harmoniously with the open floor design of the home.The main floor is home to a grand entry with dual staircase, formal living rm and over-sized semicircular sun room with wall to ceiling bay windows offering a 180 view of the pacific Ocean.The 2nd flr master bedroom suite has its own sitting room ,Walk in Closets, & shared access to a 65 foot balcony facing the Ocean.The 3 additional bedrooms on the 2nd floor have private,en suite bathrooms.The subterranean flr features a wet bar and is large enough for a home theater or private Gym. About 5 Acres of land. Agent Remarks Seller Financing may be available! Seller will allow Modifications to suit the buyer. Brand new Patio, Brand new roof and solar panels Redid the kitchen, living room master bedroom; new artificial lawns. Easy access to the elevator. It has coastal commission permit and may be protected from fires because it's up the hill. A MUST SEE!!!

23244 W Paloma Blanca Drive, Malibu

$7,200,000
6 Beds 6 Baths SC26174431 MLS Active Status
Nestled on 10 private acres in the heart of Edna Valley wine country, this exceptional estate offers resort-style living with outstanding entertainment amenities. The 5,614 sq ft main residence plus guest and pool house features a total of 6 bedrooms and 6 bathrooms, all thoughtfully designed for both everyday living and large-scale entertaining. The main house showcases a stunning remodeled chef’s kitchen equipped with Wolf appliances, two Bosch dishwashers, double Shaw sinks, quartzite and leathered granite countertops, and a large center island with sink and abundant storage. Polished limestone floors extend through the kitchen and downstairs living areas. A spacious media room with a dropdown projection screen and acoustic wall and ceiling panels provides the ultimate home theater experience. The primary suite features an oversized walk-in closet with a center island, offering exceptional storage for clothing, handbags, shoes, and jewelry. Additional structures include a 2-bedroom, 1-bath guest house with a large deck and convenient laundry room. The pool house offers a great room with bar and pool table, plus a large gym, a full bathroom and a changing room. Outdoor amenities include a fenced swimming pool and spa, a lighted tennis court, two professional-quality bocce ball courts with expansive indoor and outdoor entertaining areas, and two large golf greens. This well-maintained estate provides the ultimate wine country lifestyle with exceptional privacy and resort-like amenities.

1504 Tiffany Ranch RD, Arroyo Grande

$7,200,000
IV26146198 MLS Active Status
Sunnyside Apartments presents a rare opportunity to acquire a well-maintained 48-unit multifamily community situated on approximately 3.98 acres in Adelanto, California. Built in 1984, the property consists entirely of spacious two-bedroom, one-bathroom single-story units spread across twelve separate buildings, offering residents a desirable low-density, garden-style environment. The property features covered parking, private patios, onsite laundry facilities, mature landscaping, and recent improvements including asphalt, perimeter fencing, and renovated units. Conveniently located near Highway 395, Interstate 15, schools, shopping, employment centers, and the Southern California Logistics Airport, the property offers strong in-place income with additional upside through continued rental growth.

11200 Chamberlaine, Adelanto

$7,200,000
SB26131058 MLS Active Status
1225 W. 166th Street presents an exceptionally rare opportunity to acquire a meticulously maintained 1980s construction apartment asset in what is widely considered the premier pocket of Gardena — south of Prairie Avenue. Combining strong in-place cash flow, an ideal unit mix, extensive renovations, abundant parking, and major future upside, this is the type of generational multifamily asset that rarely trades. Constructed in 1985, the property consists of 22 oversized two-bedroom / two-bathroom units — one of the most desirable and durable rental configurations in today’s market. The spacious layouts, combined with the newer vintage construction, allow the asset to command premium rents while significantly reducing many of the deferred maintenance concerns commonly associated with older Southern California apartment buildings. The property offers an exceptional parking ratio featuring 22 private garages in addition to 28 on-site parking spaces — an increasingly rare amenity that continues to drive tenant demand and long-term asset desirability. The current ownership has extensively renovated 15 of the 22 units, creating immediate operational strength while still leaving meaningful remaining rental upside for a new owner. The building is fully leased with a strong tenant profile and has been professionally maintained throughout ownership. What truly separates this asset from anything else currently on the market is the extraordinary ADU/additional unit potential. The property is uniquely positioned to allow for the addition of five (5) new two-bedroom / two-bathroom units without sacrificing existing parking. Based on current market rents, the additional units are projected to generate approximately $165,000 in additional annual gross income, with an estimated construction cost of approximately $650,000 — equating to an extraordinary sub-4 GRM on cost. Offered at an attractive sub-12 GRM, 1225 W. 166th Street provides investors the rare ability to acquire a newer construction, highly parked, large-unit apartment community with immediate cash flow, operational stability, and substantial built-in upside in one of the strongest rental submarkets in the South Bay.

1225 W 166th, Gardena

$7,200,000
4 Beds 5 Baths ML82050844 MLS Active Status
Perched along the dramatic, wave-carved coastline of Pacific Grove, this prominent oceanfront estate stands as a sentinel to the protected waters of the Monterey Bay Marine Sanctuary. Positioned directly above the Marine Gardens Conservation Area, this crown jewel offers an extraordinary front-row seat to one of the most pristine and abundant ecosystems in the world. Originally built in 1924, the home encompasses over 4,000 sq ft of modern luxury, featuring dual primary suites with breathtaking views, additional en-suite bedroom, large corner lot with a lush garden and lawn, 2 car garage, full basement, and detached guest house. Expansive terraces and balconies frame sweeping panoramic views, capturing sunrise to sunset. Here, your morning rhythm is dictated not by an alarm clock, but by the migration of gray whales and the pulse of the tides. A home where the Pacific Ocean filters the air and calms your mind. More than a visual backdrop, the view enriches everyday life, promoting a sense of balance, wellness, and harmony with nature. True to its name, Casa de la Roca is both grounded and enduring, anchored to the rugged shoreline and intimately intertwined with natural formations that define this iconic stretch of coast; a rare offering of strength, beauty, and legacy.

1051 Ocean View Boulevard, Pacific Grove

$7,200,000
26663895 MLS Active Status
Perched in a prestigious Brentwood neighborhood, 747 North Tigertail Road presents an extraordinary opportunity to create a world-class estate in one of the Westside's most sought-after neighborhoods. Set on an expansive 28,519 square foot lot (.65 AC), the property captures spectacular canyon and ocean views, offering a breathtaking backdrop for a future architectural masterpiece. The offering includes RTI plans by McClean Design, surveys, and a slope density analysis, providing a valuable head start for the next owner to begin building their dream home with confidence and efficiency. The approved plans envision a stunning contemporary residence designed to blur the lines between indoor and outdoor living, thoughtfully positioned to maximize the property's sweeping vistas and natural, bluff-front surroundings. The proposed home would span an impressive 12,549 interior square feet across three expansive levels, featuring seven bedrooms and ten bathrooms, along with an array of luxury amenities including an infinity-edge pool and spa, fire pit, outdoor kitchen, rooftop deck, entertainment lounge with wet bar, screening room, gym, elevator, and a state-of-the-art wellness center. A luxurious primary wing serves as a private retreat, while the overall design prioritizes privacy, tranquility, and seamless flow for both everyday living and grand-scale entertaining. Located in a prime Brentwood enclave, the property is just moments from top-rated schools, The Getty, and the acclaimed dining and shopping along San Vicente Boulevard. With its rare scale, breathtaking views, and RTI Plans for an exceptional modern estate, 747 North Tigertail Road offers a remarkable opportunity to bring a visionary residence to life in one of Los Angeles' most desirable communities.

747 N Tigertail Road, Los Angeles

$7,200,000
3 Beds 3 Baths OC26037964 MLS Active Status
Newport Beach’s Best-Priced Oceanfront Home! Enjoy panoramic ocean views and sunsets from 2712 West Oceanfront completely remodeled in 2014, located on one of the most desirable stretches of sand in Southern California. This oceanfront home features an open-concept layout that connects indoor and outdoor living, with whitewater views and Catalina sunsets throughout. DuChateau European oak flooring, a fireplace, and an oceanfront terrace highlight the main living areas. The kitchen is equipped with Miele appliances, Crema Marfil marble countertops, wine refrigeration, and a walk-in pantry. The upstairs primary suite includes vaulted ceilings, shoreline views, a private terrace, and a spa-style bath with steam shower, soaking tub, dual vanities, and walk-in closet. Two additional guest bedrooms offer vaulted ceilings and hardwood flooring, with one currently configured as a home office with custom built-ins. Additional features include a security system, motorized awnings, custom window treatments, outdoor beach shower, whole-house water system, landscaped patios, and an epoxy-finished two-car garage. Located with direct beach access near the dining, shopping, and entertainment of Newport Peninsula

2712 W Oceanfront, Newport Beach

$7,200,000
GD25262033 MLS Active Status
RARE SHORT SALE OPPORTUNITY | ±33,972 SF INDUSTRIAL FACILITY ON ±1.24 ACRES Rare opportunity to acquire a substantial industrial facility totaling approximately 33,972 square feet on ±1.24 acres in the San Fernando Valley. The property features approximately 29-foot clear height, substantial power, efficient loading, and ±11,244 square feet of office/shop space. The office/shop component includes approximately 5,052 SF of first-floor office space, 4,702 SF of second-floor office space, and 1,490 SF of second-floor office/shop space. The versatile layout is well suited for a variety of industrial uses, including manufacturing, distribution, warehousing, storage, and owner-user operations. Conveniently located with access to major transportation corridors, including the 118, 405, and 5 freeways. Short sale subject to lender approval and applicable terms and conditions. Buyer to conduct independent investigation and due diligence regarding property condition, zoning, permitted uses, square footage, lot size, and all other matters of importance to Buyer. Private tours by appointment.

9142 Independence, Chatsworth

$7,200,000
4 Beds 6 Baths C1-11108 MLS Active Status
A palatial offering in Little River, CA, minutes south of Mendocino. Nearly 8,000 square feet encompassed by the main residence and guest cottage with panoramic ocean views on 23 acres at the end of a private drive above Buckhorn Cove. Meticulously updated over the last five years by the second owner, including all new roofs, new plumbing and electrical, new chimneys with copper, all doors and windows replaced and/or re-engineered, cleared areas throughout the majestic surrounding forest and updated security systems, with many additional upgrades.Downstairs includes an elegant office space, media room, game room, kitchen and great room along with an expansive laundry and service area. Luxury ocean view guest bedroom and a full bath.Upstairs are two very large bedrooms, primary and guest, with floor to ceiling glass for every moment of the day and night creating unobstructed views of the meadow and trees leading to the horizon over the Pacific Ocean.A detached guest cottage with a fireplace and private access to the spa deck. A top of the line new spa awaits your enjoyment.Within the completely landscaped grounds surrounding the home is a beautiful barn with access from both ends allowing for large vehicles to drive through. One could imagine creating an ideal living space for animals or non-living toys.This is an irreplaceable property with truespectacular architecture and construction. You will not find another home like it anywhere.A SAMPLING OF THE IMPROVEMENTS:Water detectors tied to the alarm systemNew Subzero refrigerator and freezerNew water softenerTwo water storage tanksNew Vantage lighting All speaker and sound systems redone35KW automatic generatorAll natural wood finishes redoneHighspeed internet installedTwo new boilers for radiant heat systemAll plumbing and fixtures in baths new

43850 Buckhorn Cove Road E, Little River

$7,199,000
3 Beds 4 Baths NP26196152 MLS Active Status
Located on a street synonymous with extraordinary coastal living, 1021 Kings Road presents a rare opportunity to own a beautifully remodeled front-row residence with panoramic views of Newport Harbor’s turning basin, Catalina Island, the iconic Balboa Pavilion, and city lights. An impressive entry welcomes you into the meticulously maintained home, where a thoughtfully designed open floor plan maximizes the remarkable views. White oak flooring extends throughout the main level, while a wall of multi-slide Fleetwood doors opens to an expansive harbor-facing deck, connecting the interior with the outdoors. The living room is anchored by an oversized fireplace with a modern concrete surround and a striking beamed ceiling. The spacious dining area flows directly into the beautifully appointed kitchen, designed for entertaining and everyday living. A substantial center island features waterfall-edge quartz countertops, while premium stainless-steel appliances include a built-in side-by-side refrigerator, under-counter microwave, and 48-inch Wolf range with professional-grade hood. Custom cabinetry, open shelving, and a book-matched marble slab backsplash complete the space. Extending across the width of the home, the main-level deck provides space for dining and entertaining with views across Newport Harbor, Catalina Island, and the surrounding coastline. A secondary bedroom and full bathroom complete this level. Accessible by elevator, the lower level encompasses the remaining bedroom suites and additional living spaces. The oversized primary suite offers a private retreat with an adjoining loft ideal for an office, sitting area, or potential fourth bedroom. A pocket Fleetwood door provides added privacy between spaces. The spa-inspired primary bathroom features a freestanding soaking tub, walk-in shower, and generous wraparound closet with direct access to the laundry room. An additional en-suite bedroom opens to a second expansive deck spanning the width of the residence. A guest bathroom and wet bar complete the lower level, ideal for both everyday living and entertaining. Outside, the terraced backyard offers multiple areas for relaxing and gathering in the coastal climate. Ideally located just minutes from the beaches, harbor, dining, shopping, and amenities of Newport Beach, 1021 Kings Road combines a front-row location, panoramic views, sophisticated interiors, and a versatile floor plan in one of the city’s most sought-after settings.

1021 Kings Road, Newport Beach

Based on information from California Regional Multiple Listing Service, Inc. as of . This information is for your personal, non-commercial use and may not be used for any purpose other than to identify prospective properties you may be interested in purchasing. Display of MLS data is usually deemed reliable but is NOT guaranteed accurate by the MLS. Buyers are responsible for verifying the accuracy of all information and should investigate the data themselves or retain appropriate professionals. Information from sources other than the Listing Agent may have been included in the MLS data. Unless otherwise specified in writing, Broker/Agent has not and will not verify any information obtained from other sources. The Broker/Agent providing the information contained herein may or may not have been the Listing and/or Selling Agent.