Refine Search
Sort by
$7,500,000
5 Beds 7 Baths SR26140522 MLS Active Status
Driving up the circular driveway, the tone is set immediately; this is a landmark estate for those who value architectural pedigree, privacy, scale, and an elevated lifestyle. Set on approx. 1.3 acres this custom Marshall Lewis designed estate is the crown jewel in the exclusive guard-gated community of Mountain View Estates. Spanning more than 10,240 sq. ft. the home captures sweeping views & offers a rare blend of architectural grandeur, privacy, & everyday livability. A dramatic 2 story entry opens to light-filled interiors & expansive entertaining spaces, including formal dining, a music area, wet bar, family room, living room, & an oversized kitchen with 2 dishwashers, 2 walk-in pantries, & a large breakfast area. Designed for both comfort & scale the home features 5 bedroom suites along with a library, gym, & office. Privately situated upstairs, the primary suite is a true retreat, accessible by either the grand staircase or glass elevator. It includes a sitting room, dual sided fireplace, 2 oversized closets, and a spa-like bathroom designed for total relaxation. The resort-style grounds are equally impressive with ponds, waterfalls, bridges, pool, spa, 4 putting greens, a very large sports court (ideal for basketball or pickleball), and an outdoor kitchen that makes entertaining effortless. With oversized garages for 6 cars plus a large motor court, and an extraordinary setting in one of the area's most coveted communities, this remarkable estate offers a lifestyle defined by elegance, recreation, and distinction. This iconic Marshall Lewis estate is one of Calabasas' finest offerings.

25411 Colette Way, Calabasas

$7,500,000
4 Beds 5 Baths OC26148542 MLS Active Status
FLAGSHIP CORAL CAY WATERFRONT ESTATE, in one of this community's most coveted locations! Situated behind the gates with over 100 feet of Main Channel frontage, this exceptional property offers panoramic water views and an expansive pie-shaped lot on a point. The home is approximately 4,700 sqft. with 4 bedrooms and 4.5 baths, amazing views from the primary bedroom and includes a private guest suite area, ideal for extended family, or a home office. Designed for the Southern California waterfront lifestyle, the private dock accommodates multiple vessels. This exclusive neighborhood also offers a private sandy beach and tennis/pickleball courts. One of the most spectacular locations in the Harbour with proximity to all of iconic Huntington Beach. Rarely does a property of this caliber and premier location become available, offering an exceptional opportunity to enjoy Luxury Waterfront Living.

16932 Coral Cay, Huntington Beach

$7,500,000
4 Beds 4 Baths PW26144366 MLS Active Status
Waterfront Italian Villa with French Elegance on Naples Island’s Prestigious Gold Coast ~ Welcome to a rare opportunity to own a timeless Italian Villa infused with refined French charm, ideally located center stage on Alamitos Bay, this architectural masterpiece offers unparalleled panoramic views —captivating from every level of the home. Lushly landscaped and featuring artful rock detailing and positioned next to a rare wide walkway, this home is bathed in natural light. Stunning custom wrought iron and glass entry door welcome you to the dramatic foyer and the elegant circular staircase that lead you to the beautiful family room adorned with a Mahogany coffered ceiling with gold-leaf detailing, a cozy fireplace, a fully-equipped bar with fridge, ice maker & 3-tap beer tower and a spacious Butler’s pantry & .75 bath, a spacious waterfront patio with Travertine tiling, decorative tile walls, and a retractable canvas awning, for shade and comfort, all overlook the water. An elegant primary suite, 3 additional bedrooms, are all on the 2nd level. Level 3 features include: a formal grand living room with a fireplace and bar, a powder room, gorgeous formal dining room and Signature kitchen with custom Clive Christian cabinetry, featuring: La Cornue Chateau French range, a large island with custom inset detailing on ceiling, a hammered copper sink, 2 Sub-Zero refrigerator drawers, plus 2 dishwashing drawers, 2 large built-in Sub-Zero refrigerators and 4 freezer drawers, a Meile dishwasher, walk-in pantry with handcrafted cabinetry, Sub-Zero wine fridge with 2 refrigerator drawers, and a built-in banquette seating & table. There are 3 expansive levels + finished basement, with a temperature controlled wine cellar, and an elevator servicing all floors. A meticulous level of detailing, exquisite lighting, Mahogany doors & custom murals throughout, make this a definite must see. A spacious laundry room with custom cabinetry, sink & dishwasher is located on the first level. A 3 car garage with epoxy flooring and plenty of built-in storage and a large, self-contained u-shaped dock – ideal for boating enthusiasts!

6048 Lido, Long Beach

$7,500,000
6 Beds 8 Baths 26854509 MLS Active Status
Sited near Point Dume, in the heart of Malibu, this gated, ocean view compound embodies five-star resort-style living and is configured to entertain. On a private half-acre, the grounds are designed to inspire both connection and escape, offering spaces to gather, unwind, thrill seek, and fully embrace the Malibu lifestyle. A large pool and jacuzzi accomodate relaxation, while expansive flat lawns provide ample room for play. With ocean views from nearly every vantage point, the single-story main residence consists of five bedrooms, seven bathrooms, plus an office/gym. Outdoor fireplaces and the poolside bar set the stage for evenings under the stars, while Tulum-inspired hideaways tucked behind lush, flowering entrances provide sites for meditation. The primary suite is a retreat of its own, complete with dual walk-in closets, a large soaking tub, and an oversized shower. The kitchen is equally impressive, outfitted with top-of-the-line Viking appliances and an oversized island. Complementing the main house, a detached two-story guest residence offers a private bedroom, living area, kitchenette, and full bath, creating a separate suite for visitors. Mature avocado, fig, lime, and lemon trees decorate the perimeter. A built-in trampoline, private skate park, and close proximity to some of SoCal's best surf breaks promote an active Malibu lifestyle. Motor-court parking and no neighbors on three sides of the property. All this, only moments from Soho Little Beach House, Nobu, and all that Cross Creek Living has to offer.

6271 Zuma Mesa Drive, Malibu

$7,500,000
4 Beds 3 Baths OC26135701 MLS Active Status
Tucked into the sought-after Spyglass community in Newport Beach, this single-story home offers breathtaking, unobstructed ocean, coastline and Catalina views. With 4 bedrooms, 2.5 bathrooms, and just over 2,700 square feet of living space, the home is anchored by vaulted ceilings and fireplaces that fill the main living areas with natural light. The bright, open kitchen is outfitted with a Sub Zero refrigerator and stainless steel appliances throughout. The expansive primary suite opens to soaring, wall-to-wall views that sweep across the coastline the moment you step foot into the room. A separate formal dining room and a breakfast nook overlooking the garden round out the living spaces, ideal for both indoor gatherings and effortless indoor-outdoor living. The front courtyard offers a secluded retreat in the private patio and garden, while a three car garage adds everyday convenience. Recent upgrades also include wide plank flooring and central air conditioning throughout. Don't miss this rare chance to own one of the few homes in Newport Beach's most exclusive enclaves with a view like this. Professional photography scheduled.

19 Montecito Drive, Corona Del Mar

$7,500,000
4 Beds 4 Baths 26845295 MLS Active Status
RTI- Rare Brentwood development opportunity set on an expansive 0.86-acre lot at 720 N Bonhill Road. This 9,000 sq. ft. single-family home presents an exceptional chance to build a bespoke estate in one of Los Angeles' most desirable enclaves. A prime Brentwood canvas ready for a visionary buyer or developer to create something extraordinary. Conceptual plans already envision a world-class modern estate designed to capture the natural beauty, privacy, and scale this parcel affords. Whether you envision a ground-up architectural masterpiece or a thoughtful reimagining of the existing structure, 720 N Bonhill delivers the location, lot, and potential to make it a reality. Moments from Sunset Boulevard, Kenter Canyon Elementary, and the very best of Brentwood living.

720 N Bonhill Road, Los Angeles

$7,500,000
23 Beds 24 Baths 26847507 MLS Active Status
Excellent opportunity to acquire a newer 13-unit multifamily asset in the highly desirable Koreatown/Hancock Park adjacent area of Los Angeles. Built in 2017, this well-maintained 6-story property features a strong unit mix totaling 23 bedrooms and 24 bathrooms. The building offers modern amenities, including central A/C and heating, elevator access, controlled entry, community garage, and quality interior finishes. Situated on an 8,406 SF lot with approximately 21,100 SF of building area, this property benefits from a prime central location near shopping, dining, transportation, and major employment centers. An ideal investment for buyers seeking a stabilized, income-producing asset in one of Los Angeles' most sought-after rental markets. Buyer to independently verify all information.

3951 Ingraham Street, Los Angeles

$7,500,000
4 Beds 5 Baths 226002792 MLS Active Status
Lemon Ridge Ranch, A Truly Exceptional Offering In The Heart Of Somis.Introducing 4900 & 4800 Sand Canyon Road, a rare opportunity to acquire more than 47 acres of prime Ventura County ranch land, combining luxury living, premier equestrian amenities and a fully operational certified lemon ranch in one remarkable estate.Privately perched atop its own scenic hilltop, the stunning Colonial inspired farmhouse commands panoramic views of rolling orchards, surrounding mountains and the breathtaking Somis countryside. Spanning over 4,400 square feet, the residence blends timeless architectural character with modern comfort, featuring wide plank maple hardwood floors, soapstone countertops, custom millwork, crown molding, soaring 10-foot ceilings and expansive living spaces designed for both everyday enjoyment and grand scale entertaining.The gourmet chef's kitchen is complete with Viking stainless steel appliances, a built in Viking refrigerator, large center island, walk in pantry, fireplace and beautiful custom finishes throughout. Additional highlights include a dedicated media room with high end projection system, an oversized upstairs game and bonus room and multiple gathering spaces that seamlessly connect indoor and outdoor living.Resort style grounds surround the home, offering a sparkling pool and spa, outdoor fireplace, built in barbecue center, expansive lawns and inviting wraparound porches designed to capture the beauty of the surrounding landscape and blooming lemon groves.For the equestrian enthusiast, the property is equally impressive. Two beautifully designed eight stall barns provide exceptional amenities for horses, complemented by a riding arena, round pen, multiple turnouts, tack rooms and thoughtfully planned infrastructure that supports both recreational and professional equestrians.The agricultural component is equally compelling. The offering includes two legal parcels totaling more than 47 acres. The primary estate at 4900 Sand Canyon Road encompasses over 26 acres, including approximately 13 acres of productive certified lemon orchards. Included in the sale is the neighboring 4800 Sand Canyon Road, consisting of more than 21 additional acres of lemon orchards, presenting a rare opportunity for future expansion, additional agricultural production, residential additions or enhanced equestrian facilities.Designed with efficiency and sustainability in mind, the property features approximately 100 owned solar panels, backup generator systems, wind machines, water tanks, extensive agricultural infrastructure, multiple garage and workshop spaces and numerous improvements supporting both the ranch and residential operations.Offering an extraordinary combination of luxury, privacy, income potential, equestrian excellence and agricultural heritage, this is a once in a generation opportunity to own one of Somis' most iconic ranch estates.Lemon Ridge Ranch is California Ranch Living at its absolute finest.

4900 Sand Canyon Road, Somis

$7,500,000
SR26097126 MLS Active Status
Rare opportunity to acquire a premier commercial asset on iconic Ventura Boulevard in the heart of Woodland Hills. Positioned along one of the San Fernando Valley’s most recognized retail and business corridors, 20631 Ventura Blvd offers exceptional visibility, strong street presence, and high daily traffic counts in a thriving, affluent trade area. This approximately $7.5 million offering presents investors, owner-users, and developers with a strategic opportunity in one of Los Angeles’ most dynamic submarkets. Surrounded by national retailers, restaurants, office users, luxury residential communities, and ongoing development, the property benefits from outstanding demographics, accessibility, and long-term growth potential. Conveniently located near the 101 Freeway, Warner Center, Topanga Village, Calabasas, and major West Valley business hubs, the site provides easy access for customers, clients, and employees alike. Highlights include: Prime Ventura Boulevard frontage High visibility and strong traffic exposure Excellent Woodland Hills location Close proximity to Warner Center and the 101 Freeway Strong surrounding demographics and daytime population Potential investment, owner-user, or redevelopment opportunity Located within one of the San Fernando Valley’s premier commercial corridors Buyer to independently verify zoning, square footage, permitted uses, development potential, and all property information.

20631 Ventura Boulevard, Woodland Hills

$7,500,000
ML82045670 MLS Active Status
Rare development opportunity in the heart of Hayward's Mission Boulevard corridor. This 1.11-acre vacant land parcel comes with architectural plans already submitted to the City of Hayward for a dual-product residential development an exceptional head start for any developer or investor looking to move efficiently through the entitlement process in one of the Bay Area's most active housing markets. The submitted plans propose a total of 45 residential units across two distinct programs: 27 townhomes/condominiums on one portion of the site, and 18 apartment units on the other. This split-parcel strategy allows the developer to pursue both a for-sale exit on the townhomes and a stabilized rental income play on the apartments either as a hold or a cap-rate sale. Situated on Mission Blvd with strong visibility and access, the site benefits from proximity to the Hayward BART Station (~1 mile), I-880 (~0.5 mile), Highway 92, Downtown Hayward, and CSU East Bay. Bay Area rental vacancy remains below 4% and demand for for-sale product in the sub-$1M range continues to outpace supply, making this corridor a compelling target for infill residential development.

21659 Mission Boulevard, Hayward

$7,500,000
41126351 MLS Active Status
PRICE IMPROVEMENT: Secure a legacy NNN lease with a contractual 3% annual growth profile, now yielding an average 5.61% CAP - up to 6.38% CAP! 317–319 6th Avenue presents a rare opportunity to acquire a long-term, single-tenant true NNN investment in San Francisco’s Richmond District, backed by a tenant that has successfully operated at the location for over 55 years. The property is secured by a 15-year lease that commenced in 2020, with approximately 10 years remaining on the base term, 3% annual rent increases, and one five-year extension option. The lease is structured as a true NNN lease, with the tenant responsible for property taxes, insurance, maintenance, and repairs—providing ownership with predictable, passive income and minimal landlord responsibilities. Located just off the Clement Street retail corridor and three blocks from Golden Gate Park, the property benefits from strong neighborhood demographics, consistent foot traffic, and limited commercial inventory. With stable tenancy, contractual rent growth, and exceptional tenant longevity, 317–319 6th Avenue represents a rare opportunity to acquire a durable net-leased asset in one of San Francisco’s most established neighborhood retail districts.

319 6th Avenue, San Francisco

$7,500,000
NDP2601546 MLS Active Status Rancho El Camino BLDG.
High Income producing Equestrian Center on 10 acres in North San Diego County. This price of $7,500,000. includes prime real estate and a well established business. Rancho El Camino - First time available for sale. Incredible opportunity to own a legacy of history with this successful high income producing boarding and training stables on 10 acres in the North County coastal area of Del Mar, which draws boarders & riders from surrounding areas of Carmel Valley, Rancho Santa Fe, Solana Beach and Encinitas. The ranch has a family friendly atmosphere and features a well established riding school for children and lesson programs for adults. Current Boarding policy does not require all horses to be in training which sets it apart from most other facilities in the area. The property currently has 5 riding arenas to accommodate many styles of riding. Several barns and round pens. A Well on the property. Wonderful nature and privacy surround this equestrian facility. See Documents for more information.

13998 Old El Camino Real - Business, San Diego

$7,500,000
NDP2601545 MLS Active Status
High Income producing Equestrian Center on 10 acres in North San Diego County. This price of $7,500,000. includes the prime real estate and a well-established business. Rancho El Camino - First time available for sale. Incredible opportunity to own a legacy of history with this successful high income producing boarding & training stables on 10 acres in the North County coastal area of Del Mar, which draws boarders and riders from surrounding areas of Carmel Valley, Rancho Santa Fe, Solana Beach and Encinitas. The ranch has a family friendly atmosphere and features a well established riding school for children and lesson programs for adults. Current Boarding policy does not require all horses to be in training which sets it apart from most other facilities in the area. The Property currently has 5 riding arenas to accommodate many styles of riding. Several barns and round pens. A Well on the property. Wonderful nature and privacy surround this equestrian facility. See Documents for more information.

13998 Old El Camino Real, San Diego

$7,500,000
PI26035860 MLS Active Status
38.5 acre parcel in the path of growth by the Paso Robles Airport. This piece of property is truly a rare opportunity for developers and users interested in being a part of the surge in northern San Luis Obispo County. The subject property is zoned RAPD (Restricted Agriculture) but up-zoning to a commercial use would bring the parcel into conformity with the neighboring 130 acre master planned mixed use development, “The Landing”, by Majestic Realty. In addition, immediately to the north is the Paso Robles Wine Service building and just beyond that Stravinsky’s under construction project for Daou Winery. Truly a dynamic place to be. All this and access to Highways 101 & 46 and close proximity to Paso Robles’ Municipal Airport and the Paso Robles Tech Corridor.

6440 Buena Vista, Paso Robles

$7,500,000
26650945 MLS Active Status
SOLD AS A PORTFOLIO WITH 1502 E BROADWAY. We are pleased to present The MayBro Apartments, a thirty-two-unit multifamily investment opportunity located in the Citrus Grove neighborhood of Glendale. Offered for sale for the first time in nearly 20 years, 121 Maynard St. and 1502 E. Broadway provide an investor with the opportunity to acquire two sixteen-unit apartment buildings on separate parcels with over 15% in rental upside. Constructed in 1954, both properties are comprised of sixteen one-bedroom/one-bathroom units. The average unit sizes at both properties are almost 500 square feet, and most units have been renovated during ownership. Each property has its own on-site laundry room, and all units are separately metered for gas and electricity and have individual hot water heaters. 1502 E. Broadway provides tenants with 20 parking spaces and 121 Maynard St. provides tenants with 12 parking spaces and 12 storage units. There is also an additional owner's storage shed at the rear of 121 Maynard St. Both properties are zoned for R2250. Situated south of E. Broadway, north of Colorado Blvd., and west of S. Verdugo Rd., The MayBro Apartment Portfolio are conveniently located the on-ramp to the 134 and 2 freeways, offering commuters ease of access to North Glendale, San Gabriel Valley, and Downtown Los Angeles. Moreover, the property is within a short distance of Eagle Rock and the variety of local businesses along Colorado Blvd. as well as the Americana and Glendale Galleria. For students, the property is also within a short distance of Glendale Community College and Occidental College in Eagle Rock. The property's proximity to these areas ensures a high demand for rental units.

121 Maynard Street, Glendale

$7,500,000
26650957 MLS Active Status
SOLD AS A PORTFOLIO WITH 121 MAYNARD ST. We are pleased to present The MayBro Apartments, a thirty-two-unit multifamily investment opportunity located in the Citrus Grove neighborhood of Glendale. Offered for sale for the first time in nearly 20 years, 121 Maynard St. and 1502 E. Broadway provide an investor with the opportunity to acquire two sixteen-unit apartment buildings on separate parcels with over 15% in rental upside. Constructed in 1954, both properties are comprised of sixteen one-bedroom/one-bathroom units. The average unit sizes at both properties are almost 500 square feet, and most units have been renovated during ownership. Each property has its own on-site laundry room, and all units are separately metered for gas and electricity and have individual hot water heaters. 1502 E. Broadway provides tenants with 20 parking spaces and 121 Maynard St. provides tenants with 12 parking spaces and 12 storage units. There is also an additional owner's storage shed at the rear of 121 Maynard St. Both properties are zoned for R2250. Situated south of E. Broadway, north of Colorado Blvd., and west of S. Verdugo Rd., The MayBro Apartment Portfolio are conveniently located the on-ramp to the 134 and 2 freeways, offering commuters ease of access to North Glendale, San Gabriel Valley, and Downtown Los Angeles. Moreover, the property is within a short distance of Eagle Rock and the variety of local businesses along Colorado Blvd. as well as the Americana and Glendale Galleria. For students, the property is also within a short distance of Glendale Community College and Occidental College in Eagle Rock. The property's proximity to these areas ensures a high demand for rental units.

1502 E Broadway, Glendale

$7,500,000
5 Beds 7 Baths 219142883DA MLS Active Status
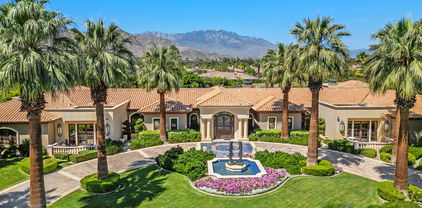
This is a true Trophy Estate located within Mission Ranch, one of Rancho Mirage's most exclusive communities off Clancy Lane... 'Wonderful place for family & friends from around the country to get together.' This exquisite property has breathtaking amenities. Stunning landscaped estate begins with a circular drive featuring inlaid granite accents. Lovely bronze adorned sculpture fountain graces the front lawns. Leaded & beveled double glass entry doors surrounded by columns of Sandstone give hint to the beauty within. Jewel-like tiles grace the entry hall with floral design. Walls of picture windows and breathtaking panoramic views of the Mountains greet you in the formal living room. This room features rose marble walls and a Soapstone fireplace with a leather wall surround. Custom carpets throughout, Sandstone floors, Alabaster wall sconces, custom lighting, Chihuly style Glass Chandeliers, custom cabinets, hand - painted tiles, & much more add to the grandeur of this property. The large gourmet chef's kitchen and separate butler's pantry is ideal for entertaining family and guests alike. The home also boasts its own temperature-controlled wine and beverage room. There are two huge primary bedroom ensuites each with its own stunning full baths and large closet only found in luxury estates. Each of the primary bedrooms is separated by their own living area. There is a separate office and library and let's not forget about your own personal gym. External to the home is a separate 2-bedroom ensuites with its own fully equipped kitchen. The gardens boast an outdoor kitchen, many vignettes including an English Rose Garden, white rose vine covered arbors, fruit trees, and a large separate water feature. The stunning pool and jacuzzi spa have cascading urn fountains and majestic water spouts. Behind the pool is an elevated deck with an outdoor fireplace and seating area where you enjoy the perfect desert evenings. The Estate consists of 2 APN#'s with approximately 1.53 acre. The Main house is approximately 8213 sq. ft. and the Guest House is approximately 1203 sq. ft. Minutes from shopping, dining, entertainment, El Paseo, and Eisenhower Medical Center.

40535 Morningstar Road, Rancho Mirage

$7,500,000
CV26011632 MLS Active Status
Lowest price in the area at $3 Dollars/Square Meter. Priced to sell! Watch the Virtual Tour to see some drone footage of the property! Exceptional large-scale land opportunity in Los Frailes, Baja California Sur, offering approximately 250 hectares. Ideal for investors or developers seeking scale, privacy, and long-term appreciation in one of the most desirable and naturally significant regions of the East Cape. Located near Cabo Pulmo, this property sits within a high-growth corridor known for exclusivity, pristine landscapes, and proximity to the Sea of Cortez (“The Aquarium of the World”). The land features a combination of low and elevated terrain, providing excellent build sites, panoramic ocean views, and natural separation for thoughtful site planning. Soil conditions are dry and rocky, well-suited for development. Just minutes away is Bahía de Los Frailes, offering turquoise waters ideal for snorkeling, diving, kayaking, and anchoring small boats. The surrounding area blends desert, coastal dunes, and granite hills, creating a rare setting where the desert meets the sea. Important note: The property is outside the boundaries of Cabo Pulmo National Park. Protected status is focused primarily on the marine environment, reefs, and a defined coastal strip, allowing this parcel to remain outside protected limits while benefiting from proximity to the park. Distances: Cabo Pulmo National Park approx. 15 km (20 min), Los Frailes Airstrip 2 km (10 min), Playa La Fortuna 20 km (25 min), San José del Cabo Art Walk 60 km (75 min). Los Cabos International Airport (SJD) is approximately 1 hr 45 min–2 hrs Climate is arid with limited rainfall (200–240 mm annually), warm summers and mild winters. Native vegetation includes cardón cactus and desert succulents, with wildlife adapted to the coastal desert environment. Development potential includes resorts, glamping, private villas. Large acreage allows for a high-value master plan. Competitive land cost, strategic location, and strong environmental appeal make this a compelling long-term investment. GPS Coordinates: 23°19'37"N 109°28'37"W 23°21'34"N 109°28'51"W

1 1, Cabo San Lucas

$7,500,000
219140487DA MLS Active Status
The Valley of the Stars is a one-of-a-kind legacy property with no equals. The homesite is situated on what can only be described as 266 private, national-park-quality acres of idyllic desert landscape, with plans for what will become a 10,000-square-foot marvelous modern desert retreat. The graded homesite pad is situated in the middle of what is arguably the most pristine private property in Joshua Tree and perhaps all of California's desert region. With none of the usual disturbances that come with city and suburban life, one can focus on the reassuring sense of being surrounded by nature, uninterrupted and unseen. It is a place where time slows, and where every view feels intentional, composed, and eternal. This 266-acre compound shares its unique desert ecosystem with Joshua Tree National Park, which lies just two miles to the south. Views unfold in a sweeping, uninterrupted panorama that feels almost implausible in its scale. Distant mountain ridgelines dissolve into soft gradients of blue and silver, while valleys below drift in the morning light and glow amber at dusk. Native flora ripple in the breeze, wildflowers bloom without order or restraint, and stone outcroppings emerge naturally. The Bartlett Mountains provide a secluded backdrop, while protected natural landscapes and minimal development preserve tranquility. This is not merely a property; it is a sanctuary. A rare and impactful meeting of land, sky, and solitude--offering not just unmatched views, but the luxury of stillness, space, and enduring magnificence. **Pricing Structure: Land and infrastructure: $7,500,000 (Seller may allocate $500,000 of the sale proceeds into an escrow account to insure the water, power, and road and entry gate is installed). Land with newly constructed home and all improvements: $23,000,000. Initial payment of $7,500,000 due at close of escrow; at which time Seller would begin construction. Once the home is enclosed with windows, doors, roof, and electric, an additional 25% of purchase price would be due ($3,875,000). Upon construction completion and occupancy permit issued, the balance of $11,625,000 shall be due to Seller. House shall include a pool no larger than 20' X 40' with jacuzzi. **Sealed Bid Opportunity - Accepting Bids Through 9/18/26. Please inquire with Listing Agent for details on the sealed bid process.

61271 Calle Los Amigos, Joshua Tree

$7,500,000
6 Beds 8 Baths 219131477DA MLS Active Status
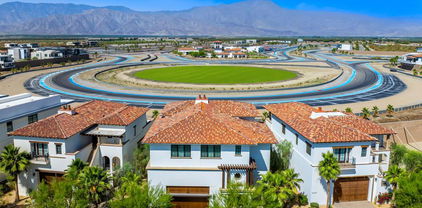
(Villa #71) Stunning Villa with premium ''On Track'' location at the carousel. Approximately 11,843* SF (includes garage and decks SF) with 6 bedrooms, 5 bathrooms, 3 powder rooms, elevator, theater room with adjacent butler's pantry, game room with foosball, ping pong table, & large TV with galley kitchen, butler's pantry with laundry room, & more! Garage space for approximately 12 cars totaling 3,528* SF. The Thermal Club Motorsports facility has 5 miles of private pavement and luxury amenities including two clubhouses, three restaurants, meeting and banquet building, full service spa, fitness center, a highly appointed 48-villa hotel, tennis, pickleball, kids club, karting, racing, driver training, storage and repair facilities. Furnishings are not included in the sale but can be negotiated with the purchase. Exclusion of sale: Personal properties, cars, and certain arts. Purchasing a Villa at The Thermal Club requires purchasing a membership. Standard family membership has a one-time initiation fee of $400,000 plus membership dues of $3,200/month and a small $450/month ground maintenance fee per lot per month. Brochure can be downloadable in 'Document' tab. *We cannot guarantee the accuracy or square footage, lot size or other information concerning the condition or features of property provided by the Seller or obtained from public records or other sources. The Buyer is advised to independently verify the accuracy of all information through personal and professional inspections.* Personal properties, cars, and certain arts are excluded on the sale. Appointment only. Please call Susan Harvey at (760) 250-8992.

61461 Goodwood Dr, Thermal

$7,499,999
7 Beds 8 Baths 26986681 MLS Active Status
Set high above Beverly Hills, 1617 Tower Grove Drive is a private Mediterranean estate offering seven bedrooms and eight bathrooms across six thousand five hundred square feet of refined living space. A long, Hawaiian bougainvillea adorned driveway, lined with beautiful flowers, winds up to the property, immediately signaling the sense of seclusion and prestige that defines this tucked away retreat, set apart from neighboring homes on its own quiet perch. Inside, the craftsmanship is nothing short of magnificent. Imported stone from Jerusalem and Morocco runs throughout the home, paired with handcrafted wood cabinetry and staircases that set an artisanal tone from the moment you enter. Skylights throughout the home, including in every bathroom, fill the interiors with natural light and add to the home's beauty. The gourmet kitchen is outfitted with premium Viking appliances and a Bosch dishwasher, while a bright, beautiful office offers an inspiring space to work from home. The living room, complete with its own fireplace and a stylish bar area, makes for effortless entertaining. The master bedroom has its own fireplace as well, along with two large walk in closets in the suite.Step outside and the estate truly opens up. Lush pond trees, blooming flowers, and beautiful fountains create a resort like atmosphere throughout the grounds. The backyard is massive in scale, centered around a large saltwater infinity pool and spa, long enough for comfortable lap swimming, and complemented by a jacuzzi poolside for quiet relaxation. An outdoor dining room with its own fireplace makes al fresco entertaining effortless, alongside a Viking outdoor barbecue and stove for effortless outdoor cooking. Three heated cabanas, complete with televisions, offer year round comfort, and a private outdoor shower rounds out the resort like feel of the grounds. From there, an expansive deck of over two thousand square feet stretches toward the canyon, delivering magnificent sunset views over the city, and on a clear day, all the way to the ocean. This is a rare offering, a home where old world craftsmanship meets resort style living, tucked into one of Beverly Hills' most private and coveted settings.

1617 Tower Grove Drive, Los Angeles

$7,499,995
4 Beds 4 Baths OC26138817 MLS Active Status
Nestled in the prestigious, gate-guarded community of Crystal Cove lies this beautiful Seascape Villa. This villa offers Approx. 2,908 square feet of interior space featuring 4 spacious bedrooms and 3.5 bathrooms, equipped with a full kitchen with top-grade appliances, a formal dining area and a family room off the kitchen area, makes it great for entertaining or convenient for every day living. The family area leads to the outdoor patio and upstairs Jack and Jill bedrooms leads to a large balcony, which offers indoor - outdoor living to enjoy the breeze and sun. Stunning ocean views from the second level and a serene feeling from every corner of this home. Crystal Cove community offers a junior Olympic-sized pool, a spa, tennis courts, basketball courts and parks all within the community. Most importantly this villa comes fully furnished. Located minutes away from Fashion Island, South Coast Plaza, John Wayne Airport. Additionally, near major highway and top-rated schools, UCI, Sage Hills High School and Harbor Day School.

110 Sidney Bay, Newport Coast

$7,499,950
6 Beds 7 Baths 226000322 MLS Active Status
An extraordinary newly built custom-designed estate crafted to impress at every turn. Privately gated and set on over two pristine acres at the end of a coveted upper North Ranch cul-de-sac, this trophy property captures breathtaking mountain views, complete serenity, and world-class luxury.Spanning more than 7,000 square feet, this architectural masterpiece offers a rare mostly single-story open-concept design with flawless indoor-outdoor living and the kind of effortless flow today's buyers dream about. Sunlight pours through expansive walls of glass, creating bright, open spaces that feel both grand and welcoming. Every detail was executed without compromise--from the grand great room featuring soaring wood-accented ceilings, a dramatic floor-to-ceiling stone fireplace, and 10-foot multi-slide Fleetwood glass doors, to the striking two-sided glass wine cellar, walk-in wet bar, and private theater/bonus room that can serve as a sixth bedroom.Designed as the perfect home, this estate creates the kind of atmosphere everyone wants to be at and gather in--inviting, comfortable, and built for both everyday living and unforgettable entertaining. Whether it's hosting holiday celebrations, summer pool parties, intimate dinners, or simply enjoying quiet evenings at home, every space was designed to make memories.The main-level primary suite is nothing short of spectacular--your own private retreat with dual oversized walk-in closets, a statement fireplace, sitting lounge, and a Four Seasons-inspired spa bath complete with steam shower and soaking tub.Upstairs, an additional family room and two expansive en-suite bedrooms provide incredible flexibility, including an ideal second primary suite perfect for guests, extended family, or luxurious private quarters. The home is also elevator-ready for ultimate convenience.Outside, the resort-caliber grounds rival the finest luxury retreats. A breathtaking 90-foot infinity pool with dramatic fire and water features serves as the centerpiece, surrounded by over 1,300 square feet of covered outdoor living space, a full barbecue center, and sprawling manicured lawns designed for endless enjoyment. There is also ample space behind the estate for a future pickleball court, sports court, or additional recreation area--making this property as functional as it is stunning.Additional features include a five-car garage, smart home automation, owned solar, Sonos sound system, security cameras, and a dramatic oversized glass pivot entry door.This is a rare opportunity to own one of North Ranch's finest newly built luxury estates--remarkable in scale, design, and the lifestyle it offers. A home people will never want to leave--and one they will never forget.

2111 High Knoll Circle, Westlake Village

Based on information from California Regional Multiple Listing Service, Inc. as of . This information is for your personal, non-commercial use and may not be used for any purpose other than to identify prospective properties you may be interested in purchasing. Display of MLS data is usually deemed reliable but is NOT guaranteed accurate by the MLS. Buyers are responsible for verifying the accuracy of all information and should investigate the data themselves or retain appropriate professionals. Information from sources other than the Listing Agent may have been included in the MLS data. Unless otherwise specified in writing, Broker/Agent has not and will not verify any information obtained from other sources. The Broker/Agent providing the information contained herein may or may not have been the Listing and/or Selling Agent.