Refine Search
Sort by
506 Clubhouse Avenue, Newport Beach
$7,625,000
10 Beds ⋅ 12 Baths ⋅ OC26206141 MLS ⋅ Active Status
Welcome to this exceptional modern coastal duplex offering a rare combination of luxury, location, flexibility, and proven income potential in Newport Beach. Completed in 2023 and spanning approximately 4,760 square feet, the property consists of two beautifully designed residences, each offering approximately 2,380 square feet with five bedrooms and six bathrooms across three thoughtfully designed levels. 506 was well thought out, offering en-suite bedrooms, inviting fireplaces, and expansive sliding glass doors that create a seamless connection between indoor and outdoor spaces. Private balconies extend from the primary suites and main living areas, while expansive rooftop decks with east and west exposures provide the perfect setting for entertaining, enjoying the ocean breeze, and taking in spectacular coastal sunsets. Live in one and generate income from the other, maintain a combination of short- and long-term rentals, or operate the property entirely as an investment—the flexibility here is exceptionally difficult to replicate in Newport Beach. Unit A holds a coveted Newport Beach short-term rental permit and has demonstrated impressive rental performance. From January through May 2026, Unit A generated approximately $150,000 in gross rental revenue. Summer is traditionally an even stronger rental period, with June through August historically generating approximately $28,000 per month in net income. Unit B is currently leased at $15,000 per month under a two-year lease, providing the property with an established long-term income stream alongside Unit A's short-term rental potential. For an owner-user, the opportunity is equally compelling: occupy one luxury residence while the neighboring unit produces significant income. For an investor, the combination of an existing long-term lease, an active short-term rental permit, and two nearly new luxury residences creates multiple avenues for income and long-term value. The location completes the offering. Enjoy immediate access to the best of Newport Beach, from the marina and beaches to the acclaimed shopping and dining of Lido Marina Village, with Balboa Pier, the Balboa Fun Zone, waterfront restaurants, and the energy of the peninsula all just minutes away. Each residence also features central air and heating, private laundry, and its own two-car tandem garage, providing the conveniences expected from newly constructed luxury coastal residences. Rare Opportunity!

506 Clubhouse Avenue, Newport Beach

9311 Readcrest Drive, Beverly Hills
$7,600,000
6 Beds ⋅ 7 Baths ⋅ 26994081 MLS ⋅ Active Status
Tucked behind gates in the sought-after Beverly Hills Post Office, this striking modern estate sits on a peaceful hillside with expansive canyon and city views from almost every angle. Created for elevated everyday living and effortless entertaining, the home is filled with natural light and offers seamless indoor-outdoor flow throughout a highly functional floor plan. Spanning nearly 7,200 square feet, the residence includes six bedrooms and seven bathrooms, providing ample space for family, guests, work, and relaxation. Thoughtfully selected features enhance the experience at every turn, including an elevator, fully automated Crestron system, temperature-controlled wine refrigerator, floating glass and wood staircase, gourmet kitchen with custom cabinetry and premium appliances, multiple skylights, and numerous patios and balconies designed to showcase the incredible views. The primary suite serves as a private escape with a fireplace, walk-in closet, spa-inspired bathroom, and its own terrace overlooking panoramic city vistas. Outdoors, the property is equally impressive with a spacious patio, pool and spa, outdoor grill, indoor-outdoor bar area, and expansive Fleetwood sliding glass doors that effortlessly connect the living spaces to the surrounding landscape. A grand gated driveway creates a memorable arrival while highlighting the estate's sense of privacy and distinction. Meticulously designed and constructed with exceptional attention to detail, this residence is located in the prestigious Crest Streets and a great opportunity.

9311 Readcrest Drive, Beverly Hills

1116 Linda Flora Drive, Los Angeles
$7,600,000
5 Beds ⋅ 6 Baths ⋅ 26979971 MLS ⋅ Active Status
Sophisticated architectural residence in prime Bel Air, now relisted at $7,600,000 ($1,436 per sq. ft.), representing one of the best values in the area. This approx. 5,290 sq.ft. estate offers 5 bedrooms, 5.5 bathrooms, and full Control4 smart home automation. Set on a rare, expansive flat pad, the home captures dual-sided views of the Pacific Ocean and the tranquil Bel Air canyons, delivering seamless indoor-outdoor living and exceptional entertaining. A dramatic 20+ foot entry opens to an airy open floor plan with expansive living and dining areas, wide-plank wood floors, and walls of glass that frame lush, scenic views. The gourmet chef's kitchen features an oversized island, skylights, and effortless flow to dining and lounge spaces. Amenities include a home theater, gym, study, bar, and game area. The primary suite and living room are both enhanced by fireplaces, adding warmth and sophistication. The resort-style backyard is designed for entertaining, complete with a pool and spa, expansive grassy yard, firepit lounge, and outdoor dining loggia with a built-in BBQ kitchen. Multiple aces and patios capture sweeping canyon and city vistas. A private sports court includes a basketball court with space for pickleball, offering year-round recreation. Ideally located just minutes to Sunset Blvd, the 405 Freeway, Getty Center, and near the prestigious John Thomas Dye School, this rare offering combines scale, privacy, and value for the ultimate California lifestyle.

1116 Linda Flora Drive, Los Angeles

1539 Rodeo, Arcadia
$7,600,000
7 Beds ⋅ 9 Baths ⋅ AR26071824 MLS ⋅ Active Status
Welcome to this extraordinary French Manor estate in North Arcadia’s most prestigious Highland Oaks. Behind wrought-iron gates, a serene courtyard surrounded by majestic, mature trees creates a unique sanctuary of tranquility, blending natural beauty with refined modern luxury and timeless elegance. **A dramatic 28-foot foyer with a sweeping double staircase creates a grand first impression. Showcasing impeccable craftsmanship and maintained in pristine condition, the estate offers approximately 11,000 sqft of luxurious living on a ~30,000 sqft flat lot, featuring 7 en-suite bedrooms, 9 bathrooms, formal living and dining rooms, a library/office, private theater, and a chef’s kitchen opening to the family room with bar and breakfast area—designed for both grand entertaining and everyday living. **The lavish primary suite offers a private retreat with a marble fireplace, elegant sitting area with bar, dual walk-in closets, a spa-inspired bath with sauna, and a private patio overlooking and directly accessing the park-like backyard. Step outside to your own private oasis, complete with a pristine pool and spa, outdoor BBQ, expansive terrace, and guest house—perfect for alfresco dining and entertaining, embodying the Southern California lifestyle. **Conveniently located near world-class dining, Westfield Santa Anita Mall, Santa Anita Park / the Race Track, Los Angeles County Arboretum and Botanic Garden, and award-winning Arcadia schools.

1539 Rodeo, Arcadia

8018 Balcom Canyon Road, Somis
$7,600,000
5 Beds ⋅ 5 Baths ⋅ 26661117 MLS ⋅ Active Status
Prepared to be enchanted by the allure of The Green Acre Ranch! A magical oasis nestled within the verdant ranch-lands of Somis. This expansive 20-acre Mediterranean Estate offers an unparalleled retreat into wellness and serenity. Enveloped by a thriving orchard boasting over 1,500 fruit trees including avocado, orange, lemon and more, nourished by two private water wells and a shared third, this property is a haven of natural abundance. Immerse yourself within picturesque canyon vistas visible even from within the main residence, which features five bedrooms, five bathrooms, an inviting eat-in kitchen, and a showstopping Spanish tiled staircase. Outside, an oasis of outdoor living awaits, where a spacious patio, crackling firepit, sumptuous BBQ cabana, and glistening pool beckon both adventurers and peace seekers alike. A tranquil private pond adds a touch of whimsy to the landscape, offering a serene backdrop for entertainment and relaxation. For the equestrian enthusiast, the charming 11-stall miniature horse stable stands ready to accommodate your equine companions with the flexibility to convert for full-size horses. Meanwhile, a cozy chicken coop with quaint hen house and roof shelters for grazing animals ensure that every resident, whether human, hooved, or feathered is comfortably accommodated. Whether you dream of hosting retreats, cultivating a thriving farm empire, or simply reveling in the splendors of outdoor living, the possibilities are as vast as the horizon itself. Located just an hour from the glamour of Beverly Hills and Rodeo Drive, say goodbye to city life and embrace your very own Green Acres escape a testament to the harmonious union of luxury, nature, and boundless opportunity.

8018 Balcom Canyon Road, Somis

195 Sheffield Drive, Montecito
$7,595,000
4 Beds ⋅ 5 Baths ⋅ 26993843 MLS ⋅ Active Status
Hidden down a private gated drive on nearly 1 acre, this beautifully renovated Spanish-style hacienda captures the best of Montecito: timeless style, spacious interiors, and serene surroundings. Set in the sought-after Montecito Union School District, the 4 bed/4.5 bath residence offers effortless livability in a convenient location. The home's substantial renovation includes a new roof, a new kitchen, new bathrooms, and upgraded plumbing and electrical.Upon arrival, a fountain courtyard and carved wooden gate set a retreat-like tone, while white stucco walls and a classic tile roof give the exterior its unmistakable Spanish character. Inside, abundant natural light and an easy, well-considered floor plan make everyday life a delight. French doors along both the front and back of the house bring the outdoors in. Beamed cathedral ceilings lift the central living areas, and multiple fireplaces add warmth on quiet evenings. The skylit kitchen pairs generous storage and counter space with premium appliances and a walk-in pantry.The main level holds three en suite bedrooms, including a guest wing set apart from the rest of the home. Upstairs, the primary suite claims the entire second floor, with a fireplace, a Juliet balcony, dual vanities, dual walk-in closets, and a spa-inspired bath with a freestanding tub and oversized marble shower. Outside, the backyard feels like an enchanted garden: a grassy lawn framed by mature trees and hedges, gravel paths that wander around the property, and a tucked-away garden of raised beds. A patio and barbecue area are ready for entertaining, or for simply unwinding at the end of the day. From its gated front entry, to its tastefully remodeled interiors, to the serene backyard, this hidden hacienda represents an exceptional opportunity to enjoy Montecito living.

195 Sheffield Drive, Montecito

421 19th Street, Santa Monica
$7,595,000
5 Beds ⋅ 5 Baths ⋅ 26993327 MLS ⋅ Active Status
Welcome to an exceptional opportunity to own a brand-new luxury residence in Gillette Regent Square, one of Santa Monica's most coveted neighborhoods North of Montana. Set on an impressive 8,954-square-foot lot, this stunning custom-built home offers an extraordinary combination of brand-new construction, impeccable attention to detail, exceptional quality, and a resort-style salt-water pool - an increasingly rare offering at this price point. Thoughtfully designed for sophisticated yet comfortable living, the residence seamlessly blends warm contemporary architecture with the effortless indoor-outdoor lifestyle that defines Southern California luxury living at its finest. From the moment you enter, an inviting sense of warmth and understated elegance sets the tone. Bathed in natural light, the home showcases meticulous craftsmanship and refined finishes throughout, with an open floor plan designed for both everyday living and effortless entertaining. Expansive folding glass doors create a seamless indoor-outdoor flow, opening the living spaces to beautifully landscaped grounds and multiple inviting outdoor areas. Thoughtfully designed seating and entertaining spaces span the front, side, and rear of the property, offering a variety of settings for morning coffee, al fresco dining, relaxing, and entertaining. The resort-style salt-water pool features a Desert Gold PebbleTec finish and automatic cover, creating a private resort-like setting and the perfect backdrop for quintessential Southern California living. At the center of the home is a spectacular gourmet kitchen appointed with custom walnut cabinetry, premium Gaggenau induction and gas combination cooktop and oven, Sub-Zero refrigeration, Bosch dishwasher, granite countertops, and an oversized island with breakfast area. The kitchen flows naturally into the formal dining room, where two walls of floor-to-ceiling folding glass doors open completely to the backyard, creating a dramatic indoor-outdoor entertaining experience. The adjoining living area features beautiful walnut wall paneling that cleverly conceals a custom bar and hidden laundry and utility room, maintaining the home's clean, sophisticated architectural aesthetic. The main level also includes a private guest suite and beautifully appointed powder room.Upstairs, a spacious lounge/media area leads to a light-filled office with its own bathroom, a luxurious primary suite, two additional bedrooms, and another full bathroom. The exceptional primary retreat features a generous walk-in closet and spa-inspired bath with dual vanities, soaking tub, and oversized walk-in shower. Thoughtfully placed skylights above the stairway, within the primary closet, above the primary bathroom vanity, and inside the primary shower bathe the home in beautiful natural light while enhancing its architectural character. A detached garage, thoughtfully designed as an extension of the home's living space, offers exceptional flexibility with abundant natural light, quality finishes, and multiple skylights. Ideal for a gym, recreation room, art studio, home office, or creative space, it adds another dimension of versatility to the property. Additional features include owned solar panels and custom seeded-concrete hardscape throughout the driveway, walkways, and outdoor living areas. Ideally located moments from Montana Avenue's renowned boutiques and restaurants, Palisades Park, Santa Monica Beach, and top-rated schools, this remarkable residence represents a rare opportunity to acquire brand-new construction with a salt-water pool, impeccable craftsmanship, and a substantial lot in one of Santa Monica's most sought-after neighborhoods. A truly exceptional offering - brand-new, impeccably crafted, thoughtfully designed, and surrounded by multiple outdoor living spaces that capture the very best of Southern California luxury living.

421 19th Street, Santa Monica

103 Winnett Place, Santa Monica
$7,595,000
5 Beds ⋅ 5 Baths ⋅ 26990187 MLS ⋅ Active Status
Architectural trophy compound on a quiet cul-de-sac in prime Santa Monica. The Winnett House is a rare, multi-phase masterwork set on a generous 9,104 SF lot. The original home was designed by Daly Genik, with a luxury ADU added by Kevin Daly Architects for the current owners, completed in 2022. The main house's bold structural steel exoskeleton frames 5 bedrooms and 4 bathrooms. The open-concept ground level features polished concrete floors and a premium kitchen with high-end appliances. The dining area and living room flow seamlessly out to the pool and garden. Fleetwood doors and windows are featured throughout the home, blurring the line between indoor and outdoor living. A separate laundry room, guest suite, and a flexible 5th bedroom suited as a media/TV room complete the main level. Upstairs, the primary suite enjoys ocean views, joined by two additional bedrooms in a private, wing-like configuration. An open homework/study area with a wrap-around desk completes the level. Cross the pool bridge over a striking lap pool to reach the detached luxury ADU, featuring a private home office, full bath, kitchen, and a professional-quality theater wrapped in dark-stained wood paneling with Dolby Atmos. The ADU opens onto an Ipe wood deck with firepit, ideal for al fresco dining beneath a cantilevered, mirrored stainless-steel canopy with built-in heat lamps. The pool and spa are solar and gas heated, and the property is completed by an expansive motor court and a detached 2-car garage with an EV charging station. Gated and fully secured for privacy, and ideally located North of Montana in prime Santa Monica, minutes from the beach, top-tier shopping, dining, and award-winning schools. The Winnett House is a private sanctuary and an architecture enthusiast's dream.

103 Winnett Place, Santa Monica

14211 Juniper Lane, Saratoga
$7,595,000
5 Beds ⋅ 5 Baths ⋅ ML82060800 MLS ⋅ Active Status
The transitional-style Fir Plan comes to Juniper Lane, a low-traffic, tree-lined cul-de-sac in Saratoga's Shadow Oaks neighborhood, on a lot that gives the home an outdoor scale that is genuinely difficult to find in this pocket of Saratoga. The floor plan is built around the connection between a generous interior and the lot it sits on. A large kitchen with Wolf/Sub-Zero appliances and extended great room open through stacking glass sliders to a covered outdoor living area, with a separated dining nook completing the main living space. The first floor also hosts a den, an office, a laundry room, and a private ADU with a kitchenette and en suite bath, giving the home a range of dedicated spaces that most competing properties in Shadow Oaks do not include. Upstairs, the primary suite features a freestanding tub and a walk-in shower. Three additional secondary bedrooms complete the upper level. Villa Montalvo, Hakone Estate and Gardens, El Sereno Open Space Preserve, and downtown Los Gatos are each under 10 minutes away. Highway 85 is close by. The earlier you buy, the more you can save, and the more opportunity you have to personalize your new home. All imagery is illustrative and subject to change and does not depict the subject property. Estimated completion is Q1 2028.

14211 Juniper Lane, Saratoga

1508 Miramar, Santa Barbara
$7,595,000
2 Beds ⋅ 4 Baths ⋅ 26985879 MLS ⋅ Active Status
Set directly on the sand at coveted Miramar Beach, this residence presents a rare opportunity to own one of Montecito's most prized forms of coastal real estate. Currently configured as a duplex, the property offers two private homes, each with one bedroom and two bathrooms, while also allowing the potential to be converted back into a single-family dwelling. Both homes capture sweeping ocean views and feature private entrances, upper and lower decks, bright interiors, updated modern kitchens, and fireplaces in the living rooms. A private gated entry, designated parking, and an outdoor shower add to the ease and privacy of this exceptional setting. Just moments from the iconic Rosewood Miramar Beach Hotel, with its celebrated dining, spa, and resort amenities, this offering provides an unparalleled combination of privacy, proximity, and effortless access to the best of Montecito's lifestyle. Whether envisioned as a sophisticated single-family retreat, a flexible dual-residence property, or an investment opportunity, its versatility is as compelling as the location itself. Secure a unique piece of the coast and spend mornings on the sand, evenings watching the sun set over the Pacific from your backyard, and enjoy beachfront living at its finest.

1508 Miramar, Santa Barbara

1 Cantera Run, Carmel By The Sea
$7,595,000
5 Beds ⋅ 8 Baths ⋅ ML82052374 MLS ⋅ Active Status ⋅ Santa Lucia Preserve BLDG.
Rarely does a property of this caliber come to market. Custom-built & impeccably maintained, this stunning 7,300+ sq.ft. estate is ideally situated less than 10 minutes from the front gate of the exclusive Santa Lucia Preserve, offering convenience & privacy. Breathtaking sweeping ocean & mountain views set the backdrop for everyday living at its finest. The 5 beds, 5 full baths & 3 half baths are thoughtfully laid out across the main house & the guest house. Two gourmet kitchens, one indoors & one seamlessly designed for the outdoors make this home ideal for everything from intimate dinners to grand-scale entertaining. Besides the soaring ceilings with exposed beams, hand-finished walls and beautiful white pecan hardwood floors, the expansive primary suite is a true sanctuary with a spa-inspired bath featuring an oversized tub, sauna & large walk-in shower complete with thoughtfully designed oversized closets with dedicated shoe & accessory areas. This home is the epitome of health, wellness & serenity with the dedicated yoga & fitness sunroom, Swimex pool & hot tub. It also features a wine cellar, a dedicated travel packing room & an oversized 3-car garage. Every detail was designed to deliver daily mindful wellness and luxury. This is not just a home; its a lifestyle.

1 Cantera Run, Carmel By The Sea

525 Big Sur, Irvine
$7,582,000
5 Beds ⋅ 6 Baths ⋅ OC26211030 MLS ⋅ Active Status
Welcome to Skyline at Summit at Orchard Hills by Toll Brothers, an exclusive new, guard-gated community in Irvine. Homesite 57 is a premier new construction residence offering a private and serene location. The Avril floor plan features 5 en-suite bedrooms, 5.5 baths, and approximately 4,798 square feet of thoughtfully designed living space with a 2-car garage. Set on an impressive 7,875-square-foot homesite, this exceptional property showcases beautiful, unobstructed city light views that create a stunning backdrop and elevate the overall appeal of the home. The homesite can accommodate a large pool, and it would be an amazing setting for entertaining. This inviting home is complete with a conservatory, adding additional living space and primary suite deck. The kitchen features a striking large kitchen island, Wolf stainless steel appliances, 48" Subzero built-in refrigerator, and prep kitchen with appliances. The serene primary suite offers a large walk-in closet and a spa-like bath with dual vanities, soaking tub, and luxe shower with seat. Additional highlights include a first-floor powder room, second-floor laundry, and abundant storage throughout. Abundant upgrades throughout, turnkey, and quick-move-in. Residents will enjoy resort-style amenities and access to highly acclaimed Irvine schools.

525 Big Sur, Irvine

709 Hurlingham Avenue, San Mateo
$7,558,000
5 Beds ⋅ 5 Baths ⋅ ML82062748 MLS ⋅ Active Status
Gorgeous Nantucket-inspired residence in coveted San Mateo Park, moments from Burlingame Avenue's shops and restaurants. Tucked behind private gates amid mature trees, this beautifully renovated home offers luxurious finishes and timeless style throughout. The bright chef's kitchen features a center island, professional-grade appliances, a walk-in pantry with wine fridge, and a built-in banquette, opening to an inviting family room with French doors to the resort-like backyard: private terrace, level lawn, pool and spa, and a pool cabana with fireplace. Formal living and dining rooms, a laundry room, pool bath, powder room, and attached 2-car garage complete the main level. Upstairs, the primary suite offers a custom walk-in closet and a spa-like bath with dual-sink vanity and marble finishes; three additional bedrooms share a generous hall bath with dual vanity, separate shower, and soaking tub. A large media/bonus room and private office with built-in daybeds add versatility, while a finished third-level dormer with built-in desks and an en-suite bath offers space for a bedroom, au pair suite, or additional home office. An enviable location near Caltrain, SFO, and commute routes to San Francisco and Silicon Valley. 5 bed | 4.5 bath | ±4,275 sf | ±0.35-acre lot.

709 Hurlingham Avenue, San Mateo

635 Beach Drive, Aptos
$7,500,000
3 Beds ⋅ 4 Baths ⋅ ML82063325 MLS ⋅ Active Status
Located behind the private gate near the end of Beach Drive, this 3-bedroom, 3.5-bath, 2,725 sq. ft. home enjoys expansive ocean views and a setting distinctly its own. The home is arranged over three levels to take advantage of the views. The entry level provides access to the two-car garage. One level above are a family room, two guest bedrooms, including an ensuite, a full bath and laundry area. The upper level opens to the living and dining rooms, where a see-through fireplace defines the space and broad ocean views extend to the horizon. The adjoining kitchen shares the same outlook and features an integrated aquarium. From the living and dining areas, step out to the deck, where the view stretches from Santa Cruz to Monterey. Just off the living room, the primary suite includes its own deck area, ocean views, fireplace and a spacious bath. Refined materials and finishes throughout include Jerusalem bone brushed limestone flooring, glass, white marble and mother-of-pearl kitchen counters, teak cabinetry, hand-chiseled limestone and Esmeralda onyx. Together, the views, thoughtful layout, refined finishes and close connection to the beach give 635 Beach Drive a sense of place that feels entirely its own.

635 Beach Drive, Aptos

23483 Park Colombo, Calabasas
$7,500,000
6 Beds ⋅ 9 Baths ⋅ SR26213753 MLS ⋅ Active Status
Spectacular Hilltop Calabasas Estate with Panoramic Views. Commanding an exceptional top-of-the-hill setting with expansive panoramic views, this impressive Calabasas estate is privately positioned on a cul-de-sac and is one of the largest designed homes within the community. Fully renovated in 2015, the residence combines grand-scale architecture, elegant interiors, exceptional outdoor space, and a resort-inspired lifestyle. A long, palm-lined approach opens to an expansive motor court and dramatic architectural entrance. Inside, soaring ceilings, abundant natural light, elegant finishes, multiple fireplaces, and generously proportioned rooms create an impressive yet comfortable environment for everyday living and entertaining. Formal living and dining spaces are complemented by spacious bedroom suites, balconies, and numerous windows and doors that take advantage of the home's elevated position and remarkable views. The backyard is a destination of its own. Surrounded by mature tropical landscaping, the sprawling grounds feature a resort-style pool and spa, expansive patios, large lawn areas, and abundant space for outdoor dining, entertaining, recreation, and relaxation. The property's elevated hilltop position provides a dramatic backdrop and a wonderful sense of openness and privacy. From the impressive scale of the residence to its spectacular grounds and commanding views, 23483 Park Colombo offers a rare combination of size, setting, privacy, and Southern California indoor-outdoor living in Calabasas.

23483 Park Colombo, Calabasas

3709 Ocean Front Walk, San Diego
$7,500,000
3 Beds ⋅ 5 Baths ⋅ NDP2608989 MLS ⋅ Active Status
Superbly appointed and intimately customized, this rare oceanfront residence offers an extraordinary opportunity to experience the quintessential Southern California lifestyle with elegance and ease. Completely reimagined to harmonize with its spectacular setting of sand, sky, and sea, the home blends sophisticated design, exceptional craftsmanship, and effortless indoor-outdoor living, all just steps from the beach. An expansive open-concept kitchen and living area, complete with an indoor spa, flows seamlessly onto a private boardwalk patio overlooking the endless stretch of golden sand and Pacific blue. Throughout the home, thoughtful design details create a sense of tranquility and understated luxury. Elegant interiors by Alexandra Angle are complemented by custom furnishings by Peter Hansen, with every space carefully curated for both comfort and aesthetic appeal. The primary suite opens to a private balcony directly above the iconic Mission Beach boardwalk, where the rhythm of the Pacific becomes part of everyday life. Watch dolphins glide through the waves just offshore as the sun sets over the water, creating an ever-changing backdrop of natural beauty. Here, the energy of the coast and the privacy of home exist in perfect balance. Behind the beauty is an uncompromising level of technology and convenience. A fully integrated home-control system manages lighting, shades, climate, security, and entertainment with ease. The residence features Miele appliances, a Wolf range, Sonos sound, Lutron lighting and shades, individual Nest thermostats throughout, EV charging, and a hardwired alarm and camera system. A dramatic transparent staircase is framed by an extraordinary arrangement of lush hanging plants, while an indoor window water feature brings an unexpected sense of tropical serenity to the main living space. A transformed bedroom has become an entertainer’s dream, featuring a full bar and a 12-person home theater—equally suited to lively gatherings or relaxed movie nights. Whether biking along the boardwalk, surfing the Pacific, watching dolphins from your balcony, hosting a sunset barbecue, or simply listening to the waves from home, this exceptional oceanfront residence offers an unparalleled opportunity to embrace the beauty, energy, and timeless allure of California coastal living.

3709 Ocean Front Walk, San Diego

144 N Bowling Green Way, Los Angeles
$7,500,000
5 Beds ⋅ 8 Baths ⋅ 26911029 MLS ⋅ Active Status
Newly built and meticulously designed, this warm modern estate offers a private retreat in one of Brentwood's most coveted enclaves, moments from the best of the Westside. Beyond its impressive entry, the five-bedroom plus office, eight-bathroom residence spans more than 7,100 square feet across three levels, connected by an elevator. Soaring ceilings, walls of glass, and elevated finishes create bright, beautifully composed interiors, while the main level flows effortlessly between multiple living and dining spaces. At the center is a sleek chef's kitchen appointed with Miele appliances, integrated cabinetry, and a generous eat-in island. Floor-to-ceiling Fleetwood doors open the main living area to a lush, private backyard, where a heated pool, spa, and built-in BBQ are surrounded by mature greenery. The primary suite is a serene retreat featuring a fireplace, spa-like bathroom, custom walk-in closet, and expansive terrace overlooking the landscaped grounds. Additional well-appointed en suite bedrooms provide exceptional accommodations for family and guests, while the lower level is designed for entertainment and wellness with a theater, wine display, bar, and fitness area. Defined by clean contemporary architecture, warm materials, and thoughtful craftsmanship throughout, the residence offers an exceptional combination of scale and modern California living, just minutes from the Brentwood Country Mart, acclaimed dining, shopping, and neighborhood favorites.

144 N Bowling Green Way, Los Angeles

31931 Peppertree Bnd, San Juan Capistrano
$7,500,000
5 Beds ⋅ 5 Baths ⋅ OC26187892 MLS ⋅ Active Status
A truly exceptional custom estate in San Juan Capistrano’s exclusive Peppertree Bend, completely reimagined through a meticulous four-year renovation and remodeling process completed in December 2024. Every element was thoughtfully redesigned with exceptional craftsmanship, uncompromising attention to detail, and the finest materials. The beautifully appointed interior features a chef-inspired kitchen with top-tier appliances and exquisite marble countertops, five luxurious marble and custom-tiled baths, three marble fireplaces, a richly appointed library with custom built-ins, a dedicated acoustic cinema, and a 900-bottle climate-controlled wine cellar. Richard Marshall Old Board flooring, premium Loewen windows and doors, and Ludowici roof tile—installed over three layers of waterproofing paper and designed to emulate natural slate—further reflect the meticulous craftsmanship throughout. Behind the walls, the home has been comprehensively upgraded with new PEX plumbing, electrical systems, a completely new A/C and heating system, tankless water heaters, upgraded insulation meeting current energy requirements, and a sophisticated smart-home and security camera system. The infinity pool and spa have been resurfaced with an elegant black finish designed to absorb and retain more heat for enhanced year-round comfort. Thoughtfully positioned to capture its surroundings, the estate enjoys expansive 180-degree panoramic views across the surrounding hills and countryside. From the top of the terraced orchard, the property also enjoys partial, long-distance views of the Pacific Ocean. A gated driveway leads to an impressive six-car motor court and four-car garage. This rare offering brings together timeless design, exceptional materials, modern infrastructure, privacy, and extraordinary views in one of San Juan Capistrano’s most prestigious neighborhoods.

31931 Peppertree Bnd, San Juan Capistrano

2401 Cascadia Drive, Glendale
$7,500,000
7 Beds ⋅ 10 Baths ⋅ GD26193794 MLS ⋅ Active Status
Set across eight lots totaling 78,590 square feet in Glendale’s sought-after Chevy Chase Canyon, this Estate brings together Spanish architecture, distinctive grounds, and multiple residences in a private residential compound. Built in 1927 for Albert Ouffleur and designed by architects Somervell and Putman, the main residence at 2401 Cascadia Drive offers four bedrooms, four and one-half bathrooms, an office, wine cellar, and detached two-car garage. The second residence at 2383 Cascadia Drive features three bedrooms and three bathrooms, split level that has potential for two rental accommodations, subject to verification of permitted use. A guest/pool house and three-car garage further complement the estate, while a separate building houses an additional two-car garage with studio accommodations above. The grounds invite exploration, with three barbecue areas and firepits offering distinct settings for gathering and entertaining. A custom tiled waterfall, multiple fountains and rock-style swimming pool that has a hidden cave under it's waterfall from an elevated hot tub create striking centerpieces. The guest/pool house adds its own unexpected touches, including a waterfall and a pool entrance that tunnels to the outside. A custom train track travels from the main barbecue area, winds behind the pool, passes through the train room, and ends at the guest/pool house. For gardening enthusiasts, a custom potting cottage with a live roof and herb garden provides a charming retreat. At the upper portion of the property, a hidden terrace with a barbecue area and firepit sits near the waterfall's origin. A separate entrance from Bernett Dr. offers additional access. With its collection of residences, architectural history, and imaginative outdoor spaces, this Estate offers an exceptional opportunity to enjoy a private compound setting within reach of Downtown Los Angeles, La Cañada Flintridge, Old Pasadena, ArtCenter College of Design, and The Americana at Brand. Nearby Chevy Chase Country Club and Wild Oak Cafe add to the neighborhood’s appeal, with convenient access to freeways, shopping, and dining.

2401 Cascadia Drive, Glendale

24600 Dry Canyon Cold Creek, Calabasas
$7,500,000
10 Beds ⋅ 10 Baths ⋅ SR26189456 MLS ⋅ Active Status
Behind wrought-iron gates and a long, winding drive, COLD CREEK MANOR is a remarkable English Tudor–inspired manor designed by architect Ron Firestone. Privately set on nearly four acres, this exceptional offering includes two separate residences on adjoining parcels, each with its own address and APN—a rare opportunity to acquire a substantial private compound. The grand main residence encompasses more than 10,000 square feet and showcases dramatic architecture, exceptional scale, and timeless craftsmanship. A formal motor court leads to an impressive entry, where a dramatic foyer with approximately 40-foot ceilings and a sweeping staircase creates an unforgettable first impression. Architectural details include parquet red oak flooring, stone fireplace mantels, classical hand-assembled chandeliers, custom millwork, and richly detailed finishes. Designed for grand-scale entertaining and everyday living, the home offers expansive formal living and dining rooms, multiple fireplaces, and abundant flexible living space. The spacious kitchen and breakfast area, warmed by a rock fireplace, overlook the expansive rear grounds and pool area. The upper levels feature multiple bedroom suites, a large game or bonus room, and additional living space. The primary suite is a private retreat with a sitting area, stone fireplace, private terrace, and generous walk-in closets. The park-like grounds offer rolling lawns, a private pond with walking bridge, brick-lined pool and spa, gazebo, barbecue area, lounging areas, and sand volleyball court. Mature landscaping and the long private approach create a sense of seclusion and privacy. Adding extraordinary versatility is the separate 1,700+ square-foot, three-bedroom residence included in the sale. With its own separate address, separate APN, and private Pebble Tec pool, this independent home is ideal for multigenerational living, extended guests, staff, a private office, or other uses. Cold Creek Manor offers a rare combination of architectural scale, timeless craftsmanship, expansive grounds, and two independent residences. Conveniently located near Malibu and the West San Fernando Valley, this is an exceptional opportunity to own one of the area's truly distinctive private compounds.

24600 Dry Canyon Cold Creek, Calabasas

31172 Ceanothus Drive, Laguna Beach
$7,500,000
3 Beds ⋅ 3 Baths ⋅ 26976839 MLS ⋅ Active Status
The Richard Halliburton | Hangover House, designed by architect William Alexander Levy, circa 1937, is a very rare example of early 20th-century modern architecture using concrete and steel. Originally built for Halliburton, an American travel writer and adventurer, the name, Hangover House, comes from its positioning: perched 600-feet above the Pacific Ocean with incredible sweeping views up and down the coast, transitioning to east-facing views overlooking Aliso Canyon. The residence features a two-bedroom, two-and-a-half-bathroom main floor with a lower-level guest suite, situated on an almost 20,000 sqft. lot. An original spiral staircase leads to the rooftop deck, which offers 360-degree elevated ocean and surrounding views, where a steel-casement window serves as a wind screen for dining, relaxing and entertainment. The entire structure has been restored (concrete and steel were reinforced), and new plumbing and electrical systems are in place. Now the home just awaits the personalized touches of its next steward. The remaining work primarily includes finishing the kitchen and bathrooms (cabinets, fixtures and hardware), in addition to completing the lower guest suite. This unique offering also includes the neighboring lot (approx. 10,000 sqft.), which comes with approved plans (designed by LA architect, Marc Whipple) for a contemporary concrete and glass guest house (1149 sqft.), with an infinity-edge pool between the two residences, all connected by concrete steps. Originally featured in a 1938 edition of Architectural Record, the Hangover House is considered by many architectural historians to be among the early masterpieces of modern residential architecture in Southern California. This is an extremely rare opportunity to own an architectural trophy property with the option to merge the iconic original residence with a side-by-side contemporary example, all overlooking the Pacific Ocean in the heart of South Laguna Beach...

31172 Ceanothus Drive, Laguna Beach

1058 Vista Grande Drive, Pacific Palisades
$7,500,000
4 Beds ⋅ 5 Baths ⋅ 26872765 MLS ⋅ Active Status
Panoramic Inspiring City & Ocean Views Spanning From Downtown Los Angeles across Santa Monica Bay & The Santa Monica Pier to Catalina Island Define This Rare Architectural Estate. Nestled between several $20+ Million residences on an approximately three-quarters of an acre lot at the end of a quiet cul-de-sac on coveted Vista Grande Drive, this residence offers exceptional privacy and an indoor/outdoor lifestyle designed with vision and character. Conceived and built as the personal residence of an internationally acclaimed German filmmaker, every angle and space was thoughtfully created in a timeless architectural language, now presenting an extraordinary canvas for the next owner to expand and create their Palisades Dream Ocean View Home and equity with the unbound potential this property provides and as the Palisades market continues to gain momentum and rebuilding.

1058 Vista Grande Drive, Pacific Palisades

25411 Colette Way, Calabasas
$7,500,000
5 Beds ⋅ 7 Baths ⋅ SR26140522 MLS ⋅ Active Status
Driving up the circular driveway, the tone is set immediately; this is a landmark estate for those who value architectural pedigree, privacy, scale, and an elevated lifestyle. Set on approx. 1.3 acres this custom Marshall Lewis designed estate is the crown jewel in the exclusive guard-gated community of Mountain View Estates. Spanning more than 10,240 sq. ft. the home captures sweeping views & offers a rare blend of architectural grandeur, privacy, & everyday livability. A dramatic 2 story entry opens to light-filled interiors & expansive entertaining spaces, including formal dining, a music area, wet bar, family room, living room, & an oversized kitchen with 2 dishwashers, 2 walk-in pantries, & a large breakfast area. Designed for both comfort & scale the home features 5 bedroom suites along with a library, gym, & office. Privately situated upstairs, the primary suite is a true retreat, accessible by either the grand staircase or glass elevator. It includes a sitting room, dual sided fireplace, 2 oversized closets, and a spa-like bathroom designed for total relaxation. The resort-style grounds are equally impressive with ponds, waterfalls, bridges, pool, spa, 4 putting greens, a very large sports court (ideal for basketball or pickleball), and an outdoor kitchen that makes entertaining effortless. With oversized garages for 6 cars plus a large motor court, and an extraordinary setting in one of the area's most coveted communities, this remarkable estate offers a lifestyle defined by elegance, recreation, and distinction. This iconic Marshall Lewis estate is one of Calabasas' finest offerings.

25411 Colette Way, Calabasas

6048 Lido, Long Beach
$7,500,000
4 Beds ⋅ 4 Baths ⋅ PW26144366 MLS ⋅ Active Status
Waterfront Italian Villa with French Elegance on Naples Island’s Prestigious Gold Coast ~ Welcome to a rare opportunity to own a timeless Italian Villa infused with refined French charm, ideally located center stage on Alamitos Bay, this architectural masterpiece offers unparalleled panoramic views —captivating from every level of the home. Lushly landscaped and featuring artful rock detailing and positioned next to a rare wide walkway, this home is bathed in natural light. Stunning custom wrought iron and glass entry door welcome you to the dramatic foyer and the elegant circular staircase that lead you to the beautiful family room adorned with a Mahogany coffered ceiling with gold-leaf detailing, a cozy fireplace, a fully-equipped bar with fridge, ice maker & 3-tap beer tower and a spacious Butler’s pantry & .75 bath, a spacious waterfront patio with Travertine tiling, decorative tile walls, and a retractable canvas awning, for shade and comfort, all overlook the water. An elegant primary suite, 3 additional bedrooms, are all on the 2nd level. Level 3 features include: a formal grand living room with a fireplace and bar, a powder room, gorgeous formal dining room and Signature kitchen with custom Clive Christian cabinetry, featuring: La Cornue Chateau French range, a large island with custom inset detailing on ceiling, a hammered copper sink, 2 Sub-Zero refrigerator drawers, plus 2 dishwashing drawers, 2 large built-in Sub-Zero refrigerators and 4 freezer drawers, a Meile dishwasher, walk-in pantry with handcrafted cabinetry, Sub-Zero wine fridge with 2 refrigerator drawers, and a built-in banquette seating & table. There are 3 expansive levels + finished basement, with a temperature controlled wine cellar, and an elevator servicing all floors. A meticulous level of detailing, exquisite lighting, Mahogany doors & custom murals throughout, make this a definite must see. A spacious laundry room with custom cabinetry, sink & dishwasher is located on the first level. A 3 car garage with epoxy flooring and plenty of built-in storage and a large, self-contained u-shaped dock – ideal for boating enthusiasts!

6048 Lido, Long Beach

6271 Zuma Mesa Drive, Malibu
$7,500,000
6 Beds ⋅ 8 Baths ⋅ 26854509 MLS ⋅ Active Status
Sited near Point Dume, in the heart of Malibu, this gated, ocean view compound embodies five-star resort-style living and is configured to entertain. On a private half-acre, the grounds are designed to inspire both connection and escape, offering spaces to gather, unwind, thrill seek, and fully embrace the Malibu lifestyle. A large pool and jacuzzi accomodate relaxation, while expansive flat lawns provide ample room for play. With ocean views from nearly every vantage point, the single-story main residence consists of five bedrooms, seven bathrooms, plus an office/gym. Outdoor fireplaces and the poolside bar set the stage for evenings under the stars, while Tulum-inspired hideaways tucked behind lush, flowering entrances provide sites for meditation. The primary suite is a retreat of its own, complete with dual walk-in closets, a large soaking tub, and an oversized shower. The kitchen is equally impressive, outfitted with top-of-the-line Viking appliances and an oversized island. Complementing the main house, a detached two-story guest residence offers a private bedroom, living area, kitchenette, and full bath, creating a separate suite for visitors. Mature avocado, fig, lime, and lemon trees decorate the perimeter. A built-in trampoline, private skate park, and close proximity to some of SoCal's best surf breaks promote an active Malibu lifestyle. Motor-court parking and no neighbors on three sides of the property. All this, only moments from Soho Little Beach House, Nobu, and all that Cross Creek Living has to offer.

6271 Zuma Mesa Drive, Malibu

19 Montecito Drive, Corona Del Mar
$7,500,000
4 Beds ⋅ 3 Baths ⋅ OC26135701 MLS ⋅ Active Under Contract Status
Tucked into the sought-after Spyglass community in Newport Beach, this single-story home offers breathtaking, unobstructed ocean, coastline and Catalina views. With 4 bedrooms, 2.5 bathrooms, and just over 2,700 square feet of living space, the home is anchored by vaulted ceilings and fireplaces that fill the main living areas with natural light. The bright, open kitchen is outfitted with a Sub Zero refrigerator and stainless steel appliances throughout. The expansive primary suite opens to soaring, wall-to-wall views that sweep across the coastline the moment you step foot into the room. A separate formal dining room and a breakfast nook overlooking the garden round out the living spaces, ideal for both indoor gatherings and effortless indoor-outdoor living. The front courtyard offers a secluded retreat in the private patio and garden, while a three car garage adds everyday convenience. Recent upgrades also include wide plank flooring and central air conditioning throughout. Don't miss this rare chance to own one of the few homes in Newport Beach's most exclusive enclaves with a view like this. Professional photography scheduled.

19 Montecito Drive, Corona Del Mar

720 N Bonhill Road, Los Angeles
$7,500,000
4 Beds ⋅ 4 Baths ⋅ 26845295 MLS ⋅ Active Status
RTI- Rare Brentwood development opportunity set on an expansive 0.86-acre lot at 720 N Bonhill Road. This 9,000 sq. ft. single-family home presents an exceptional chance to build a bespoke estate in one of Los Angeles' most desirable enclaves. A prime Brentwood canvas ready for a visionary buyer or developer to create something extraordinary. Conceptual plans already envision a world-class modern estate designed to capture the natural beauty, privacy, and scale this parcel affords. Whether you envision a ground-up architectural masterpiece or a thoughtful reimagining of the existing structure, 720 N Bonhill delivers the location, lot, and potential to make it a reality. Moments from Sunset Boulevard, Kenter Canyon Elementary, and the very best of Brentwood living.

720 N Bonhill Road, Los Angeles

1959 Rambling Oaks Road, Santa Ynez
$7,500,000
6 Beds ⋅ 4 Baths ⋅ 25604563 MLS ⋅ Active Status
The Back Ranch at Circle K spans 349 acres of classic Happy Canyon topography -- rolling pastures, ridgeline trails, fenced corrals, and elevated privacy with panoramic views of the valley. This section of the ranch has historically served as the agricultural and livestock heart of the property, housing the ranch manager, equestrian and livestock infrastructure. Centered around an iconic 4-bedroom ranch house, it offers 360-degree views of Happy Canyon and large pastures. Supporting structures include a duplex, horse barn, fuel depot, and a large equipment barn, providing the backbone for agricultural, equestrian, or operational use. All three parcels of the Back Ranch qualify independently under the Santa Barbara Ag Enterprise Ordinance (AEO), enabling future flexibility for farmstays, camping, or food-service uses. A true Californian ranch canvas, the Back Ranch combines beauty, history, and functional scale for those seeking land, legacy, and freedom. Also available: The Front Ranch (1750 Rambling Oaks, Santa Ynez CA - 204 acres) at 14,950,000 and the full Circle K Ranch (7351 Happy Canyon Rd, Santa Ynez - 554 acres) at 24,750,000.

1959 Rambling Oaks Road, Santa Ynez

61461 Goodwood Dr, Thermal
$7,500,000
6 Beds ⋅ 8 Baths ⋅ 219131477DA MLS ⋅ Active Status
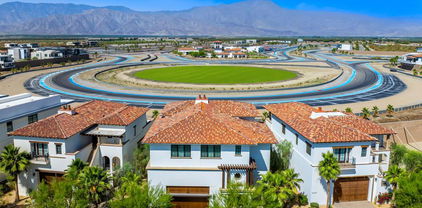
(Villa #71) Stunning Villa with premium ''On Track'' location at the carousel. Approximately 11,843* SF (includes garage and decks SF) with 6 bedrooms, 5 bathrooms, 3 powder rooms, elevator, theater room with adjacent butler's pantry, game room with foosball, ping pong table, & large TV with galley kitchen, butler's pantry with laundry room, & more! Garage space for approximately 12 cars totaling 3,528* SF. The Thermal Club Motorsports facility has 5 miles of private pavement and luxury amenities including two clubhouses, three restaurants, meeting and banquet building, full service spa, fitness center, a highly appointed 48-villa hotel, tennis, pickleball, kids club, karting, racing, driver training, storage and repair facilities. Furnishings are not included in the sale but can be negotiated with the purchase. Exclusion of sale: Personal properties, cars, and certain arts. Purchasing a Villa at The Thermal Club requires purchasing a membership. Standard family membership has a one-time initiation fee of $400,000 plus membership dues of $3,200/month and a small $450/month ground maintenance fee per lot per month. Brochure can be downloadable in 'Document' tab. *We cannot guarantee the accuracy or square footage, lot size or other information concerning the condition or features of property provided by the Seller or obtained from public records or other sources. The Buyer is advised to independently verify the accuracy of all information through personal and professional inspections.* Personal properties, cars, and certain arts are excluded on the sale. Appointment only. Please call Susan Harvey at (760) 250-8992.

61461 Goodwood Dr, Thermal

Based on information from California Regional Multiple Listing Service, Inc. as of . This information is for your personal, non-commercial use and may not be used for any purpose other than to identify prospective properties you may be interested in purchasing. Display of MLS data is usually deemed reliable but is NOT guaranteed accurate by the MLS. Buyers are responsible for verifying the accuracy of all information and should investigate the data themselves or retain appropriate professionals. Information from sources other than the Listing Agent may have been included in the MLS data. Unless otherwise specified in writing, Broker/Agent has not and will not verify any information obtained from other sources. The Broker/Agent providing the information contained herein may or may not have been the Listing and/or Selling Agent.