Rancho Santa Fe Homes with Park/Greenbelt View

Rancho Santa Fe Homes with Park/Greenbelt View

Welcome to Rancho Santa Fe, a hidden gem nestled in the heart of San Diego County, California. Renowned for its picturesque landscapes and luxurious lifestyle, this charming village offers a unique blend of tranquility and sophistication. With its lush greenery, rolling hills, and stunning views, Rancho Santa Fe is the perfect retreat for those seeking a serene environment without sacrificing proximity to urban conveniences.

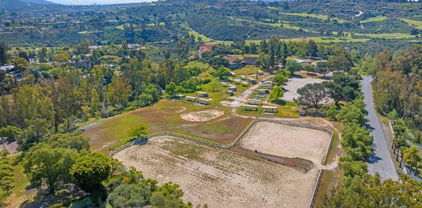
One of the standout features of homes in Rancho Santa Fe is their breathtaking park and greenbelt views. Imagine waking up each morning to the gentle rustle of leaves and the soft chirping of birds, all while surrounded by nature’s beauty. Many properties in this exclusive community are thoughtfully designed to maximize these stunning vistas, making outdoor living a true delight. Picture yourself sipping your morning coffee on a sun-drenched patio, gazing out over expansive lawns and vibrant gardens that seamlessly blend into the surrounding landscape.

Beyond the natural beauty, Rancho Santa Fe boasts a rich cultural scene, with upscale boutiques, gourmet dining, and art galleries just a stone's throw away. The community is also home to several top-notch golf courses and equestrian facilities, catering to those with a passion for outdoor activities.

Whether you’re looking for a family home or a peaceful retreat, Rancho Santa Fe offers an exceptional quality of life. Experience the charm of this idyllic community, where every day feels like a vacation, and where homes with park and greenbelt views provide a perfect sanctuary for relaxation and rejuvenation. Come discover your dream home in Rancho Santa Fe today!

Newest Rancho Santa Fe Homes with Park/Greenbelt View

$6,595,000
5 Beds 6 Baths NDP2606813 MLS Active Status
Situated on one of the Covenant's most coveted west-side settings, this timeless Santa Barbara/Spanish Mediterranean estate embodies the effortless elegance and relaxed sophistication that define Rancho Santa Fe living. Privately tucked behind mature landscaping on approximately 2.67 beautifully curated acres, the residence blends exceptional craftsmanship with a warm, inviting floorplan designed for effortless everyday living and unforgettable entertaining. Spanning approximately 5,750 square feet, the custom-built home offers four-bedroom suites, gracious living spaces, and a seamless connection to the outdoors through walls of glass and expansive patios. Every detail reflects enduring quality, from handcrafted finishes and rich architectural character to more than $500,000 in custom stonework throughout the estate. Thoughtfully enhanced for modern living, the property also features an oversize 1,000+ sqft 3-car garage, owned solar energy system and whole-home water filtration. The grounds are equally impressive, creating a true private resort. Lush gardens surround a sparkling pool, spa, and outdoor cabana that invite year-round entertaining or quiet afternoons in complete serenity. Additional amenities include a one-bedroom guest house, temperature-controlled wine cellar, and mature grounds offering exceptional privacy just minutes from the Rancho Santa Fe Village, golf, award-winning schools, and the coast. A rare opportunity to own an iconic west-side Covenant estate where timeless architecture, remarkable craftsmanship, and an extraordinary lifestyle come together.

15739 El Camino Real, Rancho Santa Fe

$5,495,000
4 Beds 4 Baths 260016751SD MLS Active Status
Set behind gates on one of the most coveted streets in the Rancho Santa Fe Covenant, this extraordinary 3 acre offering presents a rare opportunity to create a world class estate in an unrivaled setting. Showcasing sweeping panoramic views, complete privacy, and all usable grounds, the property combines immediate livability with exceptional long term potential. Plans by John Jensen for an approximately 11,000 square foot contemporary masterpiece (main home + detached guest home) are nearing shovel ready status, offering a streamlined path toward the creation of a legacy estate. The existing single level residence spans approximately 2,400 square feet, complemented by a detached 1,260 square foot guest house. Designed for effortless indoor outdoor living, the home features vaulted ceilings, abundant natural light, expansive entertaining patios, a poolside game room, outdoor dining and lounge areas, fireplace, BBQ pavilion, gym and massage room, and a detached three car garage. The estate is fully fenced and oriented to capture optimal sun exposure and spectacular vistas. Perfectly positioned moments from the coveted Roger Rowe School, Covenant golf and tennis amenities, and miles of scenic riding and walking trails, this is an exceptionally rare canvas for the discerning buyer seeking privacy, prestige, and the opportunity to build a landmark estate in one of Southern California’s most exclusive communities. Renderings (photos 1,4,5,7) are conceptual only, and may not accurately depict the proposed/planned home.

6858 Las Colinas, Rancho Santa Fe

$7,495,000
6 Beds 13 Baths NDP2606437 MLS Active Status
• Stunning Mountain Views • Private Cul-De-Sac Street • 6 Bedroom Estate • 3 Car Garage + 5 Car Detached. Perched atop a private hilltop setting on a quiet cul-de-sac street, this extraordinary Rancho Santa Fe estate captures sweeping mountain, valley, and evening-light views while offering an exceptional sense of privacy. The residence blends timeless architecture with a thoughtful floor plan that accommodates both grand entertaining and comfortable everyday living. The home was designed to foster connection while allowing for individual retreats, creating an environment that effortlessly serves families of all ages and lifestyles. Expansive living spaces are filled with natural light and framed by picturesque vistas, while understated finishes and a refined palette provide a sophisticated backdrop for a variety of design aesthetics. The main-level primary suite offers a peaceful sanctuary complete with dual bathrooms, separate walk-in closets, and a private setting removed from the home's entertaining areas. Formal and informal gathering spaces include elegant living and dining rooms, a welcoming family room with a sunken bar, and seamless access to outdoor terraces and a covered loggia with fireplace. Designed with flexibility in mind, the residence includes six ensuite bedrooms, eight full baths, five powder baths, a dedicated office, media room, fitness room, sauna, wine cellar, and a private lower-level apartment ideal for extended family, guests, or staff accommodations. The resort-inspired grounds are equally impressive, featuring beautifully landscaped gardens, a pool, two spas, multiple outdoor living areas, and a spacious motor court. Additional amenities include an attached three-car garage and a detached five-car garage/flex space, completing this exceptional estate that embodies the privacy, scale, and lifestyle synonymous with Rancho Santa Fe.

5528 La Crescenta, Rancho Santa Fe

$4,495,000
4 Beds 4 Baths NDP2606231 MLS Active Status
• Picturesque Mountain View Lot • Quiet and Private Street • Originally 4+ BR • Sparkling Pool + Casita. Privately situated on 2.56 acres along a quiet street within the Covenant of Rancho Santa Fe, this exceptional ranch-style residence offers a rare combination of privacy, views, and architectural flexibility. Spanning approximately 4,942 square feet, the home has been redesigned to showcase the owners' impressive art collection, creating expansive gallery-like spaces filled with natural light and beautiful mountain views. Originally designed as a four-bedroom residence, the current floor plan was customized to accommodate large-scale artwork and generous entertaining areas, while offering the opportunity to easily convert the home back to its original bedroom configuration if desired. The residence blends timeless ranch-style architecture with open living spaces and a seamless connection to the surrounding landscape. The tranquil grounds provide an ideal setting for indoor-outdoor living, featuring a pool, detached guest casita, and multiple areas to relax and entertain while enjoying the peaceful mountain vistas and exceptional privacy afforded by the 2.56-acre site. Located within the highly sought-after Rancho Santa Fe Covenant, residents enjoy access to an unparalleled lifestyle including miles of equestrian and walking trails, the golf and tennis clubs, Roger Rowe School, and the charm of the Village, all just minutes away. Offering a unique blend of artistic inspiration, flexibility, and serene Rancho Santa Fe living, this special property presents an exceptional opportunity within one of Southern California's most prestigious communities

17517 El Vuelo, Rancho Santa Fe

$7,995,000
6 Beds 7 Baths NDP2605983 MLS Active Status
• Luxurious 6 Bedroom Estate • Quiet Cul-De-Sac Street • Southwest-facing views • Private Tennis Court • 500+ Bottle Wine Cellar. Ideally situated on one of the best streets in the highly sought-after north side of Fairbanks Ranch. This exceptional estate is located at the end of a cul-de-sac boasting beautiful views, bright southwestern exposure and a large lot with private tennis court. Spanning approximately 7,739 square feet with six spacious bedrooms, a richly appointed wood-paneled office, grand entertaining spaces, and timeless architecture enhanced by soaring ceilings. The home is designed for both elegant entertaining and comfortable everyday living; showcasing a freshly renovated chef's kitchen appointed with tasteful finishes, marble countertops, premium appliances, and dual islands seamlessly flowing into the home's main living areas, creating an inviting setting for both casual family living and large-scale soirees. Additional highlights include a walk-in 500-bottle temperature-controlled wine cellar, and an expansive bar to enjoy conversation. The luxurious primary suite serves as a private retreat, complete with cozy fireplace, dual walk-in closets, separate baths, and a serene balcony capturing sunset views. Outdoor amenities rival those of an exclusive resort with picturesque grounds featuring an elegant pool and spa, entertainment pavilion overlooking the lighted tennis/pickle/basketball court, and multiple areas for relaxation, all surrounded by mature landscaping creating a peaceful and secluded setting. A four-car garage provides ample space for vehicles and storage. Residents love the unparalleled lifestyle of Fairbanks Ranch, tennis and pickleball courts, parks, playgrounds, a social clubhouse, scenic lakes, volleyball and basketball courts, picnic areas, and 24-hour armed guard-gated security.

6479 Calle Del Alcazar, Rancho Santa Fe

$4,995,000
4 Beds 5 Baths NDP2605973 MLS Active Status
• New 4 Bedroom Custom • In the RSF Village  • Elegant Finishes • Walk to: Town, Shops, Restaurants, School, The Inn, Trails. Experience the best of Rancho Santa Fe village living in this newly constructed 2026 Modern Spanish residence. Thoughtfully designed with timeless architecture and elegant, tasteful finishes throughout, this custom home offers a seamless blend of luxury, comfort, and functionality. Filled with natural light and an airy ambiance, the open-concept floor plan is designed for effortless everyday living and entertaining. The chef's kitchen flows seamlessly into the dining and living areas, while expansive doors open to a welcoming outdoor patio, creating exceptional indoor-outdoor living. Wide-plank oak flooring, designer finishes, and carefully curated details enhance the home's sophisticated yet inviting character. The residence features four spacious bedrooms, including a luxurious primary suite with a generous walk-in closet and spa-inspired bath highlighted by a spacious walk-in rain shower. An elevator provides convenient access throughout the home, while drought-tolerant landscaping offers beauty with minimal maintenance. Ideally located in the heart of Rancho Santa Fe, this rare in-town property is just moments from the Village, Roger Rowe School, golf and tennis clubs, scenic walking and riding trails, The Inn at Rancho Santa Fe, and an array of boutique shops and acclaimed restaurants. Combining modern convenience, timeless design, and an unbeatable walkable location, this exceptional home embodies the very best of the Rancho Santa Fe lifestyle.

6113 El Tordo, Rancho Santa Fe

$7,995,000
5 Beds 7 Baths 260014832SD MLS Active Status
*** A Powerful New Price *** Refined, Elevated Design & Exceptionally private, NEW CONSTRUCTION Custom Modern Santa Barbara estate is a rare offering on the coveted west side of The Covenant. Set across 4.13± scenic acres, the property masterfully blends timeless architecture with soft a contemporary sophistication, creating a sanctuary defined by elegance, scale, and effortless indoor-outdoor living. Beyond private gate, approximately 6,109 square feet of impeccably curated living space unfolds with soaring ceilings, clean architectural lines, and walls of glass that bathe the interiors in natural light. The main residence features five spacious ensuite bedrooms and expansive living and entertaining spaces that seamlessly transition to multiple outdoor terraces, perfectly designed for year-round enjoyment. A detached one bedroom guest house provides exceptional accommodations for family and visitors, while a three car garage offers generous space for collectors and everyday living. Surrounded by dramatic water features, pool, spa & manicured grounds, framed by serene pastoral and golf course vistas, the estate evokes the ambiance of a world class private resort. Positioned on one of The Covenant's most prestigious and tranquil streets, this architectural masterpiece represents an extraordinary opportunity to own a newly constructed luxury estate in one of Southern California's most exclusive communities. There is simply no comparable new construction offering under $10 million in Rancho Santa Fe.

5758 Las Palomas, Rancho Santa Fe

$9,995,000
6 Beds 7 Baths NDP2605751 MLS Active Status
•5+ Bedroom Estate •Mountain and Golf Course Views •Sophisticated and Tastefully Renovated •Exceptional indoor-outdoor living. Set behind the gates of the Bridges at Rancho Santa Fe, this beautiful custom estate has sweeping mountain vistas and views overlooking the 17th fairway of the golf course. Extensively renovated, the residence showcases timeless design and sophisticated finishes throughout, including elegant white limestone flooring, tasteful new kitchen, entertaining spaces, and seamless indoor-outdoor living. Designed for both grand-scale entertaining and comfortable everyday living, the home offers an exceptional floor plan centered around a spectacular great room featuring a stone fireplace, full bar, and temperature-controlled wine cellar. The gourmet kitchen is thoughtfully appointed for the culinary enthusiast and flows effortlessly into the home's gathering spaces. Occupying its own private wing, the primary retreat serves as a tranquil escape with a sitting area, fireplace, designer and boutique-style walk-in closet flooded with natural light, infrared sauna, spa-inspired bath, and a dedicated office or fitness room. The main residence includes five spacious ensuite bedrooms, an executive library, and a state-of-the-art theater. A charming breakfast nook adjoins the kitchen and opens to the expansive indoor-outdoor living areas. Resort-inspired grounds create an exceptional outdoor experience with a vanishing-edge pool, beach entry, waterfalls, spa, fire pit, and an outdoor kitchen and bar designed for year-round entertaining. An attached yet secluded guest casita with a full bath provides ideal accommodations for visitors. Completing the property are a garage for four or more vehicles and an expansive circular motor court offering abundant guest parking.

6749 Calle Ponte Bella, Rancho Santa Fe

Start Your Search

Based on information from California Regional Multiple Listing Service, Inc. as of . This information is for your personal, non-commercial use and may not be used for any purpose other than to identify prospective properties you may be interested in purchasing. Display of MLS data is usually deemed reliable but is NOT guaranteed accurate by the MLS. Buyers are responsible for verifying the accuracy of all information and should investigate the data themselves or retain appropriate professionals. Information from sources other than the Listing Agent may have been included in the MLS data. Unless otherwise specified in writing, Broker/Agent has not and will not verify any information obtained from other sources. The Broker/Agent providing the information contained herein may or may not have been the Listing and/or Selling Agent.