Refine Search
Sort by
$1,045,000
2 Beds 3 Baths NDP2608548 MLS Coming Soon Status
Welcome to Palermo, ideally located in the heart of Carmel Valley. This beautifully maintained 2-bedroom, 2.5-bath townhome offers a bright, open floor plan, beautiful hardwood floors, an attached 2-car garage, and a desirable south-facing patio with an open, unobstructed outlook. Natural light fills the main living level, where the living and dining areas flow easily to the private patio—an inviting space for morning coffee, outdoor dining, entertaining, or simply enjoying San Diego’s year-round climate. Tucked into a quiet area of the community, the home offers a wonderful combination of privacy and convenience. Upstairs, two generously sized bedrooms each offer the comfort of their own full bathroom, while a convenient powder room serves the main living level. The home is vacant, in excellent condition, and ready for its next owner to move in and enjoy. Palermo residents enjoy beautifully maintained grounds along with a community pool, spa, and tennis courts. The location is exceptional—close to Carmel Creek Elementary, neighborhood parks, the Carmel Valley Recreation Center and library, as well as nearby restaurants, grocery stores, shopping, and everyday conveniences. One Paseo, Del Mar Highlands Town Center, Torrey Pines High School, Carmel Creek Elementary, Solana Pacific School, freeway access, and the beaches of Del Mar are all just minutes away. A rare opportunity to enjoy a peaceful setting, excellent natural light, and exceptional convenience in one of Carmel Valley’s most desirable communities.

4124 Via Candidiz Unit 139, San Diego

$2,970,000
4 Beds 3 Baths NDP2608496 MLS Active Status
Bathed in natural light, this exceptional home is nestled on a premium 12,000 sq.ft. lot. A thoughtful renovation added abundant windows and french doors to create a bright and airy atmosphere where positive energy loves to live. Step out to the private backyard oasis with room to play on the easy care turf, dine under the slatted patio cover, or enjoy s'mores by your own backyard fire pit. First level bedroom (currently configured as an office) has attached full bath with double sinks. Easily transformed back to a dedicated bedroom, if desired. Newer appliances, carpet, and paint make this home move in ready. Conveniently located minutes to schools, freeway, beaches, One Paseo shopping and restaurants- all in the perfect Mediterranean climate of southern California- Paradise!

3674 Newcrest Pt, San Diego

$3,299,000
5 Beds 3 Baths NDP2608484 MLS Active Status
Welcome to an exceptional canyon-view home in The Breakers, one of Carmel Valley’s most desirable and established neighborhoods. Tucked at the end of a quiet cul-de-sac on an expansive 8,236-square-foot lot, this beautiful residence combines a spacious, versatile floor plan with privacy, canyon views and a backyard designed for the best of Southern California living. A beautiful pool and spa, outdoor fireplace, built-in BBQ and space for dining, and lounging create the perfect setting for everything from summer pool days and barbecues to entertaining friends and enjoying spectacular sunsets over the canyon. Inside, approximately 3,722 square feet offers plenty of room to grow, gather and spread out, with five bedrooms plus an optional sixth. A bedroom and full bath on the main level is ideal for guests, extended family or a private home office. A second downstairs flex space is set up as a home gym. At the heart of the home, the spacious kitchen features stainless steel appliances, granite countertops, a center island, designer backsplash and double ovens, opening directly to the family room and creating a natural gathering place for everyday life. The expansive primary suite includes an updated bathroom, large closet space and a generous retreat that can easily serve as a home office, gym, nursery or quiet sitting room. Three additional upstairs bedrooms provide flexibility for family, guests and work-from-home needs. The end-of-cul-de-sac setting adds another dimension to the home's appeal, offering a wonderful sense of neighborhood and space for outdoor play and gatherings. Distinctive Cape Cod-inspired architecture gives the home timeless curb appeal, while its canyon-rim location provides a peaceful backdrop and an added sense of privacy. Located within the highly regarded Del Mar Union and San Dieguito Union High School Districts, with the opportunity to attend Torrey Pines High School or Canyon Crest Academy, the home is also convenient to neighborhood parks, award-winning elementary and middle schools, shopping and dining, beaches and major freeways. A beautiful home, an incredible backyard and a setting made for family, friends and everyday life—this is Carmel Valley living at its best.

5476 Foxhound Way, San Diego

$2,188,800
4 Beds 3 Baths PTP2606709 MLS Active Status
Set within the coveted Casabella enclave of Pacific Highlands Ranch, this Mediterranean-style 4 Bedroom + Office home showcases classic architecture elevated by high-end designer touches throughout. Mature Italian Cypress and lush landscaping create a striking curb presence, while the private backyard is designed for seamless indoor-outdoor living—featuring a custom BBQ island with fire ring, an expanded stone-and-travertine patio, a sweeping seating wall, and a soothing fountain that together form a true backyard escape. The chef-caliber kitchen is the heart of the home, showcasing a 6-burner Wolf professional range top and Bosch stainless steel appliances, complemented by custom roll-out shelving and generous storage throughout. Every room is finished with designer Hunter Douglas window treatments, including plantation shutters, Roman shades, and Skyline blinds, for a polished, cohesive look. This sought-after floor plan offers four spacious bedrooms plus a versatile loft with a built-in media wall, along with a large office that can easily flex into a fifth bedroom. A main-level bedroom and full bath add valuable privacy for guests. Additional highlights include SmartHome technology, ceiling fans, rain gutters, and an epoxy-finished garage with abundant built-in storage.

13950 Baileyana Lane, San Diego

$2,600,000
5 Beds 3 Baths NDP2607999 MLS Active Status
Welcome to this exceptional Saratoga home on a corner lot. From the moment you arrive, you are greeted by professionally landscaped grounds and a gated front courtyard. Inside, you will find soaring ceilings and a custom travertine tile medallion inlay set an elegant tone for this residence, leading you through a thoughtfully designed downstairs layout that features a private bedroom, a dedicated office, and an inviting family room. The gourmet kitchen features white cabinets and light green granite countertops, a complementary tiled backsplash, and walk-in pantry. The family room features a cozy fireplace and large windows look out to the back patio. Just across the way, the separate dining room exits directly to your own private swimming pool. Upstairs, the expansive master retreat offers a luxurious escape with two separate walk-in closets, dual sinks, a Jacuzzi soaking tub, a step-in shower, and a private water closet. The second level also hosts two additional bedrooms, a full bath, a convenient laundry room, and a spacious loft. Every bathroom in the home is finished with premium tile flooring, granite or marble countertops, and custom tiled shower enclosures. This home features solar electricity-producing roof tiles, central air conditioning, 220V outlet in the garage, and fire sprinklers throughout the home. Situated in a highly desirable neighborhood, this prime location offers convenient access to shopping, local parks, pristine beaches, and award-winning school districts. Buyer to verify all before close of escrow.

5274 Foxborough, San Diego

$1,100,000
3 Beds 3 Baths NDP2607661 MLS Active Status
Set in the centrally located Palermo community of Carmel Valley, this townhome combines an open, functional layout with abundant natural light and an elevated position that creates added separation from the homes in front. The southwest-facing orientation brings afternoon light into the main living spaces, while the private front patio offers a comfortable outdoor extension of the home. Inside, upgraded flooring carries through the main level, where the living room, dining area, and kitchen flow together for easy everyday living. A stacked-stone fireplace surround and hearth add warmth and character to the living room, while a large sliding glass door draws in natural light and opens directly to the patio. The kitchen features wood cabinetry, white appliances, and an open connection to the surrounding living and dining spaces. A powder room and attached two-car garage with laundry complete the first floor. Upstairs, the southwest-facing primary bedroom takes advantage of the home's elevated positioning, looking above the neighboring rooflines toward open sky and mature palms. The orientation provides excellent afternoon light and a greater sense of openness. A generous walk-in closet adds substantial storage, while the updated primary bathroom features dual vanities in a dedicated getting-ready area with a separate shower area for added functionality. Two additional bedrooms are positioned down the hall alongside a shared full bathroom. Coordinating upgrades in both upstairs bathrooms create a cohesive look throughout the level, while built-in hallway cabinetry provides convenient additional storage. Palermo residents enjoy access to a community pool and spa along with tennis courts, all within a highly convenient Carmel Valley setting. Elementary, middle, and high schools are within walking distance, as are nearby shopping, dining, and everyday services. With its bright southwest exposure, elevated setting, private patio, upgraded interiors, and central location, this home offers a comfortable and connected Carmel Valley lifestyle.

4121 Via Candidiz Unit 42, San Diego

$3,299,000
5 Beds 5 Baths NDP2607396 MLS Active Status
Perched along a quiet ridge in Carmel Country Highlands, this Lexington Plan 2 pairs one of Carmel Valley’s most admired floor plans with exceptional privacy, remodeled bathrooms, and sweeping canyon and Fairmont Grand Del Mar golf course views. Mature trees, a manicured lawn, and low stone walls create classic curb appeal, while a red brick walkway leads to the recessed arched entry. Inside, three French doors topped by transom windows draw the eye across the formal living and dining rooms to the backyard and open landscape beyond. Architectural columns frame the spaces, while crown molding, high ceilings, and abundant natural light create a refined sense of scale. A circular wood staircase rises beneath clerestory windows and leads toward the kitchen and family room. At the heart of the home, the kitchen features rich wood cabinetry, granite countertops and backsplash, a built-in Sub-Zero refrigerator, and Viking appliances including dual wall ovens, a six-burner range and hood, and dishwasher. A step-in pantry and matching built-in desk add storage and workspace. The kitchen opens to an inviting family room with crown molding, a fireplace, built-in bench, picture windows, and direct backyard access. A private first-floor bedroom with a remodeled ensuite bath, laundry room, and three-car garage complete the main level. Upstairs, wood-look porcelain tile extends through the landing, hallways, and bedrooms. The primary suite features crown molding and a private balcony overlooking the canyon and golf course. Its showpiece bath includes separate vanities with decorative sconces, a central makeup station, a soaking tub positioned toward the view, an enlarged glass-enclosed shower with built-in shelving and a bench, and an oversized dual-entry walk-in closet. Three secondary bedrooms include one ensuite and two with walk-in closets and private vanities sharing an upgraded shower and water closet. Each bathroom has been remodeled with distinctive tile, custom vanities, and cohesive finishes. Outside, a broad patio offers spaces for dining and lounging, complemented by a built-in Lynx grill and under-counter refrigerator. A pergola-covered spa and lawn complete the setting, framed by canyon and golf course views. Solar and a whole-house water softener add efficiency and comfort.

5742 Brittany Forrest Lane, San Diego

$3,495,000
6 Beds 6 Baths NDP2607185 MLS Active Status
Located in one of Carmel Valley's most sought-after neighborhoods, this beautifully updated home combines one of the community's most desirable floor plans with exceptional upgrades and an unbeatable location. Situated south of Highway 56, it offers easier access to major freeways while avoiding much of the neighborhood congestion found north of the freeway, and is just a short walk to award-winning Sage Canyon Elementary School. Designed with flexibility in mind, the highly desirable floor plan features a main-floor office with an adjoining full bath that can easily serve as an additional bedroom, along with a private en suite bedroom on the main level. An additional powder room and a huge upstairs bonus room provide exceptional versatility for working from home, multigenerational living or entertaining.. Extensively upgraded throughout, this turnkey home showcases quality finishes and timeless style. The beautifully designed backyard creates a private retreat with a resort-style pool and spa, perfect for relaxing or entertaining. Modern amenities include an owned solar system with battery backup, EV charging, and a Starlink high-speed satellite internet system. Offering the perfect blend of comfort, convenience, and location, this exceptional home is ready to enjoy from day one. Just moments from neighborhood parks, scenic trails, shopping, dining, and top-rated schools, it presents an outstanding opportunity to experience the very best of North County San Diego living.

5358 Harvest Run Drive, San Diego

$2,295,000
4 Beds 3 Baths OC26163486 MLS Active Under Contract Status
Experience resort-style living in Palacio Del Mar, Carmel Valley’s premier guard-gated golf community. This beautifully upgraded two-story residence offers four bedrooms plus a versatile bonus room/office, three full bathrooms, a desirable main-level bedroom and bath, paid solar, and a spacious three-car garage. A dramatic entry foyer with abundant natural light creates an impressive welcome. The thoughtfully designed main level includes formal living and dining rooms, along with an inviting family room that flows seamlessly into the remodeled kitchen. Designed for both living and entertaining, the kitchen features custom cabinetry, natural quartzite countertops, a wine refrigerator, and premium stainless-steel appliances, including a 36-inch Thermador commercial-style dual-fuel range and Bosch dishwasher. La Cantina folding doors create effortless indoor-outdoor living, extending the living space to a private backyard retreat with multiple gathering areas, a raised deck, built-in barbecue, and tranquil water feature. Upstairs, the expansive primary suite offers vaulted ceilings, a large walk-in closet with custom organizer, and a spa-inspired bath with a jetted tub, oversized shower, and dual-sink vanity. Two additional bedrooms and a recently-remodeled shared bathroom complete the upper level. A dedicated bonus room/office provides flexible space for working from home, a media room, fitness area, playroom, or potential fifth bedroom. The three-car garage is equally well appointed with custom built-in storage, a workbench, epoxy flooring, and an EV charger. Fully paid solar enhances the home’s energy efficiency and long-term value. Palacio Del Mar residents enjoy an exceptional collection of private amenities, including a nine-hole executive golf course, swimming pools and spas, tennis and pickleball courts, basketball courts, a fitness center, clubhouse, and scenic paths and greenbelts. Ideally located near Carmel Valley shopping and dining, beaches, recreation, and highly regarded local schools, this home offers the comfort of a private retreat with convenient access to everything coastal San Diego has to offer.

5529 Caminito Mundano, San Diego

$2,995,000
5 Beds 5 Baths NDP2607046 MLS Active Status
Priced to Sell!! Amazing Del Mar Summit Home ~ Spectacular Location ~ Exceptional Floor Plan. Perfectly situated on a quiet cul-de-sac in the highly sought-after Del Mar Summit community, this beautifully upgraded home offers the ideal blend of elegance, comfort, and modern convenience. Step inside to discover rich custom hardwood and tile flooring, soaring light-filled living spaces, and a thoughtfully designed floor plan that lives beautifully for both everyday living and effortless entertaining. The expansive gourmet kitchen is the heart of the home, featuring a generous center island, upgraded cabinetry, abundant storage, a large walk-in pantry, stainless steel appliances, and seamless flow into the spacious family room. Elegant formal living and dining rooms, recessed lighting throughout, and an oversized first-floor bonus room—perfect as an office, library, media room, or game room—provide exceptional flexibility. A desirable first-floor en-suite bedroom and bath offer ideal accommodations for guests or multigenerational living. Upstairs, the impressive primary suite serves as a private retreat, complete with a spacious walk-in closet, luxurious soaking tub, oversized walk-in shower, and spa-inspired bath. Generously sized secondary bedrooms ensure comfort for family and guests alike. Additional highlights include three cozy fireplaces, owned solar with 24 panels, Tesla Wall Connectors, Ring® smart security, exterior surveillance cameras, one-touch electric blinds, Wi-Fi-controlled exterior lighting and irrigation, and a host of thoughtful smart-home upgrades. The private backyard is designed for year-round entertaining and relaxation, with plenty of room to gather while enjoying peaceful afternoons and watching colorful hot air balloons drift across the North County skies. Ideally located just minutes from premier shopping, dining, beautiful beaches, convenient freeway access, and award-winning schools, this exceptional residence offers the very best of coastal North County San Diego living. This is more than a home—it's a lifestyle. A true Del Mar Summit standout and an absolute must-see.

5116 White Emerald Drive, San Diego

$2,265,000
5 Beds 5 Baths NDP2606236 MLS Active Under Contract Status
This Pacific Highlands Ranch home is built for how you live — 2,824 square feet, 5 bedrooms, 4.5 baths, with a layout that maximizes every inch. Hardwood floors run through the main level, where the dining and living rooms sit open and bright, both connecting directly to the California Room for true indoor-outdoor living. Slide open the doors and the living and dining spaces stretch straight outside — this is a house built for entertaining. The kitchen is the kind you'll love to cook in: espresso raised-panel cabinets, granite counters, a big island, double wall ovens, a 5-burner gas cooktop, built-in microwave, and stone mosaic backsplash. There's also a bonus room off the kitchen that lets you decide what you want it to be — prep kitchen, wine cellar, home office, it’s up to you. Two bedrooms downstairs, including a private en-suite and a flex room near the entry, make this a genuinely functional multigenerational layout. Upstairs, the primary suite has a separate soaking tub and shower and a custom walk-in closet that doesn't feel like an afterthought. Every bathroom has custom tilework, and the second floor rounds out with custom built-ins for exceptional storage, a family room with real square footage, and an oversized laundry room with enough room for all your household needs. Leased solar. Close to top-rated schools, The Village at PHR, parks and trails, and a community pool.

6710 Monterra Trail, San Diego

$1,485,000
4 Beds 3 Baths NDP2605774 MLS Active Status
Come see this recently upgraded/updated move-in ready townhouse in San Diego's desirable Carmel Valley community with resort-style amenities. This rarely available 4-bedroom end unit combines the spaciousness of a detached house with the convenience of a townhouse with amenities. Situated in the highly coveted 92130 zip code, this property offers an impressive 2,069 square feet of living space. The kitchen boasts elegant granite countertops and stainless steel appliances, including a brand-new range/oven, microwave, and dishwasher. Situated in a prime location within the complex, not facing a busy street, and near top-tier schools, shopping, and restaurants. Upgrades include 220V outlet in the garage, new toilets, new flooring and paint throughout, new LED lighting, and more. This move-in-ready gem represents the premier lifestyle opportunity you've been waiting for. The complex features a club house, resort-like pool area, gym, bbq area, and more.

10710 Canyon Grove Trail Unit 31, San Diego

$6,499,000
5 Beds 8 Baths NDP2601697 MLS Active Status
Positioned within the exclusive guard-gated enclave of Rancho Pacifica, 5146 Rancho Verde Trl presents a beautifully reimagined estate where classic architecture meets a crisp, modern refresh. Thoughtfully transformed throughout, the home pairs dramatic volume with refined finishes—soaring ceilings, elegant archways, and walls of windows that flood the interiors with natural light. Wide-plank white oak floors run seamlessly from room to room, setting a warm, elevated tone. The kitchen is the showpiece—fully redesigned for both function and style with custom white oak cabinetry, dual oversized islands, striking quartzite countertops, and a complete suite of new Thermador appliances. A sculptural marble hood detail anchors the space, while the open layout flows effortlessly into the bright family room and sunlit breakfast nook—perfect for casual mornings or hosting with ease. On the main level, the primary suite offers a true retreat, featuring a spa-caliber bath with an expansive wet room, dual shower heads, and two generous walk-in closets designed for everyday luxury. Additional guest bedrooms are spacious and private, each with its own en-suite bath—ideal for family and visitors alike. Set on just over half an acre, the grounds are designed for resort living with lush landscaping, multiple outdoor gathering areas, and a pool and spa that invite year-round enjoyment. Just minutes from Del Mar, premier schools, acclaimed golf clubs, and coastal access, this is a rare opportunity to own a turnkey home in one of the most coveted communities.

5146 Rancho Verde Trail, San Diego

$375,000
3 Beds 5 Baths NDP2510448 MLS Active Status
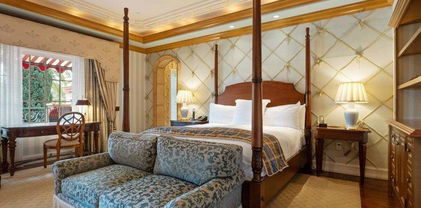
LUXURY LOGGIA FRACTIONAL OWNERSHIP owning 5 WEEKS A YEAR. Enjoy prime 2 prime summer weeks guaranteed year after year while having the flexibility to schedule your 3 remaining weeks at your discretion. Own a one tenth fraction of your own lavishly appointment. Loggia Villa at The Fairmont Grand Del Mar Resort and Spa - 5035 sqft, 3 bedrooms, 4.5 baths, two stories with elevator, home theater, office and gym. The Villas are located on the fairways of the Grand Del Mar Golf Club. THIS IS A LUXURY FRACTIONAL OWNERSHIP OFFERING 5 WEEKS A YEAR. THIS IS A DEEDED PROPERTY AND NOT A TIMESHARE. The Villas are offered in a fractional ownership program that permits generous and flexible use for the Owners, which includes a Membership to The Fairmont Grand Del Mar Golf Club. In addition, the adjacent five-star Grand Del Mar Resort & Spa provides the Villa Owners with Extraordinary amenities and services. Owning a fraction of a villa significantly reduces the financial burden through shared ownership. Shared Owners have five weeks of use each year plus space available use opportunities. Owners have the flexibility of reserving vacation time well in advance or as a last minute getaway. The Villas provide an on-site, secure storage area for Owners to store their personal items. Please call listing agent for a list of amenities. This is not a single family residence it is a LUXURY FRACTIONAL OWNERSHIP OF 5 WEEKS A YEAR.

Grand Del Mar Place Unit VU 8-4-9, San Diego

Based on information from California Regional Multiple Listing Service, Inc. as of . This information is for your personal, non-commercial use and may not be used for any purpose other than to identify prospective properties you may be interested in purchasing. Display of MLS data is usually deemed reliable but is NOT guaranteed accurate by the MLS. Buyers are responsible for verifying the accuracy of all information and should investigate the data themselves or retain appropriate professionals. Information from sources other than the Listing Agent may have been included in the MLS data. Unless otherwise specified in writing, Broker/Agent has not and will not verify any information obtained from other sources. The Broker/Agent providing the information contained herein may or may not have been the Listing and/or Selling Agent.