Refine Search
Sort by
$2,924,999
6 Beds 5 Baths 260018198SD MLS Active Status
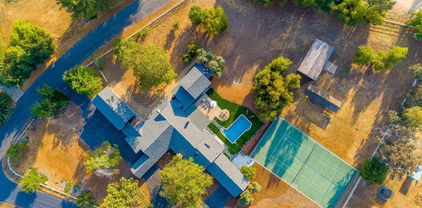
Rare opportunity to own an exceptional nearly 2-acre equestrian estate in coveted Green Valley of Poway. Private corner lot with direct access to the Poway Equestrian Trail System. No HOA. Designed for horse enthusiasts and those seeking space, privacy, and functionality. 48' x 24' barn with power and water, four covered stalls, riding arena, multiple turnouts, extensive storage buildings, equipment areas, and abundant room for RVs, boats, trailers, motorcycles, and more. Completely rebuilt in 2008 down to the studs. 6 bedrooms, 5.5 baths. New plumbing, electrical, HVAC, insulation, dual water heaters. Vaulted ceilings, formal living/music room, spacious family room, private guest wing with two bedrooms, two baths, kitchenette, and garden access. Chef's kitchen featuring dual Sub-Zero refrigerator/freezers, induction cooktop, nugget ice maker, built-in dishwasher, and generous prep space. Resort-style pool and spa, 480+ sq. ft. covered patio, mature landscaping, cottage gardens, producing fruit trees, reinforced stamped concrete driveways, multiple gated entrances, abundant parking, detached 1,150 sq. ft. four-car garage with full bath and ADU potential. A rare Green Valley estate offering exceptional equestrian amenities, modern comfort, and the privacy of country living just minutes from shopping, dining, and top-rated Poway schools. Rare opportunity to own an exceptional nearly 2-acre equestrian estate in coveted Green Valley of Poway. Private corner lot with direct access to the Poway Equestrian Trail System. No HOA. Designed for horse enthusiasts and those seeking space, privacy, and functionality. 48' x 24' barn with power and water, four covered stalls, riding arena, multiple turnouts, extensive storage buildings, equipment areas, and abundant room for RVs, boats, trailers, motorcycles, and more. Completely rebuilt in 2008 down to the studs. 6 bedrooms, 5.5 baths. New plumbing, electrical, HVAC, insulation, dual water heaters. Vaulted ceilings, formal living/music room, spacious family room, private guest wing with two bedrooms, two baths, kitchenette, and garden access. Chef's kitchen featuring dual Sub-Zero refrigerator/freezers, induction cooktop, nugget ice maker, built-in dishwasher, and generous prep space. Resort-style pool and spa, 480+ sq. ft. covered patio, mature landscaping, cottage gardens, producing fruit trees, reinforced stamped concrete driveways, multiple gated entrances, abundant parking, detached 1,150 sq. ft. four-car garage with full bath and ADU potential. A rare Green Valley estate offering exceptional equestrian amenities, modern comfort, and the privacy of country living just minutes from shopping, dining, and top-rated Poway schools. Premier Green Valley Location Highly sought-after Green Valley neighborhood of Poway Nearly 2-acre private corner lot No HOA, fees, or restrictive CC&Rs Direct access to the Poway Equestrian Trail System Peaceful country setting just minutes from shopping, dining, and top-rated schools Painted Rock Elementary within walking distance Ample street parking for guests and large gatherings Equestrian Facilities 48' x 24' barn with power and water Three covered horse stalls plus one covered walled stall Riding arena Multiple turnout areas Dedicated water line to equestrian facilities Seven detached outbuildings for equipment, tack, storage, workshops, hobbies, or office space Deep potable well providing abundant irrigation water Extensive room for horse trailers, RVs, boats, motorcycles, and additional recreational equipment Residence Completely rebuilt in 2008 (down to the studs) Approximately 6 bedrooms | 5.5 bathrooms New copper plumbing New electrical wiring New insulation Dual HVAC systems Dual water heaters Vaulted ceilings French doors throughout Extensive custom built-in storage Formal living/music room Spacious family room open to the kitchen Private guest wing featuring two bedrooms, two bathrooms, kitchenette, and garden access Chef's Kitchen Dual 36...

13327 Calle Colina, Poway

$2,150,000
4 Beds 2 Baths 260018196SD MLS Active Status
Modern Architecture in Poway: For the La Chappelle family, architect Robert Thiele crafted an amazing home in adobe, wood and glass with strong connection to its surrounding landscape including an amazing granite boulder field. The deep scalloped eaves extends the roof into the 1-acre parcel at the end of a cul-de-sac. Arrival is a spectacular journey -- as you travel through organic forms of adobe, carved wood and stained glass by artist James Hubbell, you enter the home's circular living room anchored by a sculpted fireplace. Kitchen, bedrooms and baths radiate off the living area where you encounter built-in works by ceramist Rhoda Lopez. Come experience organic architecture in a splendid setting.

16512 Wilderness Rd, Poway

$799,000
3 Beds 3 Baths 260017913SD MLS Active Status
Enjoy relaxed resort-style living in this beautifully maintained golf-course condo, ideally situated within a sought-after community. The bright, open floor plan connects the living, dining, and kitchen areas, creating an inviting space for everyday living and entertaining. Step onto the private balcony or screened patio to take in peaceful views of the fairways and lush landscaping. Spacious bedrooms, generous storage, and modern finishes provide comfort and convenience, while community amenities may include a swimming pool, clubhouse, tennis or pickleball courts, walking trails, and nearby championship golf. Whether used as a primary residence, vacation retreat, or investment property, this condo offers the perfect combination of low-maintenance living, scenic surroundings, and easy access to golf, dining, shopping, and local attractions.

12122 Royal Birkdale Unit 205, Rancho Bernardo/Sabre Springs/Carmel Mt Ranch

$549,000
2 Beds 2 Baths 260017302SD MLS Active Status
PRICE IMPROVEMENT — Now $549,000! Welcome home to this inviting 2BR/2BA condo in the award-winning Scripps Ranch school district on a quiet Cul-De-Sac! Enjoy easy access to top-rated schools, parks, Miramar Lake, and I-15. Step inside to soaring 15-foot vaulted ceilings, abundant natural light, and brand-new carpet. The open living spaces flow to two private patios and a charming private courtyard off the kitchen — perfect for coffee, barbecues, or relaxing. Additional comforts include central A/C, a private laundry closet in the courtyard, a detached two-car garage, and community pool access. More than a condo — it's a warm place to build memories. Don't wait — homes like this don't last long in Scripps Ranch! Some photos have been virtually staged or digitally altered to illustrate the potential of the space. Original, unedited photos are included in this listing. Welcome home to this inviting 2BR/2BA condo in the award-winning Scripps Ranch school district. Enjoy easy access to top-rated schools, parks, Miramar Lake, and I-15. Step inside to soaring 15-foot vaulted ceilings, abundant natural light, and brand-new carpet. The open living spaces flow to two private patios and a charming private courtyard off the kitchen — perfect for coffee, barbecues, or relaxing. Additional comforts include central A/C, a private laundry closet in the courtyard, a detached two-car garage, and community pool access. More than a condo — it’s a warm place to build memories. Don't wait-home like this don't last long in Scripps Ranch! Some photos have been virtually staged or digitally altered to illustrate the potential of the space. Original, unedited photos are included in this listing.

10217 Caminito Covewood, Scripps Ranch

$1,050,000
3 Beds 3 Baths 260016780SD MLS Active Status
Nestled in the scenic hills of North Escondido, this beautifully updated home offers privacy, space, and sweeping westerly views on nearly ¾ of an acre. Enjoy breathtaking sunsets, rolling hillside vistas, and the charm of multiple mature fruit trees creating your own peaceful retreat. The thoughtfully designed split-level floor plan features an open and airy main living area perfect for everyday living and entertaining. The spacious great room is filled with natural light from large picture windows that showcase the stunning surrounding views and sunsets, while recessed lighting, a sleek modern fireplace, and luxury vinyl plank flooring throughout add warmth and contemporary style. The living area flows seamlessly into the updated kitchen showcasing white cabinetry, stainless steel appliances, marble countertops, and a large center island with butcher block countertop and stylish pendant lighting. Just off the kitchen, a versatile sunroom provides the ideal space for a game room, home office, gym, or additional lounge area. Upstairs, the private bedroom level includes a spacious primary suite with walk-in closet and beautifully updated ensuite bath featuring a walk-in shower. Two additional bedrooms and a full bathroom complete the upper level. Downstairs, you’ll find an oversized laundry and utility room unlike any other—complete with a center island, extensive cabinetry, abundant storage,built-in pull down ironing board and direct access to the garage and outdoor areas. A convenient half bath is also located on this level. The attached two-car garage and covered carport provide ample parking and storage options. Located in the sought-after Jesmond Dene neighborhood, known for its rural charm, custom homes, expansive lots, and easy access to both San Diego and Temecula, this property offers the perfect blend of tranquility and convenience. Just minutes from Jesmond Dene Park, with trails, playgrounds, sports fields, and picnic areas, this is North County living at its finest.

3548 Laurashawn Ln, Escondido

$545,000
2 Beds 2 Baths 260016630SD MLS Active Status
Tucked into a secluded valley enclave and surrounded by groves of avocado, orange, lemon, grapefruit, and persimmon, this beautifully kept 2BR/2BA condo in the gated Pauma Valley Country Club Estates offers country living in one of North County's best-kept secrets. A charming courtyard welcomes you to the front entry, opening to vaulted wood ceilings, built-in cabinetry throughout, a wet bar, beautiful wood staircase that leads to a loft addition that can be used as extra bdrm or office, and a cozy fireplace in the living room. Step out back to your private greenbelt yard, with the community pool just steps away. The 2-car attached garage includes a bonus golf cart garage — perfect for cruising the course. Behind the gates, enjoy golf, tennis, pickleball, a community gym, and pool. A rare chance to own in a private golf community that rarely turns over. Priced to move; don't sit on your laurels, this one won't last!

32521 Luiseno Circle Dr, Pauma Valley

$2,249,900
5 Beds 4 Baths 260015334SD MLS Active Status
You've always wanted to see this home - now's your chance! Step through the door and discover a world unto itself. Unique Victorian replica estate near Old Poway — 3,900+ SF where every room reveals something more. A finished attic that sparks imagination. A widow's walk kissing the sky. Five bedrooms + Bonus Room, a resort pool, fire pit, grape vines, fruit trees, and eight raised gardens on a half-acre of native landscape with wandering DG pathways invite you to wander and linger. Paid solar. Circular drive. Room to breathe. Space to gather. Steps from Poway Park, the historic train station, top schools, shops, and restaurants. This one is a portal to a life you didn't know you were looking for. This isn't just a home — it's a legacy address. Built by Roger Mohling. Oak hardwood floors. Door trim was custom cut with a custom jig to match baseboarding. Custom leaded glass in front door. Widows walk on roof top. 10’ ceilings. Kitchen has oak cabinetry & granite countertops. Home was featured in the California Native Plant Society Native Garden Tour in 2019 & 2024. Native landscape designed by Naturalist, Greg Ruben. 4 conventional grape vines in the garden area, 2 additional which are native & produce small fruit. 8 raised garden beds. Resort style pool. Fruit Trees: peach, plum, 2 avocado, pluot, apricot, Granny Smith apple, 2 Catalina cherry (lots of fruit but not edible), Mexican lime, Valencia orange, Meyer lemon, Satsuma Mandarin. Walking distance to Poway Park and Old Poway. Close to shopping, restaurants, movie theaters, & more. No HOA. No Mello Roos Home Upgrades: 2001: Downstairs media room and northern upstairs addition. (2 bedrooms & smaller hall bath). Added stairs to the attic where new furnaces are installed. 2001: Replaced Berber carpet throughout. 2001: Both furnaces & AC replaced (part of addition). 2001: Kitchen expanded as part of the addition. Viking range, Bosch dishwasher. 2004: Finished attic (insulated, drywall, cabinets, etc) 3rd floor. Approx 586 sq ft. 2004: Water heater replaced. 2006: Garage doors replaced. 2007: Roof replaced. 2008: Installed New Gutters. 2008: Installed Vinyl Fence. 2008: Installed Solar System #1 (Clean Power). 2010: Up hall bath was remodeled (larger bath). 2011: Replaced 8 raised garden beds with Trex. 2013: Replaced all landscaping with native plants, new irrigation, landscape lighting, and 50’ x 16’ pool installed. Fire pit with seating. 2014: Installed Solar System #2 (SunCraft Solar). EV charger in garage (240 v. 50 amp). 2014: Repiped entire house. 2015: Replaced front porch floor with redwood. 2015: Installed backyard Pergola. 2019: Painted Interior. 2021: Painted exterior. Schools: Award Winning Poway Unified Schools: Midland Elementary, Twin Peaks Middle, Poway High.

14400 Midland, Poway

$985,000
3 Beds 3 Baths 260012539SD MLS Active Status
Enjoy breathtaking, panoramic views and gentle breezes at The Promontory, above Lake Miramar. Perched high in the tree-tops with views of the city skyline and evening lights for as far as the eye can see toward downtown and the coast! This desirable, gated community offers resort-style living. This home offers a sought after 3 bedroom layout with a spacious 1,869 square feet floor plan. Residents and guests alike will enjoy the serene scenery and stunning views from a private, wrap-around deck. Newly renovated kitchen featuring a decorative backsplash and sleek quartz countertops with a stunning waterfall edge. Primary bedroom with walk-out access to view balcony. Primary bath offers a walk-in shower and spacious closet. Recessed LED lights, walnut hardwood floors throughout living spaces, and plush carpeting adds a cozy touch to the bedrooms. Detached two-car garage and space for storage. Walking distance to Miramar Lake with convenient trail access.

11037 Caminito Vista Pacifica, Scripps Ranch

$1,050,000
4 Beds 4 Baths 260010532SD MLS Active Status
First time on the market in nearly 30 years, this exceptional Ramona property offers privacy, functionality and income potential on almost 4-acres backing directly to the Cleveland National Forest. Enjoy unobstructed, expansive views in a serene, natural setting. The 4-bedroom, 3.5-bathroom home features Spanish tile flooring, quartz countertops and distinctive copper sinks, recessed lighting, dual-pane picture windows, blending durability with warm, custom touches. Designed for both everyday living and entertaining, the property embraces indoor-outdoor living with sweeping vistas from every room. Features include a well, a 10,000-gallon holding tank and several other smaller holding tanks dedicated to the irrigation system, Generac Generator with automatic ignition, 20-owned solar panels and the property is fully-fenced. The land is equally impressive, with mature orange and avocado trees, established gardens with raised beds, and thoughtfully curated Southwestern landscaping accented by beautiful cactus varieties. A detached 35ft x 24ft 2-car garage includes an attached bathroom and a rooftop deck — perfect for taking in panoramic sunsets and stargazing. The property is equipped with full RV hookups and a dedicated RV dump. The garage also features a carport and 450 sq ft of exterior covered space. Chicken coops add to the property's country charm and functionality. Owner retains rights to cell tower site.

23002 Arjo Lane, Ramona

$1,599,999
4 Beds 3 Baths 260010404SD MLS Active Status
Motivated seller is offering flexible concessions toward buyer’s closing costs or interest rate buydown. This can help make monthly payments more affordable for the buyer. Priced to sell in desirable Scripps Ranch! This beautiful 4 bedroom, 3 bath home offers 2,543 sq ft of comfortable living space in a wonderful neighborhood. Just minutes from Miramar Lake, enjoy scenic walking trails, outdoor recreation, and the peaceful charm that makes Scripps Ranch so special. The home has been well maintained and features a gourmet kitchen, along with recently updated bathrooms and flooring completed within the last year. The spacious floor plan offers multiple living areas and flows into a low-maintenance backyard with pavers — perfect for relaxing or entertaining. Scripps Ranch is known for its top-rated schools, mature tree-lined streets, and strong sense of community. Conveniently located near shopping, dining, parks, and major freeways, this is an incredible opportunity to own in a neighborhood known for both lifestyle and long-term value. Some listing photos have been digitally enhanced and virtually staged to illustrate the property’s potential appearance and design possibilities. Original, unedited photos are included for reference.

11220 Briarcliff, Scripps Ranch

$1,849,900
3 Beds 3 Baths 260008371SD MLS Active Status
Views Forever! Zoned Equestrian! Nestled in the sought-after Lake Hodges area, this exquisite custom home on a generous 1.33-acre lot offers views of the lake, rolling hills & majestic mountains. Inside-outside living is possible on three levels of this thoughtfully remodeled home. The property features luxurious upgrades & high-end finishes throughout. Enjoy sunny days by the oversized pool and hot tub or dine al fresco on the charming patio adjacent to the living area. The gourmet chef’s kitchen is equipped with top-of-the-line finishes, including quartz countertops, a Sub-Zero refrigerator, a Wolf range, and a Fisher & Paykel dishwasher. The kitchen, upper bathroom cabinets, and multiple built-ins are custom-crafted by a master cabinetmaker while the lower-level bathroom includes a floating vanity and vessel sink from Native Trails. The recently remodeled kitchen and bathrooms include high end Kohler fixtures. The property also includes a La Cantina kitchen window offering a seamless pass-through perfect for entertaining. The custom-designed laundry room offers ample storage and additional bespoke cabinetry with hidden extras such as a pull-out ironing board, extra power outlets, and an oversize stainless sink. Work from home? No problem in a private allocated office on the mezzanine level with more sweeping views. The primary bedroom features a custom walk-in California Closet and a beverage bar with a Zephyr refrigerator perfect for late-night beverages or early morning coffee or tea. The private deck situated off the master is ideal for enjoying sunsets and sunrises! The master bath is equipped with a soaking tub, a rain shower, body jets, and a custom floating dual vanity with a powered hair dryer storage drawer. The backyard hosts a variety of fruit trees including apples, limes, multiple varieties of oranges, grapefruit and avocado as well as olives, loquats and figs. Zoned irrigation ensures all plants will thrive. Space abounds to keep animals, build an ADU, park your boat or RV, toys, or work truck. Experience the perfect blend of elegance and tranquility in this exquisite retreat, providing a serene atmosphere while being only a five-minute drive from the 15 freeway, shopping mall, schools, and parks. This location offers convenient access to both nature and urban amenities, making it an ideal spot for those who appreciate both. Enjoy beautiful views and outdoor activities nearby while remaining close to essential services and entertainment options.

3453 Via Loma Vista, Escondido

$699,000
2 Beds 1 Baths 260005804SD MLS Active Status
Welcome to 6133 Rainbow Heights Rd, an exceptional 4.25-acre investment opportunity in the sought-after hills of Fallbrook. Zoned Agricultural and offering 360-degree panoramic views, this unique property is perfect for those looking to capitalize on multi-family development, generational living, ADU additions, or flip projects. Featuring two existing fixer units, the lot presents immediate upside for investors or owner-builders. Renovate and resell the existing 2bd 1ba detached home and 1bd 1ba ADU, add units for rental income, or design a custom estate with multiple dwellings, the flexibility is unmatched. With existing utilities on site, the path to development is already in motion. Surrounded by custom homes and tucked in a peaceful setting, this is the kind of property where vision becomes reality. Located in the 92028 zip code and just minutes from downtown Fallbrook, Temecula wine country, and North San Diego County, you’ll enjoy easy access to shopping, dining, and freeways while still savoring rural charm. Whether you're building a multi-generational retreat, creating an income-producing property, or searching for a high-upside flip opportunity, this is a rare find in one of Southern California’s most promising investment pockets.

6133 Rainbow Heights Rd, Fallbrook

$8,199,000
4 Beds 6 Baths 250044315SD MLS Active Status
A rare opportunity to own a private Italian-inspired villa, extensively remodeled to blend modern luxury with timeless Tuscan elegance. This exceptional home in one of San Diego’s most exclusive gated golf communities offers unparalleled panoramic ocean and sunset views, complete privacy, and expansive living spaces ideal for entertaining. Seamlessly connect indoor and outdoor living through disappearing glass doors opening to covered patios overlooking a sparkling vanishing-edge pool and beautifully landscaped grounds. Features include a convenient elevator, separate guest casita, and dedicated movie theater. The primary living area spans one level, complemented by a stunning circular staircase leading to an upper office with breathtaking ocean views and a versatile lower level perfect for a playroom, wine cellar, or personal retreat. Set atop the coveted Santaluz community, enjoy access to the Rees Jones-designed golf course, 2,000+ acres of open space, scenic trails, and two exclusive clubs offering dining, fitness, spa, and tennis amenities. Centrally located near I-15 and I-5, this extraordinary property offers the ultimate Southern California lifestyle with sophistication, charm, and convenience.

8069 Entrada De Luz E, Rancho Bernardo/4S Ranch/Santaluz/Crosby Estates

$1,999,999
7 Beds 6 Baths 250000702SD MLS Active Status
Luxurious Multi-Generational Estate with Equestrian Facilities in Valley Center This exclusive 2.5-acre estate offers 3 separate dwellings, perfect for multi-generational families or luxury vacation rentals. The main home features 5 beds, 4 baths + office, a gourmet kitchen with 2 quartz waterfall islands, and a spa-like master suite. The 2-bed guest house and studio apartment provide privacy for extended family or rental income. Enjoy resort-style living with a pool, tennis court, and 864 sqft cabana. Equestrian enthusiasts will appreciate the on-site barn and ample space for riding. Nestled in the peaceful countryside, yet just minutes from shopping and fine dining, this estate offers the ultimate in privacy and convenience. Whether you're seeking a private retreat or an investment property, this estate presents endless possibilities. See it asap to experience this rare opportunity Perfect for Multi-gen - Next-Gen living in the North San Diego countryside! Just 15 minutes from Escondido. Fun fact: This property has been featured in several commercials and ad campaigns. It has a great ROI as a short term rental for large family reunions. Close to Harrahs San Diego Resort and Valley View Casinos. If a buyer is interested: all furnishings can be negotiated to be purchased separately to make it completely move in ready. Main home 5bd 4 bath +optional office bedroom 2 bedroom 1 bath guest house 928 sq ft Studio Apartment 1 bath 528 sq ft Cabana Game Room 864 sq ft Large Barn/Workshop 880 sq ft Storage/stable 200 sq ft 3 car garage 2 car garage Private tennis court & pool (Office in main home & 528 sq ft studio apartment w/kitchenette are the optional bedrooms included in listing.) •PLEASE NOTE• VERY IMPORTANT DO NOT DISTURB OCCUPANTS-DO NOT WALK ONTO THE PROPERTY WITHOUT AN APPOINTMENT SET - SHOWN BY APPOINTMENT with AGENT ONLY

28114 Queensbridge Rd, Valley Center

Based on information from California Regional Multiple Listing Service, Inc. as of . This information is for your personal, non-commercial use and may not be used for any purpose other than to identify prospective properties you may be interested in purchasing. Display of MLS data is usually deemed reliable but is NOT guaranteed accurate by the MLS. Buyers are responsible for verifying the accuracy of all information and should investigate the data themselves or retain appropriate professionals. Information from sources other than the Listing Agent may have been included in the MLS data. Unless otherwise specified in writing, Broker/Agent has not and will not verify any information obtained from other sources. The Broker/Agent providing the information contained herein may or may not have been the Listing and/or Selling Agent.