Refine Search
Sort by
$5,495,000
5 Beds 5 Baths 260018286SD MLS Coming Soon Status

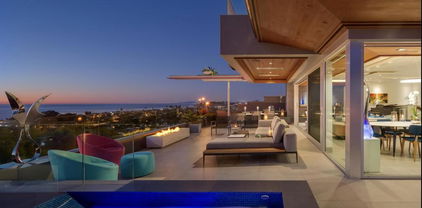
Perched above Encinitas Ranch Golf Course in the gated Quail Ridge enclave, this fully reimagined coastal residence captures sweeping ocean, fairway, and sunset views. Created as the owner's forever home, the renovation reflects a commitment to enduring quality, with carefully selected materials and meticulous attention to detail throughout. The fully permitted renovation blends refined materials, exceptional craftsmanship, and effortless livability. European white oak wide-plank engineered flooring, custom real walnut cabinetry, natural stone surfaces, leathered Taj Mahal and Black Diamond quartzite, a marble fireplace, and imported Italian porcelain tile create a sophisticated, timeless interior. Nearly 28 feet of bi-fold doors open the main living spaces to a private resort-style backyard with pool, spa, waterfall, built-in barbecue, and panoramic views across the fairways toward the Pacific. The chef's kitchen, formal and casual living areas, wine room, downstairs den, fitness or flex room, and generous bedroom suites offer both elegance and comfort. Features include fully owned solar, EV charging, a newer roof completed in 2023, a spacious three-car garage, and side-yard space ideal for a sauna, cold plunge, or meditation garden. Minutes to beaches, coastal dining, shopping, Fox Point Farms, San Diego Botanic Garden, Hawk View Park, hiking trails, and Encinitas Ranch Golf Course, this is a rare opportunity to own a turnkey luxury residence in one of North County's most desirable communities.

Encinitas

$2,350,000
4 Beds 3 Baths 260018252SD MLS Active Status
Stunning turnkey home at The Elms in Pacific Highland Ranch built in 2016, one of Carmel Valley's most prestigious communities. This beautiful, bright single-family residence features an excellent open floor plan with a lot of natural lights pours through the windows, whole house water filtration system, tankless water heater, cozy fireplace, ample spaces for relaxation and entertainment indoor and outdoor. First floor features a bedroom with a full bath. Chef’s kitchen with modern cabinetry, granite countertops, stainless steel appliances. Modern elegant engineer hardwood floor. Large primary suite with generous walk-in closet, dual vanities, soaking tub, glass shower. The low maintenance landscaping ensures you can enjoy your outdoor space without the hassle. Walking to Pacific Trails Middle School, Canyon Crest High School, PHR Village, restaurants, Starbucks, library. Fabulous location within minutes to freeways, shopping, beaches. Make it your sweet home!

13516 Peach Tree Way, Carmel Valley

$2,249,900
3 Beds 3 Baths 260018247SD MLS Coming Soon Status
Set above the fifth hole of Aviara Golf Club, this beautifully maintained Sandpiper residence offers sweeping golf-course views, a private saltwater pool and spa, and a peaceful setting on a quiet street just minutes from the coast. Its unique lot position includes a generous side yard, mature landscaping, and multiple outdoor spaces for entertaining and relaxing. Inside, vaulted ceilings and abundant natural light create an inviting atmosphere. Hardwood flooring extends through much of the main level, where the kitchen features granite countertops, stainless steel appliances, upgraded cabinetry, a tiled backsplash, and views across the pool to the fairway. Pool and golf-course views are also enjoyed from the family room, dining room, and primary bedroom. A main-level room with custom built-ins and French doors is currently used as an office but offers flexibility as an optional 4th bedroom alongside a full bath. The backyard features a solar-heated saltwater pool and spa, pool safety fence, built-in barbecue area, two highly productive lemon trees, a tangerine tree, mature landscaping, and an elevated sitting area overlooking the course. Additional improvements include pool equipment replaced in 2019, furnace and A/C replaced in 2021, water heater replaced in 2022, new ducting in 2023, upgraded garage cabinetry and lighting, and a 220-volt outlet for EV charging. Located within the Carlsbad Unified School District. (some photos are digitally staged) Set above the fifth hole of Aviara Golf Club, this beautifully maintained Sandpiper residence combines expansive golf-course views, a private saltwater pool and spa, and a peaceful setting on an exceptional quiet street just minutes from the coast and just down the road the Batiquitos Lagoon Trail! Its distinctive lot position includes a generous side yard, mature landscaping, and multiple outdoor spaces designed for entertaining, relaxing, and enjoying the surrounding scenery. Inside, vaulted ceilings and abundant natural light create an open, inviting atmosphere. Hardwood flooring extends through much of the main level, where formal living and dining spaces flow into a comfortable family room with fireplace. The kitchen features granite countertops, stainless steel appliances, upgraded cabinetry, a tiled backsplash, and direct views across the pool toward the fairway. Pool and golf-course views can also be enjoyed from the family room, dining room, and primary bedroom, creating a strong indoor-outdoor connection throughout the home. A downstairs optional bedroom, currently configured as a custom office, offers flexibility and convenience and is complemented by a full downstairs bath. Upstairs, the primary suite captures one of the home’s most memorable views and includes built-in cabinetry, a spacious walk-in closet, and an updated bath. The backyard is centered around a private saltwater pool and spa with solar heating, a pool safety fence, built-in barbecue area, mature landscaping, two prolific lemon trees, a tangerine tree, and an elevated sitting area overlooking the course. Additional improvements include updated pool equipment, newer furnace and air conditioning, newer water heater, updated ducting, drainage improvements, exterior lighting, rain gutters, upgraded garage cabinetry and lighting, and a 220-volt EV charging connection in the garage. Located within the Carlsbad Unified School District, this home offers a compelling combination of golf-course scenery, coastal proximity, privacy, flexible living space, and resort-inspired outdoor living in the heart of Aviara.

Carlsbad

$2,099,000
4 Beds 3 Baths 260018201SD MLS Active Status
A stunning home in the heart of Pacific Highlands Ranch is waiting for you! From the moment you step into the inviting foyer, you’ll notice an open floor plan that flows effortlessly from the sun-drenched great room into a spacious kitchen and dining area designed for both daily living and effortless entertaining. The heart of the home is a chef’s dream, featuring rich maple cabinetry, sleek granite countertops, and a large central island that naturally becomes a gathering spot. Equipped with stainless steel appliances, a pantry, and accent lighting, this kitchen combines style with pure functionality. Dual-pane windows, fresh interior paint and updated recessed lighting throughout the home ensure all the spaces feel bright and airy while maintaining energy efficiency. Thoughtfully curated, the layout includes a convenient first-floor bedroom that offers the perfect blend of comfort and privacy. Upstairs, the primary suite serves as a true retreat, boasting a large walk-in closet and a spa-like ensuite bathroom complete with separate vanities, a deep soaking tub, and a standalone shower. For added convenience, the laundry room—complete with a utility sink—is also located on the second floor. Outside, your private retreat awaits. The backyard features a lush garden and pristine turf, creating a low-maintenance space for morning coffee or evening dining on the patio. The two-car garage provides plenty of room for vehicles, plus extra workshop space for projects or additional storage. Living here means access to the premier West Highlands Pacific Rec Center, where you can enjoy a full fitness center, sparkling pools and spas, fire pits, BBQs, and a splash pad. Plus, this stunning home offers access to Solana Beach’s award-winning elementary school district and the top-ranked middle and high schools of San Dieguito Union. This is more than just a house; it’s a lifestyle upgrade in one of San Diego’s most sought-after communities.

13567 Arroyo Dale, Carmel Valley

$2,150,000
3 Beds 2 Baths 260018160SD MLS Coming Soon Status
Welcome to 1022 Daisy Avenue, an exceptional single-story home in the highly desirable Spinnaker Hills community of Carlsbad. Ideally situated on a generous lot, this beautifully maintained 3-bedroom, 2-bath residence offers approximately 1,766 square feet of light-filled living space designed for effortless indoor-outdoor living. The thoughtfully designed floor plan features spacious living areas and a beautifully remodeled kitchen showcasing new cabinetry, elegant quartz countertops, a designer backsplash, and new stove and microwave. A new washer and dryer add everyday convenience, while quality finishes throughout create a warm, inviting atmosphere. Step outside to your own private backyard retreat, complete with a sparkling pool, relaxing spa, multiple outdoor entertaining areas, and a new pool heater so you can enjoy swimming year-round. Whether you're enjoying a quiet morning coffee or hosting friends for sunset cocktails, you'll appreciate the refreshing coastal breezes and peek ocean views that make this home truly special. Located in one of Carlsbad's most sought-after neighborhoods, Spinnaker Hills offers the rare advantage of no HOA and no Mello-Roos, all while being just minutes from beautiful beaches, award-winning schools, shopping, dining, golf, parks, and everything the Carlsbad lifestyle has to offer. Move-in ready and thoughtfully updated, 1022 Daisy Avenue is an exceptional opportunity to enjoy the very best of coastal Carlsbad living.

Carlsbad

$1,950,000
4 Beds 3 Baths 260018152SD MLS Coming Soon Status
Located in one of Encinitas’s most desirable neighborhoods, this beautifully updated home features natural light with plenty of room to work, unwind, and grow. Out back, a large, flat yard with turf is complete with space for an outdoor gym, multiple lounging areas, and an outdoor grill and fire pit. Additionally, with a fully usable lot, there is plenty of opportunity for an addition or ADU. Step outside and the neighborhood does the rest: coffee, restaurants, top rated schools, and Trader Joe's are a short bike ride away, downtown Encinitas is right around the corner, and Moonlight Beach is just three miles down the road. Newew energy-efficient heating and cooling. Low-water landscaping. Paid-off solar, no HOA, and no Mello Roos. A home that's truly move-in ready, in a neighborhood people never want to leave.

Encinitas

$1,595,000
3 Beds 4 Baths 260018108SD MLS Active Status
Dwell West proudly presents this beautifully reimagined two-story San Remo model in a highly desirable 55+ community, where thoughtful design meets modern comfort. Professionally redesigned with curated designer finishes, this move-in-ready residence has been extensively renovated from top to bottom. The stunning chef’s kitchen features white oak shaker cabinetry, quartz countertops, a designer tile backsplash, butler-style pantry, new stainless steel appliances, and updated sink and fixtures. The open living spaces are enhanced by fresh interior paint, luxury vinyl plank flooring, new carpet on the stairs, updated lighting, ceiling fans, and a beautifully refreshed plaster gas fireplace. Retreat to the luxurious primary suite, complete with a rebuilt private deck and a spa-inspired bathroom featuring an oak double vanity, freestanding soaking tub, oversized tiled shower with bench seating, and upgraded fixtures. Secondary bathrooms have also been tastefully remodeled with new vanities, tile surrounds, and designer finishes. Major system upgrades provide peace of mind, including new dual 3-ton furnaces (one for each level), new thermostats, updated registers and ductwork as needed, new dual-pane windows, sewer hydro-jetting and scope. Every detail has been thoughtfully considered, creating a turnkey home that offers style, quality, and effortless living in in an exceptional active adult community.

4968 Poseidon, Oceanside

$2,550,000
3 Beds 3 Baths 260018091SD MLS Coming Soon Status
WILL NOT LAST! Prime CARMEL VALLEY Location! Stunning SINGLE STORY Remodel! Nestled in the highly sought-after Alta Mar community of Del Mar Highlands, this spectacular home has been exquisitely remodeled with high-end designer finishes throughout.You'll fall in love with the bright, open-concept floor plan, showcasing a magnificent chef's kitchen, luxurious spa-inspired bathrooms, and sophisticated upgrades at every turn. Designed for effortless indoor-outdoor living, the inviting backyard provides the perfect setting for entertaining guests! Recent upgrades also include premium new appliances, new air conditioning unit, and a newer roof, delivering lasting peace of mind. Perfectly situated in the heart of Carmel Valley, you'll enjoy top-rated schools, premier shopping and dining at One Paseo and Del Mar Highlands Town Center, scenic hiking trails at Gonzales Canyon, Torrey Pines Golf Course, world-renowned beaches, beautiful parks, and effortless freeway access—offering the ultimate Southern California lifestyle. Rarely does a home of this caliber become available in the highly sought-after Alta Mar community. Don't miss this exceptional opportunity—this one won't last!

Carmel Valley

$3,495,000
3 Beds 2 Baths 260018089SD MLS Active Status
1465 Neptune Avenue | Build on Encinitas' Best Street! Neptune rarely gives you a shot like this. A quarter-acre parcel sitting right across from the Pacific, just a short walk to Grandview beach access, and it comes two ways. Want turnkey soon? Renovate the existing 3 bed, 2 bath home that's already standing. Want your forever place? A full set of new-construction plans is ready to go: a 4,500 square foot contemporary design from Beery Design Group, laid out for that easy Encinitas indoor outdoor living, with space for a pool and a proper yard. Here's what makes this different from any raw lot. The heavy lifting through the City of Encinitas and the California Coastal Commission is nearly finished, with only small items standing between you and construction. That means no two-year approval marathon and thousands of dollars kept in your pocket. Someone else already fought that battle for you. You get real seclusion here, but you're still minutes from the shops, food, and coastline that define this pocket of North County.

1465 Neptune Avenue, Encinitas

$2,499,000
6 Beds 4 Baths 260018065SD MLS Active Status
Fully remodeled in 2026, this spacious Cantamar home offers the size, flexibility, and outdoor space that are increasingly difficult to find in coastal Carlsbad. The flexible floor plan features 6 bedrooms, 3.5 baths, and 3,703 square feet, with multiple living areas, two first-floor bedrooms—including one with an en-suite bath—and an expansive primary suite. Set on a private 0.29-acre lot, one of the largest in the community, the property combines a fresh, modern interior with an exceptionally large backyard and peek-a-boo ocean views from the upper level. The first floor offers a bright, open layout with light-toned wide-plank flooring, abundant recessed lighting, and excellent natural light. A separate living room provides additional space, while the family room with a fireplace opens directly to the kitchen and dining area. The completely redesigned kitchen features white shaker-style cabinetry, a full-height tile backsplash, stainless-steel appliances, a gas cooktop, double ovens, and a large waterfall-edge island with contrasting wood cabinetry and seating for four. Glass-front cabinets, open display shelving, integrated accent lighting, and continuous toe-kick lighting beneath the cabinetry give the kitchen a distinctive custom finish. Two bedrooms are located downstairs, including one with a remodeled en-suite bathroom featuring a frameless glass shower, floor-to-ceiling tile, and an illuminated niche. The second bedroom provides flexible space for guests or a home office, and a separate powder room completes the main level. Upstairs, a large central loft with an extensive bank of built-in cabinetry provides an additional living area with excellent storage. The expansive primary suite offers room for a sitting area and peek-a-boo ocean views. A hallway between the bedroom and bathroom features additional built-in cabinetry and leads to a huge walk-in closet. The remodeled primary bathroom includes a long dual-sink vanity, extensive storage, a dedicated getting-ready area, a freestanding soaking tub, and an oversized glass-enclosed wet room with rainfall showerhead, handheld fixtures, and illuminated niches. Three additional bedrooms are located upstairs, including two with direct access to a shared balcony offering additional peek-a-boo ocean views. A remodeled hall bathroom features dual sinks and a tiled tub-and-shower combination, while the separate laundry room includes a utility sink, countertop workspace, and abundant cabinetry. Outside, the scale and privacy of the backyard set this property apart. The home’s positioning, generous separation from neighboring properties, mature landscaping, and surrounding fencing create a secluded setting. The expansive rear patio and broad lawn provide multiple areas for outdoor dining, relaxing, play, and recreation, with ample room to add a large pool while still retaining substantial yard space. A separate side patio directly off the dining room creates an additional private outdoor sitting area. Located in Cantamar, a small community of approximately 96 homes, the property enjoys a peaceful residential setting with convenient access to everything that makes coastal Carlsbad such a desirable place to live. The home is within the highly regarded Carlsbad Unified School District, with Aviara Oaks Elementary and Middle schools approximately one mile away and high school options that include Carlsbad High and Sage Creek High. Nearby Poinsettia Community Park offers 42 acres of athletic fields, playgrounds, tennis and pickleball courts, and picnic areas, while South Carlsbad State Beach and the Ponto beaches are only a few miles from home. Batiquitos Lagoon, Aviara Golf Club, shopping, dining, LEGOLAND, and I-5 are also within easy reach.

1557 Regatta Road, Carlsbad

$2,988,000
4 Beds 4 Baths 260018045SD MLS Active Status
Nestled within the prestigious gated community of Fairbanks Polo Club, this beautifully maintained residence offers an exceptional blend of privacy, comfort, and coastal living. Enjoy ocean views and spectacular sunsets from the backyard, where an inviting patio, grassy lawn, and private plunge pool create the perfect setting for relaxing, entertaining, or enjoying the coastal breeze. The spacious floor plan features four bedrooms, three and one-half baths, including a highly desirable first-floor primary suite, multiple fireplaces, and an attached three-car garage. Thoughtfully designed for both everyday living and effortless entertaining, the home offers timeless appeal in one of Del Mar's most sought-after communities. Residents of Fairbanks Polo Club enjoy beautifully manicured grounds, a community pool, and tennis courts. Ideally located west of Rancho Santa Fe, this home is just minutes from Del Mar's world-renowned beaches, golf courses, the Del Mar Racetrack and Fairgrounds, polo fields, shopping, dining, and convenient freeway access. Experience the very best of Southern California living in a community where luxury, location, and lifestyle come together.

14780 Caminito Porta Delgada, Del Mar

$1,450,000
6 Beds 6 Baths 260018041SD MLS Active Status
TWO DOWNSTAIRS BEDROOM SUITES + OVER 1/4 ACRE LOT! Ideally located near the top of Montemar in the highly sought-after Arrowood community, this impressive 6-bedroom, 5.5-bathroom home offers 4,739 sq. ft. of spacious living on an oversized lot. A rare floorplan features two downstairs bedroom suites, including one with a private exterior entrance—ideal for multigenerational living, guests, or a private home office. The expansive kitchen opens to the family room and features a large center island, granite countertops, high-end stainless steel appliances, double ovens, two sinks, abundant cabinetry, a walk-in pantry, and a convenient butler’s pantry leading to the formal dining room. Extensive built-ins, upgraded flooring, custom tile and granite work, and abundant windows add character throughout. Upstairs, the oversized primary suite features a spa-like bath with soaking tub, separate shower, built-in vanity, and large walk-in closet. A spacious loft provides flexible space for a media room, playroom, or second living area. Outside, the large backyard with flagstone patio offers exceptional space to create a pool, outdoor kitchen, or your own private retreat. A 3-car garage completes this exceptional Arrowood home.

1104 Championship Road, Oceanside

$2,399,000
4 Beds 3 Baths 260018012SD MLS Active Status
The perfect Cardiff coastal home does exist! Picture coming home every night to an incredible home to relax in a backyard oasis that is second to none! This incredible 3 bed 2 bath home with ocean views and 1 bed, 1 bath ADU is a testament to coastal living at its finest. The updated open concept kitchen features high-end stainless steel appliances, a walk-in pantry, wine fridge, and breakfast bar ideal for casual dining or entertaining. The living room, anchored by a modern stacked-stone fireplace, seamlessly flows out to the covered patio and tiered backyard to enjoy indoor-outdoor SoCal living. The main level also includes a dining room, one bedroom, and full bath, offering convenience and flexibility. Upstairs, two well-appointed bedrooms await, including the expansive primary suite. Vaulted ceilings, a western-facing picture window with panoramic ocean views, office nook, and large walk-in closet create a true serene retreat. The stunning primary bathroom was completely remodeled in 2025! A covered patio provides the perfect setting for outdoor dining and entertaining, while the 25 owner-owned solar panels ensure energy efficiency. Situated on a desirable 9,000 sq. ft. corner lot, there's room for RV parking or another future ADU. BONUS! A separate studio/guest house with its own private entrance and yard presents an ideal space for in-laws or rental income. Complete with a kitchenette, stacked washer/dryer, walk-in closet, full bathroom, and private deck. Enjoy an excellent location close to shopping, charming restaurants, award-winning schools, and Swami's Beach. The perfect Cardiff coastal home does exist! Picture coming home every night to an incredible home to relax in a backyard oasis that is second to none! This incredible 3 bed 2 bath home with ocean views and 1 bed, 1 bath ADU is a testament to coastal living at its finest. The updated open concept kitchen features high-end stainless steel appliances, a walk-in pantry, wine fridge, and breakfast bar ideal for casual dining or entertaining. The living room, anchored by a modern stacked-stone fireplace, seamlessly flows out to the covered patio and tiered backyard to enjoy indoor-outdoor SoCal living. The main level also includes a dining room, one bedroom, and full bath, offering convenience and flexibility. Upstairs, two well-appointed bedrooms await, including the expansive primary suite. Vaulted ceilings, a western-facing picture window with panoramic ocean views, office nook, and large walk-in closet create a true serene retreat. The stunning primary bathroom was completely remodeled in 2025! A covered patio provides the perfect setting for outdoor dining and entertaining, while the 25 owner-owned solar panels ensure energy efficiency. Situated on a desirable 9,000 sq. ft. corner lot, there's room for RV parking or another future ADU. BONUS! A separate studio/guest house with its own private entrance and yard presents an ideal space for in-laws or rental income. Complete with a kitchenette, stacked washer/dryer, walk-in closet, full bathroom, and private deck. Enjoy an excellent location close to shopping, charming restaurants, award-winning schools, and Swami's Beach.

1927 Playa Riviera, Cardiff-by-the-Sea

$2,499,000
2 Beds 3 Baths 260017990SD MLS Active Status
One of the best lots in Montecito! Ideally situated on a quiet cul-de-sac, this exceptional home offers breathtaking views, outstanding privacy, and an unbeatable location just steps from the community pool, spa, and greenbelt. Beautifully remodeled throughout, this 2-bedroom, 2.5-bath residence combines timeless elegance with comfortable everyday living. A gated courtyard entry welcomes you with a stamped concrete patio, creating a charming and private outdoor space. Inside, the light-filled floor plan is enhanced by soaring ceilings, expansive windows, and an open, airy feel. The spacious living room features a cozy fireplace and seamless access to outdoor decks, making it ideal for both entertaining and relaxing. The completely remodeled kitchen showcases granite countertops, and all new appliances, abundant cabinetry, and generous workspace for the home chef. Every bathroom has been tastefully remodeled with quality finishes, offering a fresh, sophisticated look throughout. The thoughtfully designed two-story floor plan includes two spacious primary suites, with one conveniently located on the main level and the second upstairs, providing flexibility for guests, multi-generational living. Both levels enjoy access to beautiful outdoor decks overlooking Del Mar Country Club, where sweeping golf course and hillside views create a tranquil backdrop for morning coffee or evening sunsets. Residents of Montecito enjoy resort-style amenities including a community pool, spa, and beautifully maintained greenbelts. One of the best lots in Montecito! Ideally situated on a quiet cul-de-sac, this exceptional home offers breathtaking views, outstanding privacy, and an unbeatable location just steps from the community pool, spa, and greenbelt. Beautifully remodeled throughout, this 2-bedroom, 2.5-bath residence combines timeless elegance with comfortable everyday living. A gated courtyard entry welcomes you with a stamped concrete patio, creating a charming and private outdoor space. Inside, the light-filled floor plan is enhanced by soaring ceilings, expansive windows, and an open, airy feel. The spacious living room features a cozy fireplace and seamless access to outdoor decks, making it ideal for both entertaining and relaxing. The completely remodeled kitchen showcases granite countertops, and all new appliances, abundant cabinetry, and generous workspace for the home chef. Every bathroom has been tastefully remodeled with quality finishes, offering a fresh, sophisticated look throughout. The thoughtfully designed two-story floor plan includes two spacious primary suites, with one conveniently located on the main level and the second upstairs, providing flexibility for guests, multi-generational living. Both levels enjoy access to beautiful outdoor decks overlooking Del Mar Country Club, where sweeping golf course and hillside views create a tranquil backdrop for morning coffee or evening sunsets. Residents of Montecito enjoy resort-style amenities including a community pool, spa, and beautifully maintained greenbelts, all within easy walking distance. With its premium location, spectacular views, complete remodel, and versatile floor plan, this home presents an exceptional opportunity as a primary residence, second home, or investment property in one of the area's most sought-after communities.

5380 Caminito Providencia, Rancho Santa Fe

$3,495,000
5 Beds 5 Baths 260017970SD MLS Active Status
Coveted Encinitas Cul-de-Sac RARE OVERSIZED LOT in coastal Encinitas this move-in ready luxury home sits on a premium, oversized lot on a quiet cul-de-sac, nearly impossible to find at this price point. Over 4,000 sq ft of thoughtfully designed living space includes 5 bedrooms, a versatile loft, and designer finishes throughout. The open-concept chef's kitchen anchors the home with premium appliances, custom cabinetry, and an expansive island flowing into generous living and dining areas built for entertaining. Oversized windows and walls of sliding glass frame lush garden views and fill every room with light the warm, airy feel that defines coastal California living. Out back, your private resort awaits: a cocktail pool, multiple al fresco lounge areas, and mature tropical landscaping made for 365-day indoor-outdoor living Southern California lifestyle at its best. Upstairs, the primary suite is a spa-inspired retreat with a soaking tub, dual vanities, walk-in shower, and custom walk-in closet. Spacious secondary bedrooms flex easily into a home office, gym, or guest suite ideal for families, remote professionals, and buyers relocating to North County San Diego. Minutes to Encinitas beaches, Swami's, downtown Encinitas dining and boutiques, Cardiff-by-the-Sea, and Leucadia. Zoned for top-rated Encinitas Union and San Dieguito schools, with easy access to I-5 and the 101.

817 Dolphin, Encinitas

$1,895,000
4 Beds 3 Baths 260017929SD MLS Active Status
LOCATION, PRIVACY & ELITE EDUCATION! Tucked at the quiet end of a private cul-de-sac in Torrey Hills, this beautifully maintained 4-bedroom, 2.5-bath ridge home offers one of the largest floor plans in the community. Positioned to capture refreshing ocean breezes and abundant natural light, the detached home (no shared walls) offers stunning twilight and morning views, complemented by a large HOA-maintained front greenbelt that creates an open, park-like setting. The open floor plan flows seamlessly to a private side yard, while the spacious primary suite features its own scenic view deck. Enjoy elite walkability—just steps to Torrey Hills Elementary, Torrey Hills Park, and the convenient shops, offices, and restaurants at Torrey Hills Center, including Vons. The home feeds into top-rated 10/10 schools: Carmel Valley Middle School, Torrey Pines High, and Canyon Crest Academy (per GreatSchools). Commuters will love the quick access to I-5 and CA-56 for an easy drive to Sorrento Valley’s tech corridor, UTC, and beyond—plus, it is just a short drive or bike ride to the beautiful beaches of Torrey Pines and Del Mar! The open floor plan flows seamlessly to a private side yard, while the spacious primary suite features its own scenic view deck. Enjoy elite walkability—just steps to Torrey Hills Elementary, Torrey Hills Park, and the convenient shops, offices, and restaurants at Torrey Hills Center, including Vons. The home feeds into top-rated 10/10 schools: Carmel Valley Middle School, Torrey Pines High, and Canyon Crest Academy (per GreatSchools). Commuters will love the quick access to I-5 and CA-56 for an easy drive to Sorrento Valley’s tech corridor, UTC, and beyond—plus, it is just a short drive or bike ride to the beautiful beaches of Torrey Pines and Del Mar!

10857 Corte De Marin, Carmel Valley

$999,999
3 Beds 3 Baths 260017921SD MLS Active Status
Welcome to a home that offers the space, flexibility, and features today's buyers are searching for—without sacrificing style or comfort. Thoughtfully designed for the way people live today, this beautifully maintained residence offers multiple living areas that provide room to gather, work, relax, and entertain, all under one roof. Dramatic vaulted ceilings, expansive windows, and abundant natural light create an open, airy atmosphere while maintaining the warmth and functionality of distinct living spaces. One of the home's standout features is the highly desirable main-level room with direct access to a nearby half bathroom, making it an ideal optional fourth bedroom for guests, multi-generational living, or anyone seeking single-level convenience. Currently used as a home theater, this versatile space also works beautifully as a home office, playroom, fitness room, or hobby studio—adapting effortlessly to your changing lifestyle. At the heart of the home, the spacious kitchen blends everyday function with timeless style, featuring granite countertops, stainless steel appliances, decorative tile backsplash, pendant lighting, a casual dining area, built-in workstation, and a garden window overlooking the backyard. Upstairs, the expansive primary suite offers a peaceful retreat with a walk-in closet, soaking tub, and private balcony where you can unwind with morning coffee or evening sunsets. Outside you will discover a private backyard designed for year-round enjoyment, complete with low-maintenance turf, a patio, soothing hot tub, mature landscaping, and tranquil views with no direct rear neighbors as the property backs to a nursery. Additional highlights include an owned solar system for energy savings, a three-car garage with generous overhead storage, two cozy fireplaces, and exceptional storage throughout. Ideally located just approximately 10 miles from Interstate 5 and the beautiful Oceanside beaches, this home also offers convenient access to Vista Sports Park, Guajome Regional Park, shopping, dining, and miles of hiking, biking, camping, and outdoor recreation. Offering more flexibility, more storage, and more long-term livability than many smaller homes, this exceptional property is ready to welcome you home.

1924 Sagewood, Oceanside

$1,675,000
4 Beds 2 Baths 260017895SD MLS Active Status
Welcome to this beautifully remodeled single-level home, with a large lot in the highly sought-after Fire Mountain neighborhood! No HOA, no mello roos and owned solar! Offering 4 bedrooms, 2 bathrooms, and an open, light-filled floor plan, this exceptional residence combines timeless style with effortless indoor-outdoor living. The impressive living room features soaring vaulted ceilings and an expansive sliding glass door that opens seamlessly to the private backyard, creating the perfect space for entertaining or relaxing. Outside, you'll find your own resort-style retreat with a sparkling swimming pool, a newly resurfaced in-ground spa, generous outdoor living space, and a fully fenced yard that provides exceptional privacy. A spacious covered patio offers an inviting outdoor living area making it ideal for year-round gatherings. Turn on the air conditioning for added comfort or jump in the pool (gas heated for year-round enjoyment). The pool and home are powered by the owned solar system, providing energy efficiency and long-term savings. The thoughtfully designed floor plan includes four generously sized bedrooms with ample closet space. The primary suite overlooks the backyard and features its own private sliding glass door for direct access to the outdoor oasis. Additional highlights include a tankless water heater, an approximately 8-year-old roof, newly surfaced pool and spa, an attached two-car garage with new floor coating, and the potential for RV or boat parking along the side of the home. Ideally located just minutes from beautiful beaches, shopping, dining, and everyday conveniences, this home also offers quick access to Highways 78 and Interstate 5, making commuting and coastal living equally convenient. This is a rare opportunity to own a beautifully updated home in one of Oceanside's most desirable neighborhoods, where comfort, privacy, energy efficiency, and an exceptional location come together.

2619 Fire Mountain Dr, Oceanside

$2,400,000
4 Beds 3 Baths 260017891SD MLS Active Status
Welcome to your dream home in the highly sought-after Fox Point neighborhood of Leucadia. Tucked away on a large corner lot on a peaceful cul-de-sac, this beautifully maintained single-level home offers 4 bedrooms, 2.5 bathrooms, 2,473sqft, and an incredibly functional floor plan with plenty of room to live, work, and entertain. It's the kind of home that just feels good the moment you walk through the front door. Step through the double-door entry into a bright formal living room where a large picture window frames peekaboo ocean views and fills the space with natural light. The generous proportions of this room make it equally suited for hosting guests or enjoying a quiet afternoon at home. A custom Japanese Shoji sliding door leads into the formal dining room, where large corner windows overlook the beautifully landscaped backyard. The kitchen is truly the heart of the home. It features generous cabinet and countertop space and easily flows into the adjoining living room. Cherry hardwood floors, a charming Spanish-style brick fireplace, and double doors leading to the backyard make this open concept space a place for everyone to gather and feel connected. Just off this main living area is the fourth bedroom, making it an ideal guest room, home office, playroom, or creative space. An oversized powder room is conveniently located just down the hall. Further down the hallway are two generously sized secondary bedrooms, each offering excellent natural light and ample closet space. You’ll also find a spacious hall bathroom with dual sinks, a tub and shower combination, and plenty of storage. The true showstopper is the expansive primary suite—a peaceful retreat that feels more like a private wing than a bedroom. With ample room for a king-size bed, multiple dressers, a sitting area, home gym, or reading nook, the possibilities are endless. Double doors open directly to the backyard, while large windows fill the room with soft natural light. The suite also features an oversized walk-in closet, dual vanity areas, and a spacious bathroom that provides the perfect opportunity to create the spa-inspired retreat of your dreams. Step outside and you'll immediately appreciate how private the backyard feels. Mature landscaping, fruit trees, and a large pergola-covered deck create the perfect setting for outdoor dinners, weekend barbecues, or simply relaxing with a morning cup of coffee. Sitting on an approximately 12,700-square-foot lot, there's also plenty of room to add a pool, spa, or ADU if desired. Additional highlights include a dedicated laundry room, an oversized three-car garage with plenty of storage, a newer roof, tankless water heater, earthquake retrofit, dual-pane windows, fresh interior paint, and leased solar with two backup batteries. Living here means you're just a short walk from Fox Point Farms with its brewery, coffee shop, organic market, restaurants, and year-round community events. Downtown Leucadia, Encinitas' iconic beaches, boutique shopping, Encinitas Ranch Golf Course, Omni La Costa Resort & Spa, and countless local restaurants and shops are all just minutes away. Don't miss the opportunity to own a spacious single-level home on a large lot in one of Leucadia's most desirable neighborhoods. With an incredible floor plan, a canvas to customize, and an unbeatable location, this is the kind of home you'll enjoy for years to come.

1007 Passiflora Ave, Encinitas

$700,000
3 Beds 2 Baths 260017884SD MLS Active Status
**1/3 ACRE LOT + RV PARKING + ENDLESS POTENTIAL!** Bring your imagination to 5130 E Parker St! Situated on an expansive 1/3-acre lot, this 3-bedroom, 2-bathroom, 1,352 sq. ft. home offers an incredible opportunity to update, customize, and create the property you’ve been envisioning. Major improvements include a newer roof, re-shingled in recent years, along with a nearly new furnace and ductwork. Inside, the functional floorplan features generous living spaces and an oversized primary bedroom that offers flexibility and could potentially be reconfigured into two separate rooms. The main living area opens directly to a large enclosed patio/sunroom, providing additional versatile space and easy access to the expansive backyard. Outside is where this property really stands apart. The oversized lot offers abundant room for entertaining, gardening, recreation, or future possibilities. Dedicated side access provides space for RV parking, a boat, or additional vehicles. The property also features mature fruit trees, including fig, mango, avocado, and citrus, plus a Tuff Shed for additional storage or workspace. With approximately 1/3 acre, there may also be potential for an ADU or other improvements. No HOA. Bring your ideas and explore the possibilities!

5130 E Parker St, Oceanside

$4,980,000
5 Beds 6 Baths 260017861SD MLS Active Status
Welcome to 2247 El Amigo Road, a stunning Del Mar residence crafted and carefully maintained by its original owner. This contemporary masterpiece offers 5 bedrooms, 5.5 bathrooms, and breathtaking ocean views from nearly every room in the house, all within 4,507 square feet of impeccable design. The home’s dramatic curvilinear architecture features elegant curved windows, a sweeping staircase, and a well-designed open kitchen, all positioned to capture stunning sunset and ocean views. Extremely private, perched above the street with separate alley access to a gated back entry, and an attached 3-car garage. Nestled in the heart of Del Mar, this property is just moments away from the sandy beaches and vibrant coastal lifestyle that the area is known for. Enjoy nearby fine dining, boutique shopping, and cultural events that enrich the community. Renowned for its excellent schools and friendly neighborhoods, this location offers the perfect blend of tranquility and convenience.

2247 El Amigo Rd, Del Mar

$16,900,000
5 Beds 6 Baths 260017840SD MLS Active Status
Welcome to 1956 Seaview—a truly exceptional coastal retreat situated on a spacious, private lot with sweeping 180-degree white-water ocean views, extending through the Del Mar Racetrack. This residence offers some of the most breathtaking vistas in all of Olde Del Mar, promising year-round sunsets that transform every evening into a picturesque experience. Designed by award-winning architect Dean Meredith, this home is an architectural masterpiece. Upon entering, you are welcomed by a custom-designed, color-infused art glass pivot front door that sets the tone for the artistic elegance throughout the home. Blue ocean views greet you immediately, complemented by modern elements and Alaskan yellow cedar soffits both inside and out, creating a warm, inviting ambiance. The great room opens to a large private entertainment deck via disappearing sliding glass doors, featuring overhead heaters and a linear outdoor fireplace for year-round enjoyment. The outdoor space also includes a custom-designed tiled spa with 180-degree ocean views, an outdoor kitchen, and a shower. Clear view glass railings ensure unobstructed ocean vistas from every angle. Inside, Miele appliances blend seamlessly into the custom cabinetry of the stunning kitchen, which boasts a two-tiered white marble island offering ample prep space and seating for dining and entertaining. A hidden prep kitchen provides additional space and storage. See Supplement... The main level includes two guest bedrooms, each with en-suite bathrooms and access to the ocean view deck, offering privacy and spectacular views for guests. A dedicated laundry room and powder room complete this level. A custom-designed floating stairway with LED lights leads to the primary suite, a sanctuary featuring automatic shades and a large private deck with breathtaking 180-degree white-water views. The primary bath features a dual vanity, a soaking tub with ocean views, a spacious walk-in closet, and an additional stacked Miele washer and dryer for added convenience. Italian porcelain tile and French oak flooring throughout exude luxury and sophistication. The lower level, with its 11-foot ceilings, includes a great room with a bar/kitchen, two bedrooms, and two bathrooms. The home is framed for a future elevator if desired and includes designs for a pool and wine room. Ceiling speakers, each floor’s own mechanical system, Lutron-operated shades and lighting, and a security system ensure comfort and safety. Ortal Linear Fireplaces in the main great room and primary bedroom add to the home’s cozy atmosphere. Convenience and privacy are paramount at Seaview. The gated property includes a gated driveway and a private stairway from the lower property to street level, providing easy access to Del Mar Village, the beach, and the racetrack. The large paver driveway accommodates up to six cars, perfect for hosting guests. Advanced features and amenities include solar panels and an integrated hidden gutter system, contributing to the home's sustainability. Situated on a dead-end street, the home offers peace and privacy. Just two blocks from Del Mar Village and the beach, and three blocks from the Del Mar Racetrack, this home provides an easy 10 to 15 minute walk to local attractions. Proximity to Torrey Pines Golf Course and Torrey Pines State Reserve adds to the appeal for outdoor enthusiasts. This residence at 1956 Seaview, Del Mar, is not just a home but a lifestyle. Experience the pinnacle of coastal living with unparalleled views, luxurious amenities, and modern conveniences in this extraordinary property.

1956 Seaview Ave, Del Mar

$1,295,000
4 Beds 3 Baths 260017781SD MLS Active Status
Carlsbad Gem!!! This 4 Bed 2.5 Bath with over 2000 sqft house is situated on a cul-de-sac with tons of privacy in Calavera Hills, one of Carlsbad's desirable residential neighborhoods where coastal living meets everyday convenience. Enjoy easy access to shopping, dining, top-rated schools, and major commuter routes while being just minutes from some of North County's most sought-after outdoor destinations. Nature enthusiasts will appreciate nearby Calavera Nature Preserve and Lake Calavera Preserve, offering miles of scenic hiking and biking trails, wildlife, and panoramic views. Golf lovers are just a short drive from The Crossings at Carlsbad, Aviara Golf Club, Encinitas Ranch, and Rancho Carlsbad Golf Course. Spend your weekends enjoying the sand and surf at Carlsbad State Beach or exploring the vibrant shops, restaurants, and coastal charm of Carlsbad Village. Carlsbad is renowned for its extensive network of parks, open space, and connected trails, making it easy to enjoy an active Southern California lifestyle year-round. Whether you're looking for outdoor adventure, coastal relaxation, or convenient access to everything North County has to offer, this location truly offers the best of Carlsbad living.

3511 Milford, Carlsbad

$599,000
2 Beds 1 Baths 260017777SD MLS Active Status
Welcome to this charming, owner-occupied home that has been lovingly maintained and thoughtfully upgraded over the years. Offering a warm and inviting atmosphere, this property is the perfect opportunity for a first-time homebuyer, young family, or anyone looking to own instead of rent. The functional single-level floor plan provides comfortable everyday living, while the tasteful updates make the home move-in ready with room to add your own personal style over time. Step outside to enjoy a private fenced backyard, ideal for children, pets, entertaining, or relaxing in your own outdoor space. One of the home's biggest advantages is no HOA and no Mello-Roos, helping keep monthly ownership costs low. Additional features include an attached one-car garage and a convenient location close to shopping, schools, parks, beaches, and commuter routes.

4658 Calle Del Palo, Oceanside

$985,000
4 Beds 3 Baths 260017744SD MLS Active Status
Now Available – Rancho Del Oro Beauty, Fully Upgraded Welcome to 1231 Calle Ultimo, a beautifully updated 4-bedroom, 3-bathroom home in the heart of Oceanside's desirable Rancho Del Oro neighborhood. Offering approximately 2,123 sq ft of living space on a spacious ~7,457 sq ft lot, this home blends move-in-ready style with thoughtful upgrades throughout — and backs to no neighbors on the south and west sides, giving you rare privacy and open sightlines you won't find elsewhere in the neighborhood. Step inside to find vaulted ceilings, new flooring flowing through the main living areas, and an upgraded kitchen designed for both everyday living and entertaining. Both bathrooms have been tastefully renovated, and a tankless water heater adds modern efficiency to the home's long list of improvements. With 4 bedrooms and 3 full bathrooms, this layout offers flexibility for families, guests, or a home office setup. Rancho Del Oro is known for its convenient access to shopping, dining, top-rated schools, and quick freeway access — all while maintaining that classic North County feel. Don't miss your chance to own a fully updated home with unmatched privacy in one of Oceanside's most sought-after communities.

1231 Calle Ultimo, Oceanside

$2,350,000
3 Beds 3 Baths 260017735SD MLS Active Status
Set within Point Del Mar, a gated coastal community, this detached two-story residence unfolds across approximately 2,797 square feet, balancing generous interiors with one of the neighborhood’s larger, more private lots. Three bedrooms and two and a half bathrooms are joined by a versatile bonus room that can adapt as a home office, media lounge, fitness studio, creative retreat, or additional living area. Natural light moves throughout the thoughtfully arranged floor plan, where multiple fireplaces lend warmth and character, and a well-appointed kitchen features a Sub-Zero refrigerator, range, dishwasher, and microwave. Beyond the interiors, the backyard reveals a private garden retreat framed by mature trees, lush landscaping, and terraced planting areas. An expansive patio creates an inviting setting for open-air dining, effortless entertaining, and quiet moments beneath the surrounding greenery. Life at Point Del Mar evokes the ease of a private coastal resort, where lighted tennis and pickleball courts, a pool and spa, and a scenic park knoll overlooking the ocean and lagoon create an exceptional setting for recreation and retreat. Beyond the gates, Torrey Pines State Natural Reserve, celebrated beaches, championship golf, and the village of Del Mar place the best of coastal San Diego close at hand, complemented by convenient access to UC San Diego, Scripps Health, shopping, dining, trails, and schools.

13502 Caminito Carmel, Del Mar

$1,199,000
4 Beds 2 Baths 260017716SD MLS Active Status
Single Level. Remodeled. Three Car Garage. Quiet Cul-de-sac. Owned solar. Free-standing bathtub. This is the one! Guajome Meadows is one of Oceanside’s best-kept secrets where neighbors take pride in their homes and the streets stay wide and peaceful. Guajome Regional Park and the lake are a morning stroll away. Oceanside Pier, Harbor, and the coast are a short drive. Or catch the trail to the beach on your bikes. The 76 gives you everything you need quickly and gets you back home just as fast. The amazing curb appeal and wide street is the first thing that greets you. Then, vaulted ceilings welcome you into the warm and functional layout. Remodeled kitchen with white quartz counters, subway tile backsplash, stainless appliances, and a gas range, all opening into a bright dining area with views of the backyard. Light luxury vinyl plank flooring runs throughout, tying the open layout together cleanly. The two-sided fireplace anchors both the living and family rooms. The primary suite is its own category. A fully remodeled bathroom with a freestanding soaking tub, floor-to-ceiling tiled walk-in shower, and a double vanity. The walk-in closet is generous. The sliding glass door to the backyard makes it feel larger than it is. Three additional bedrooms — all well-sized with ceiling fans — give you the flexibility this floor plan is known for. Out back in your spacious private yard, the large covered patio with ceiling fan becomes your second living room comfortably hosting large gatherings or comfortable evenings in.

5521 Daybreak Ct, Oceanside

Based on information from California Regional Multiple Listing Service, Inc. as of . This information is for your personal, non-commercial use and may not be used for any purpose other than to identify prospective properties you may be interested in purchasing. Display of MLS data is usually deemed reliable but is NOT guaranteed accurate by the MLS. Buyers are responsible for verifying the accuracy of all information and should investigate the data themselves or retain appropriate professionals. Information from sources other than the Listing Agent may have been included in the MLS data. Unless otherwise specified in writing, Broker/Agent has not and will not verify any information obtained from other sources. The Broker/Agent providing the information contained herein may or may not have been the Listing and/or Selling Agent.