4708 Galicia Way, Oceanside, CA 92056
- $1,219,000
- 2
- BD
- 2
- BA
- 1,800
- SqFt




- List Price
- $1,219,000
- Price Change
- ▼ $30,000 1781171975
- Status
- ACTIVE
- MLS#
- PTP2603207
- Year Built
- 1985
- Bedrooms
- 2
- Bathrooms
- 2
- Living Sq. Ft
- 1,800
- Lot Size
- 4,356
- Acres
- 0.10
- Lot Location
- 0-1 Unit/Acre, Back Yard, Front Yard, Landscaped, Level, On Golf Course, Yard
- Days on Market
- 83
- Property Type
- Townhome
- Property Sub Type
- Townhouse
- Stories
- One Level
Property Description
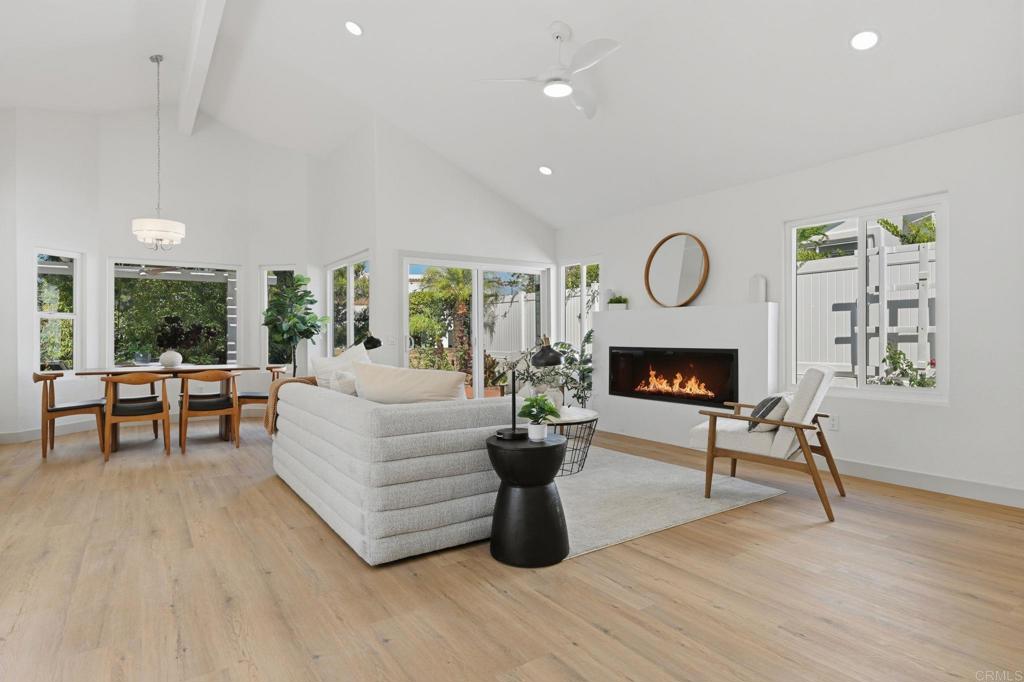
Are you looking for that Easy Living Resort Lifestyle with sophistication? Then don't waste anymore time looking and Come Fall In Love Today with 4708 Galicia Way. Ideally situated in the highly desired premiere 55+ community of Ocean Hills Country Club. This Gorgeous Renovated home is the coveted **St Tropez** floor plan that offers 2 Bedrooms, 2 Bath, Atrium with custom painted mural, Bonus Office/Den area, Leased Solar! From the moment you enter, soaring vaulted ceilings, abundant natural light create an airy, sophisticated ambiance. The thoughtfully designed floorpan features two spacious bedrooms, two luxurious bathrooms, and a versatile den ideal for a private office or library. The open living and dining areas flow seamlessly for both intimate gatherings and upscale entertaining. Outside you have your own private patio retreat with greenbelt views - perfect for morning coffee or sunset evenings. Residents of Ocean Hills Country Club enjoy world-class amenities including an executive 18-hole golf course with no green fees, resort style heated pool and spa, bocce courts, tennis and pickleball courts, fitness center - all within a secure, 24-hr guarded-gate just minutes from the coast. A true retirement paradise!
/u.realgeeks.media/deedeeangelre/fulllogo_transparent.png)
Additional Information
- HOA
- 752
- Frequency
- Monthly
- Association Amenities
- Bocce Court, Billiard Room, Clubhouse, Controlled Access, Fire Pit, Golf Course, Maintenance Grounds, Hot Water, Meeting/Banquet/Party Room, Pickleball, Pet Restrictions, Racquetball, Guard, Tennis Court(s), Trail(s)
- Pool Description
- None
- Fireplace Description
- Family Room
- Cooling
- Yes
- Cooling Description
- Central Air
- View
- City Lights, Neighborhood
- Garage Spaces Total
- 2
- School District
- Vista Unified
- Interior Features
- All Bedrooms Down, Atrium, Primary Suite
- Attached Structure
- Attached
Listing courtesy of Listing Agent: Amanda Montgomery (sdrealestatewithamanda@gmail.com) from Listing Office: Metro to Mountain Real Estate.
Mortgage Calculator
Based on information from California Regional Multiple Listing Service, Inc. as of . This information is for your personal, non-commercial use and may not be used for any purpose other than to identify prospective properties you may be interested in purchasing. Display of MLS data is usually deemed reliable but is NOT guaranteed accurate by the MLS. Buyers are responsible for verifying the accuracy of all information and should investigate the data themselves or retain appropriate professionals. Information from sources other than the Listing Agent may have been included in the MLS data. Unless otherwise specified in writing, Broker/Agent has not and will not verify any information obtained from other sources. The Broker/Agent providing the information contained herein may or may not have been the Listing and/or Selling Agent.