Share this with your friends


+17608890669
Wisdom Properties
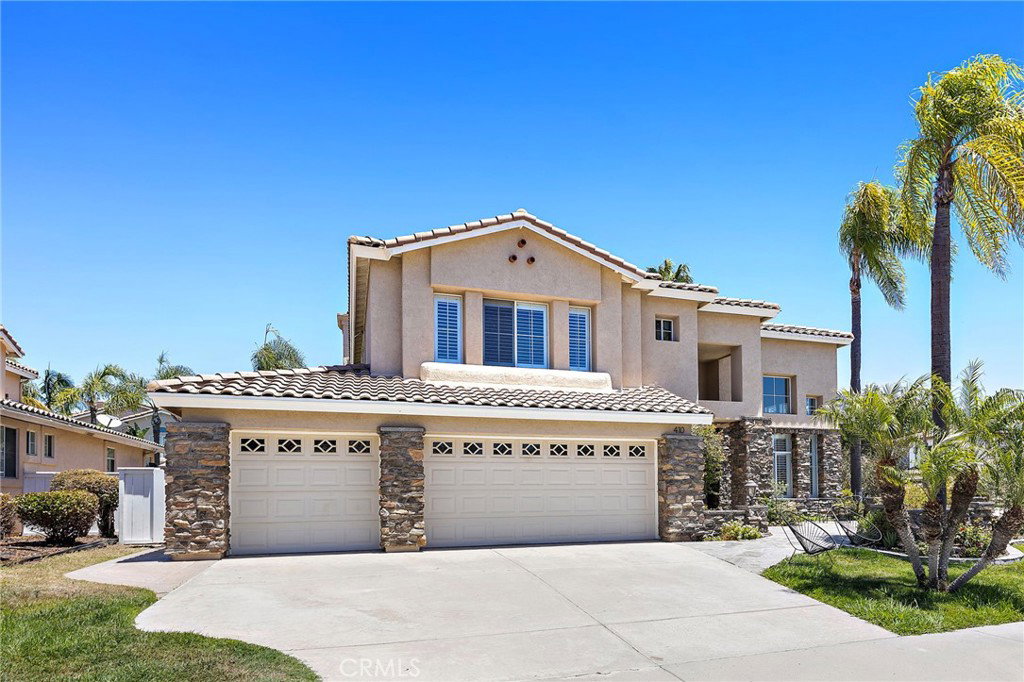
410 De Anza Court, Oceanside, CA 92057
- $1,550,000
- 5
- BD
- 3
- BA
- 3,211
- SqFt


- List Price
- $1,550,000
- Status
- ACTIVE UNDER CONTRACT
- MLS#
- OC26147696
- Year Built
- 1992
- Bedrooms
- 5
- Bathrooms
- 3
- Living Sq. Ft
- 3,211
- Lot Size
- 807,167
- Acres
- 18.53
- Lot Location
- Back Yard, Corner Lot, Cul-De-Sac
- Days on Market
- 102
- Property Type
- Single Family Residential
- Style
- Traditional
- Property Sub Type
- Single Family Residence
- Stories
- One Level
- Neighborhood
- Oceanside
Property Description
Nestled on the corner of a quiet cul-de-sac in the desirable Missions community of Oceanside, 410 De Anza Court offers approximately 3,211 square feet of beautifully updated living space on an expansive 8,529 square foot lot. Bright, open interiors feature soaring ceilings, abundant natural light, and a functional floor plan designed for everyday living and effortless entertaining. The remodeled kitchen is the heart of the home, showcasing quartz countertops, a center island, walk-in pantry, soft-close cabinetry, gas cooktop, and double ovens. It opens seamlessly to the inviting family room with fireplace, while formal living and dining spaces provide added flexibility. A main-level bedroom and full bath are ideal for guests, multigenerational living, or a home office. Upstairs, the spacious primary suite offers a walk-in closet and a beautifully updated bath with dual vanities, soaking tub, and separate walk-in shower. Generously sized secondary bedrooms provide comfortable accommodations for family and guests. The private backyard features low-maintenance landscaping and patio space perfect for outdoor dining and relaxing. Additional highlights include owned solar, Tesla Powerwall battery, EV charger, central HVAC, plantation shutters, recessed lighting, an interior laundry room, and an attached three-car garage. Conveniently located near parks, trails, shopping, dining, highly regarded schools, and just minutes from Oceanside's beaches, with easy access to CA-76 and I-5. Low HOA and no Mello-Roos complete this exceptional offering.
/u.realgeeks.media/deedeeangelre/fulllogo_transparent.png)
Additional Information
- HOA
- 85
- Frequency
- Monthly
- Association Amenities
- Maintenance Grounds
- Appliances
- Double Oven, Dishwasher, Exhaust Fan, Gas Cooktop, Disposal, Gas Water Heater, Microwave, Refrigerator, Water To Refrigerator, Water Heater
- Pool Description
- None
- Fireplace Description
- Family Room, Gas, Living Room
- Heat
- Central
- Cooling
- Yes
- Cooling Description
- Central Air
- View
- Neighborhood
- Patio
- Open, Patio
- Garage Spaces Total
- 3
- Sewer
- Public Sewer
- Water
- Public
- School District
- Oceanside Unified
- Elementary School
- Ivey Ranch
- High School
- El Camino
- Interior Features
- Breakfast Bar, Built-in Features, Ceiling Fan(s), Separate/Formal Dining Room, High Ceilings, Open Floorplan, Pull Down Attic Stairs, Quartz Counters, Recessed Lighting, Storage, Two Story Ceilings, Attic, Bedroom on Main Level, Primary Suite, Walk-In Pantry, Walk-In Closet(s)
- Attached Structure
- Detached
- Number Of Units Total
- 1
Listing courtesy of Listing Agent: Gary Ward (savelowers@gmail.com) from Listing Office: CENTURY 21 Affiliated.
Mortgage Calculator
Based on information from California Regional Multiple Listing Service, Inc. as of . This information is for your personal, non-commercial use and may not be used for any purpose other than to identify prospective properties you may be interested in purchasing. Display of MLS data is usually deemed reliable but is NOT guaranteed accurate by the MLS. Buyers are responsible for verifying the accuracy of all information and should investigate the data themselves or retain appropriate professionals. Information from sources other than the Listing Agent may have been included in the MLS data. Unless otherwise specified in writing, Broker/Agent has not and will not verify any information obtained from other sources. The Broker/Agent providing the information contained herein may or may not have been the Listing and/or Selling Agent.