1268 Bellingham Drive, Oceanside, CA 92057
- $1,289,898
- 4
- BD
- 5
- BA
- 3,203
- SqFt




- List Price
- $1,289,898
- Status
- ACTIVE
- MLS#
- NDP2606877
- Year Built
- 2008
- Bedrooms
- 4
- Bathrooms
- 5
- Living Sq. Ft
- 3,203
- Lot Size
- 5,103
- Acres
- 0.12
- Lot Location
- Front Yard, Lawn, Landscaped, On Golf Course, Yard
- Days on Market
- 9
- Property Type
- Single Family Residential
- Property Sub Type
- Single Family Residence
- Stories
- Two Levels
Property Description
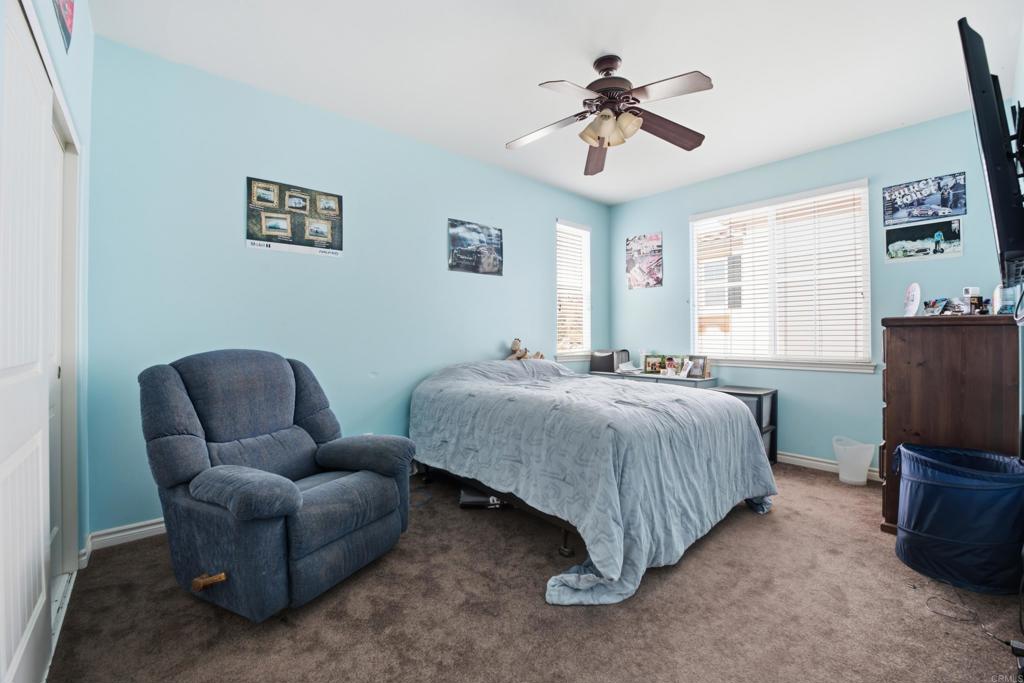
Welcome to 1268 Bellingham Drive, a stunning golf course home offering 4 bedrooms, 5 bathrooms, and 3,203 square feet of beautifully designed living space in one of Oceanside's most desirable communities. From the moment you arrive, you'll appreciate the home's impressive curb appeal with professionally landscaped front and rear yards that create a warm welcome and exceptional outdoor living experience. Inside, an open and thoughtfully designed floor plan provides generous living spaces ideal for both everyday comfort and entertaining. The main level features a highly desirable full bedroom and bathroom, perfect for guests, multi-generational living, or a private home office. The spacious living areas flow effortlessly into the kitchen and family room, all designed to maximize natural light and capture picturesque views of the golf course beyond. Upstairs, the expansive bedrooms offer comfort and privacy, while the home's five bathrooms provide convenience for family and guests alike. Step into the beautifully landscaped backyard where you'll enjoy peaceful mornings overlooking the lush fairways and relaxing evenings entertaining friends and family. Backing directly to the golf course, this premium location offers a tranquil setting with scenic views and added privacy. Community includes an activity center with pool, BBQ area, playground, and clubhouse. Conveniently located near top-rated schools, shopping, dining, Arrowood Golf Course, parks, and just minutes from Oceanside's world-famous beaches, harbor, and vibrant downtown, this exceptional property combines luxury, space, and an unbeatable lifestyle.
/u.realgeeks.media/deedeeangelre/fulllogo_transparent.png)
Additional Information
- HOA
- 125
- Frequency
- Monthly
- Association Amenities
- Clubhouse, Playground, Pool, Trail(s)
- Pool Description
- Community, Association
- Fireplace Description
- Family Room
- Cooling
- Yes
- Cooling Description
- Central Air
- View
- Golf Course, Hills, Mountain(s)
- Garage Spaces Total
- 3
- School District
- Bonsall Unified
- Interior Features
- Bedroom on Main Level
- Attached Structure
- Detached
Listing courtesy of Listing Agent: Thor Sorensen (thor.sorensen@c21affiliated.com) from Listing Office: Century 21 Affiliated.
Mortgage Calculator
Based on information from California Regional Multiple Listing Service, Inc. as of . This information is for your personal, non-commercial use and may not be used for any purpose other than to identify prospective properties you may be interested in purchasing. Display of MLS data is usually deemed reliable but is NOT guaranteed accurate by the MLS. Buyers are responsible for verifying the accuracy of all information and should investigate the data themselves or retain appropriate professionals. Information from sources other than the Listing Agent may have been included in the MLS data. Unless otherwise specified in writing, Broker/Agent has not and will not verify any information obtained from other sources. The Broker/Agent providing the information contained herein may or may not have been the Listing and/or Selling Agent.