1200 Harbor Drive N Unit 4B, Oceanside, CA 92054
- $1,349,000
- 2
- BD
- 2
- BA
- 1,364
- SqFt



- List Price
- $1,349,000
- Status
- ACTIVE
- MLS#
- NDP2606305
- Year Built
- 1976
- Bedrooms
- 2
- Bathrooms
- 2
- Living Sq. Ft
- 1,364
- Lot Size
- 52,707
- Acres
- 1.21
- Days on Market
- 26
- Property Type
- Condo
- Property Sub Type
- Condominium
- Stories
- One Level
Property Description
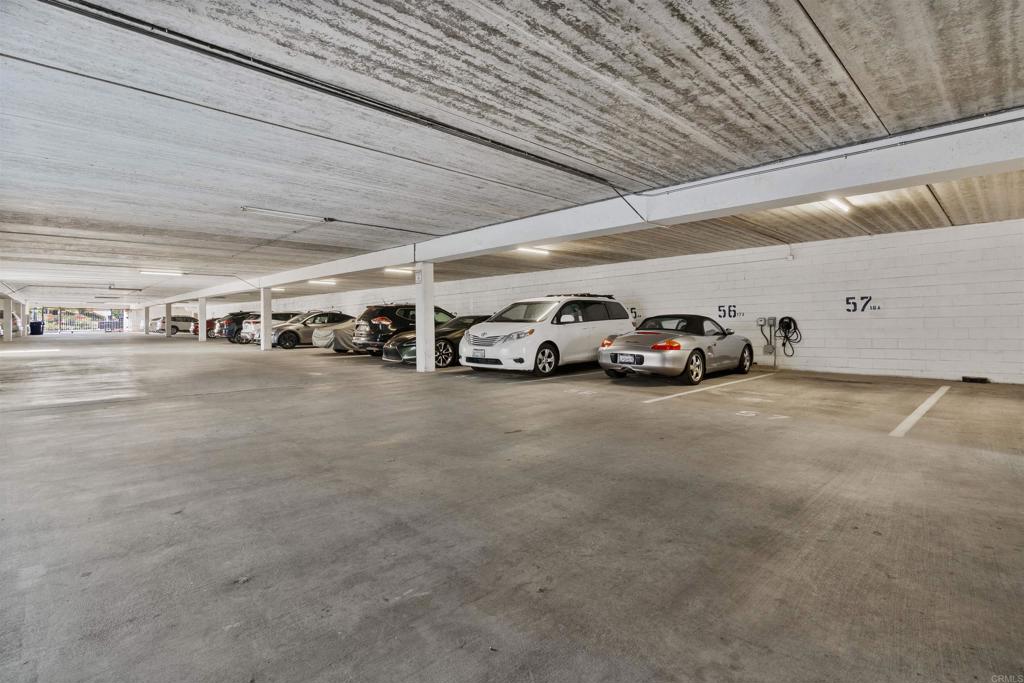
Wake up to panoramic harbor and Pacific Ocean views in this exquisitely remodeled coastal retreat, where every detail has been thoughtfully curated for luxury living. This exceptional residence offers a blend of sophisticated design, modern technology, and breathtaking waterfront scenery. Completely reimagined with a stunning designer kitchen featuring custom cabinetry, premium Samsung Bespoke appliances, and thoughtfully selected finishes that elevate style and functionality. The open-concept living space seamlessly frames spectacular ocean views. Luxury continues with waterproof LVP flooring complemented by an extra-thick underlayment, and a custom sliding door partition that adds versatility to the front bedroom. The spacious primary suite serves as a true private retreat, complete with a spa-inspired ensuite bathroom featuring heated floors, anti-fog mirrors, touchless faucets at the dual vanity, designer lighting, Bluetooth speaker ceiling lights, rainforest shower. Upgraded secondary bathroom includes heated floors, anti-fog mirrors, and rainforest shower. Thoughtful designer touches continue throughout the home, including electric fireplaces with customizable ambient lighting in both the dining area and primary bedroom, along with a rotating and lifting television mount that maximizes the spectacular views from virtually every angle. From your private balcony watch surfers catch waves, sailboats glide into the harbor, while enjoying the soothing sights and sounds of the Pacific. Residents enjoy an exceptional collection of resort-style amenities including a sparkling pool and spa, fitness center, barbecue area, Recreation room, secure gated entry, and gated parking. HOA dues include Wi-Fi, basic cable, and water. A private storage closet provides the perfect space for surfboards, bicycles, beach chairs, and all your coastal gear. Whether your searching for a full time luxury residence or elegant vacation home, this one of a kind waterfront retreat offers combination or refined designs and modern amenities. Welcome to your front row seat to paradise!
/u.realgeeks.media/deedeeangelre/fulllogo_transparent.png)
Additional Information
- HOA
- 1104
- Frequency
- Monthly
- Association Amenities
- Clubhouse, Controlled Access, Fitness Center, Fire Pit, Barbecue, Pool, Pet Restrictions, Pets Allowed, Recreation Room, Spa/Hot Tub, Trash, Water
- Pool Description
- Community, Association
- Fireplace Description
- Electric
- Cooling Description
- None
- View
- Harbor, Ocean
- Garage Spaces Total
- 1
- School District
- Oceanside Unified
- Elementary School
- Laurelwood
- Middle School
- Jefferson
- High School
- Oceanside
- Interior Features
- Main Level Primary
- Attached Structure
- Attached
Listing courtesy of Listing Agent: Lisa Little (lisa.little@cbrealty.com) from Listing Office: Coldwell Banker Realty.
Mortgage Calculator
Based on information from California Regional Multiple Listing Service, Inc. as of . This information is for your personal, non-commercial use and may not be used for any purpose other than to identify prospective properties you may be interested in purchasing. Display of MLS data is usually deemed reliable but is NOT guaranteed accurate by the MLS. Buyers are responsible for verifying the accuracy of all information and should investigate the data themselves or retain appropriate professionals. Information from sources other than the Listing Agent may have been included in the MLS data. Unless otherwise specified in writing, Broker/Agent has not and will not verify any information obtained from other sources. The Broker/Agent providing the information contained herein may or may not have been the Listing and/or Selling Agent.