629 Camino Ynez, Solana Beach, CA 92075
- $1,899,900
- 4
- BD
- 3
- BA
- 2,470
- SqFt




- List Price
- $1,899,900
- Status
- ACTIVE
- MLS#
- NDP2606090
- Year Built
- 1974
- Bedrooms
- 4
- Bathrooms
- 3
- Living Sq. Ft
- 2,470
- Lot Size
- 3,485
- Acres
- 0.08
- Lot Location
- Cul-De-Sac, Greenbelt, Level, Paved, Street Level, Walkstreet
- Days on Market
- 33
- Property Type
- Townhome
- Style
- Mediterranean, Spanish
- Property Sub Type
- Townhouse
- Stories
- Two Levels
Property Description
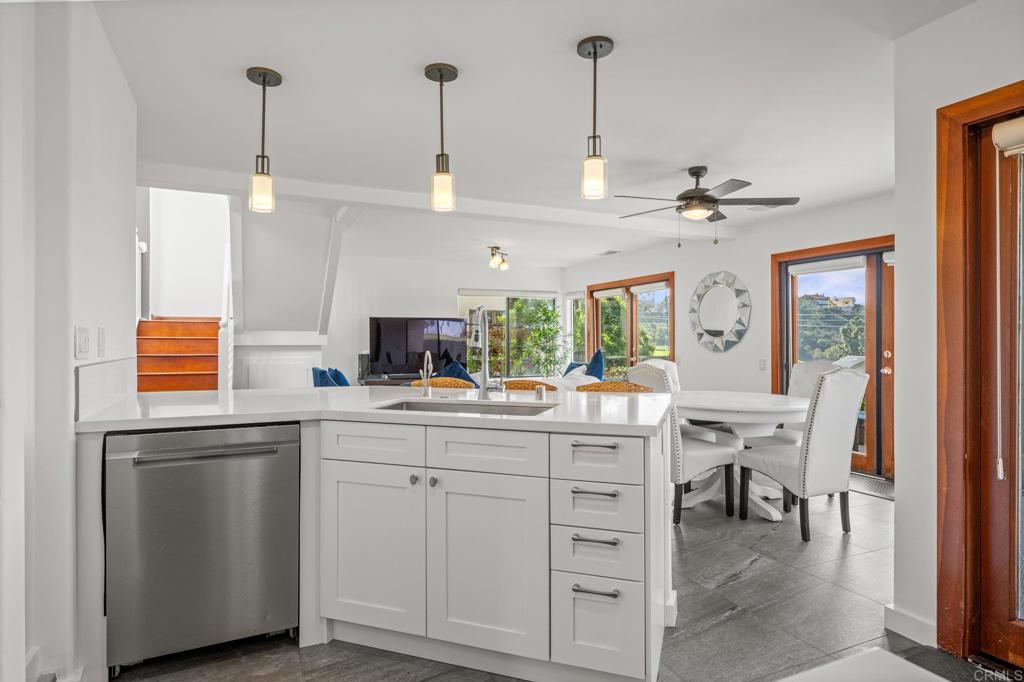
Welcome to this stunning property boasting breathtaking views of the Lomas Santa Fe Country Club and Lomas Santa Fe Executive Golf Course! This beautifully remodeled home combines luxury with comfort in a private setting, nestled against a serene greenbelt. This unparalleled residence features an expansive and redesigned kitchen, complete with gleaming slab countertops, a Viking stainless steel oven, a 6-burner gas cooktop, and a Fisher/Paykel dishwasher. The open floor plan effortlessly connects the kitchen to a spacious family room, creating an inviting space for family gatherings or entertaining guests. The home includes luxurious updates throughout, highlighted by brand new bathrooms, including a master suite that showcases a completely remodeled bath with a free-standing tub and a custom shower. The interior has been fully refreshed with large-format tile floors, resurfaced walls, and high ceilings, making it bright and airy. Ideal for families, this home features a full bedroom and bath on the first level, perfect for guests or as a private office. Enjoy multiple French doors that open to expansive entertaining patios, enhancing the indoor-outdoor living experience. This home is a true gem in the St. Francis Court community, which is celebrated for its lush open spaces and mature trees. The property is ideally located near markets, shops, restaurants, and award-winning schools, with easy access to the I-5 freeway. Don’t miss out on this rare opportunity to own one of the largest floor plans in St. Francis Court, with phenomenal golf course views and unmatched privacy. This exceptional home is a must-see!
/u.realgeeks.media/deedeeangelre/fulllogo_transparent.png)
Additional Information
- HOA
- 820
- Frequency
- Monthly
- Association Amenities
- Maintenance Grounds, Insurance, Management, Maintenance Front Yard, Playground, Pet Restrictions, Pets Allowed, Trash
- Appliances
- 6 Burner Stove, Built-In Range, Dishwasher, Electric Range, Gas Cooking, Gas Cooktop, Disposal, Gas Oven, Gas Range, Gas Water Heater, Refrigerator, Range Hood, Vented Exhaust Fan, Water To Refrigerator, Water Heater
- Pool Description
- None
- Fireplace Description
- Den, Family Room, Gas, Gas Starter
- Heat
- Forced Air, Natural Gas
- Cooling Description
- None
- View
- City Lights, Park/Greenbelt, Golf Course, Hills, Meadow, Mountain(s), Panoramic
- Exterior Construction
- Drywall, Concrete, Stucco
- Patio
- Rear Porch, Concrete, Covered, Deck, Front Porch, Lanai, Open, Patio, Porch, Balcony
- Roof
- Concrete, Tile
- Garage Spaces Total
- 2
- School District
- San Dieguito Union
- High School
- Torrey Pines
- Interior Features
- Beamed Ceilings, Breakfast Bar, Built-in Features, Balcony, Breakfast Area, Ceiling Fan(s), Cathedral Ceiling(s), Separate/Formal Dining Room, Eat-in Kitchen, High Ceilings, Country Kitchen, Open Floorplan, Stone Counters, Recessed Lighting, Two Story Ceilings, Attic, Bedroom on Main Level, Dressing Area, Entrance Foyer, Primary Suite, Walk-In Closet(s)
- Attached Structure
- Attached
Listing courtesy of Listing Agent: Ryan White (ryan@pricelesshome.com) from Listing Office: The Guiltinan Group.
Mortgage Calculator
Based on information from California Regional Multiple Listing Service, Inc. as of . This information is for your personal, non-commercial use and may not be used for any purpose other than to identify prospective properties you may be interested in purchasing. Display of MLS data is usually deemed reliable but is NOT guaranteed accurate by the MLS. Buyers are responsible for verifying the accuracy of all information and should investigate the data themselves or retain appropriate professionals. Information from sources other than the Listing Agent may have been included in the MLS data. Unless otherwise specified in writing, Broker/Agent has not and will not verify any information obtained from other sources. The Broker/Agent providing the information contained herein may or may not have been the Listing and/or Selling Agent.