3579 Calle Palmito, Carlsbad, CA 92009
- $3,495,000
- 6
- BD
- 6
- BA
- 5,157
- SqFt




- List Price
- $3,495,000
- Price Change
- ▼ $105,000 1788474698
- Status
- ACTIVE
- MLS#
- NDP2605045
- Year Built
- 2005
- Bedrooms
- 6
- Bathrooms
- 6
- Living Sq. Ft
- 5,157
- Lot Size
- 11,761
- Acres
- 0.27
- Lot Location
- Back Yard, Cul-De-Sac, Drip Irrigation/Bubblers, Landscaped, Yard
- Days on Market
- 109
- Property Type
- Single Family Residential
- Property Sub Type
- Single Family Residence
- Stories
- One Level
Property Description
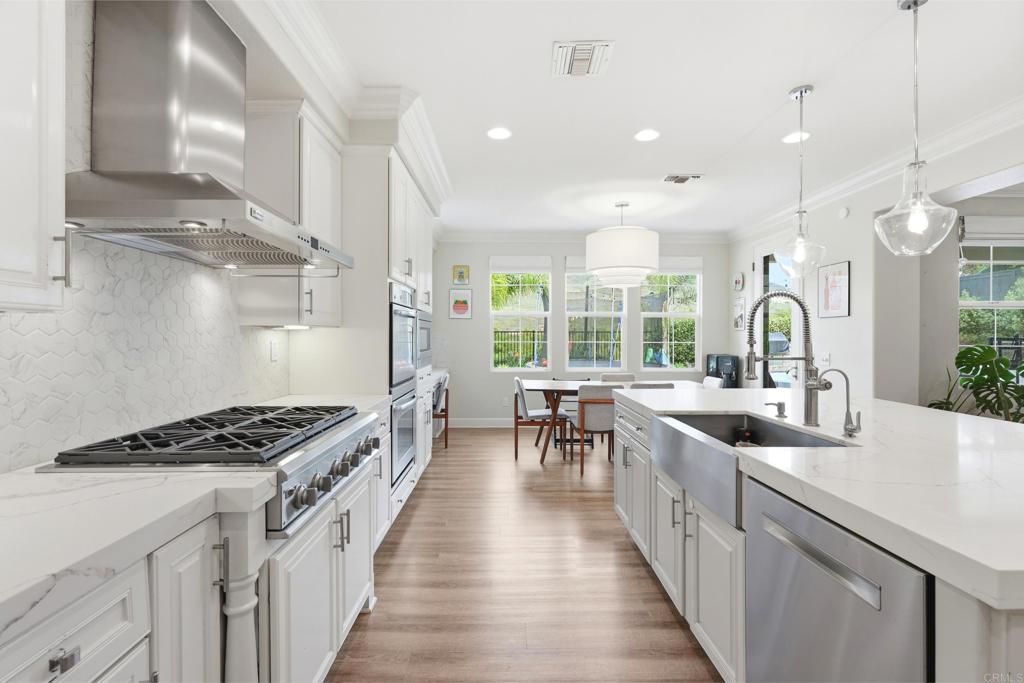
Welcome to exceptional living in the highly sought-after La Costa Oaks. This beautifully updated estate offers 6 bedrooms, 5.5 bathrooms, and the ideal blend of luxury, comfort, and functionality. Designed for everyday living and effortless entertaining, the spacious floor plan features generous gathering spaces, a chef's kitchen that opens seamlessly to the family room, a main-level bedroom with full bath, a large bonus room perfect for a media room, playroom or home office, and a private detached casita with its own full bath that's ideal for guests, multigenerational living, or a dedicated workspace. The backyard feels like your own private resort, complete with a saltwater pool and spa featuring new PebbleTec finish, LED lighting, and solar heating. Fresh professional landscaping, mature greenery, and inviting outdoor living spaces create the perfect setting for everything from quiet mornings to large family gatherings. The luxurious primary suite is a true retreat, featuring a fireplace and a beautifully remodeled spa-inspired bathroom. Throughout the home you'll find fresh interior paint, new windows that fill the home with natural light, thoughtful updates, and meticulous pride of ownership that make this home truly move-in ready. Additional highlights include a temperature-controlled wine storage area, fully owned solar, EV charging, and countless improvements throughout the home. Residents of La Costa Oaks enjoy access to resort-style community pools, a fitness center, parks, and miles of walking trails, all just minutes from top-rated schools, La Costa Town Center, world-class golf, restaurants, shopping, and North County's beautiful beaches. This is the kind of home that feels even better in person. Come experience the space, quality, and lifestyle that make this one of La Costa Oaks' standout properties.
/u.realgeeks.media/deedeeangelre/fulllogo_transparent.png)
Additional Information
- HOA
- 321
- Frequency
- Monthly
- Association Amenities
- Clubhouse, Fitness Center, Management, Meeting/Banquet/Party Room, Pool, Trail(s)
- Pool Description
- Community, Fenced, Heated, In Ground, Pebble, Solar Heat, Salt Water, Association
- Fireplace Description
- Family Room, Living Room, Primary Bedroom, See Through
- Cooling
- Yes
- Cooling Description
- Central Air, Whole House Fan
- View
- Canyon, Hills, Mountain(s), Neighborhood
- Garage Spaces Total
- 3
- Sewer
- Public Sewer
- School District
- San Dieguito Union
- Interior Features
- Bedroom on Main Level, Entrance Foyer, Jack and Jill Bath, Wine Cellar, Walk-In Closet(s)
- Attached Structure
- Detached
Listing courtesy of Listing Agent: David Belbel (david.belbel@compass.com) from Listing Office: Compass.
Mortgage Calculator
Based on information from California Regional Multiple Listing Service, Inc. as of . This information is for your personal, non-commercial use and may not be used for any purpose other than to identify prospective properties you may be interested in purchasing. Display of MLS data is usually deemed reliable but is NOT guaranteed accurate by the MLS. Buyers are responsible for verifying the accuracy of all information and should investigate the data themselves or retain appropriate professionals. Information from sources other than the Listing Agent may have been included in the MLS data. Unless otherwise specified in writing, Broker/Agent has not and will not verify any information obtained from other sources. The Broker/Agent providing the information contained herein may or may not have been the Listing and/or Selling Agent.