2309 Carriage Circle, Oceanside, CA 92056
- $1,599,500
- 3
- BD
- 3
- BA
- 2,633
- SqFt



- List Price
- $1,599,500
- Status
- ACTIVE
- MLS#
- NDP2604989
- Year Built
- 1980
- Bedrooms
- 3
- Bathrooms
- 3
- Living Sq. Ft
- 2,633
- Lot Size
- 16,348
- Acres
- 0.38
- Lot Location
- Back Yard, Front Yard, Lawn, Landscaped, Level, Secluded, Yard
- Days on Market
- 54
- Property Type
- Single Family Residential
- Property Sub Type
- Single Family Residence
- Stories
- Two Levels
- Neighborhood
- Carriage Square Estates (561)
Property Description
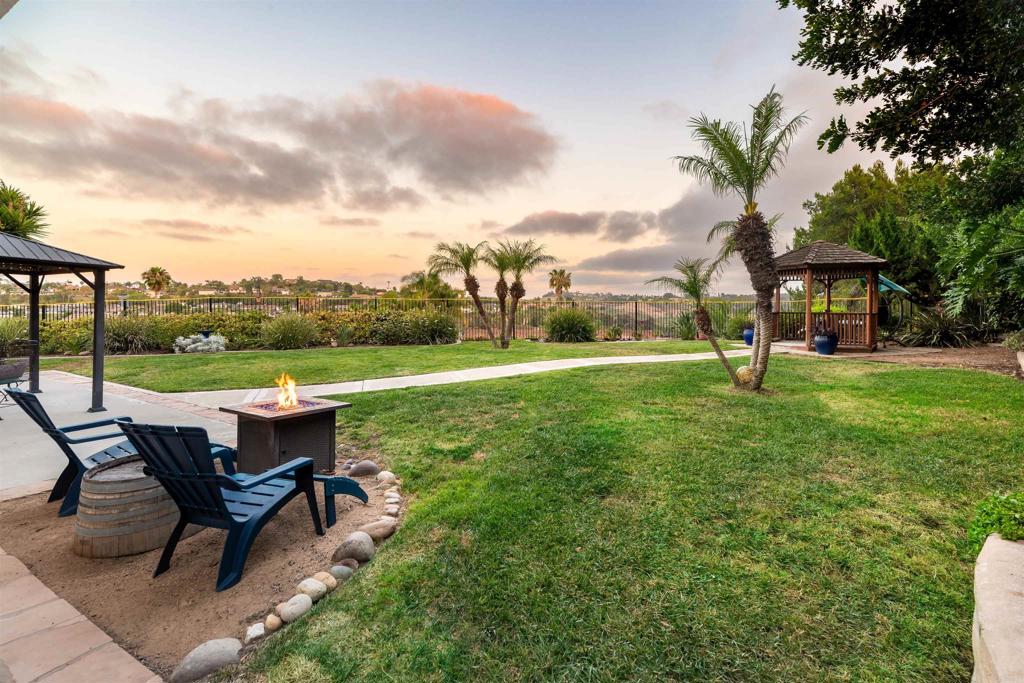
Perched high above the surrounding homes in coveted Henie Hills, this beautifully updated residence captures sweeping panoramic hillside views, exceptional privacy & an elevated sense of serenity. Set on an expansive lot with a large backyard & no through traffic, the home enjoys a uniquely private setting while remaining just minutes from Carlsbad Village, Downtown Oceanside & coastal amenities. Soaring ceilings & abundant natural light welcome you inside, where expansive windows throughout the main living areas showcase the stunning views from the moment you enter. A dramatic formal living room with vaulted ceilings & its own fireplace creates an elegant first impression, while the thoughtfully remodeled chef’s kitchen — completed in 2021 — features quartz countertops, custom cabinetry, designer finishes & an impressive 8-burner Kucht range. Just beyond, a cozy den with fireplace & wet bar offers warmth, character & an inviting secondary living space with seamless indoor-outdoor connection to the backyard. Upstairs, the spacious primary suite is thoughtfully situated for privacy and overlooks the backyard & panoramic views beyond. The suite features multiple closets, including a gorgeous custom walk-in closet with built-ins, and a private retreat with wet bar — perfect as a lounge, office, nursery or serene escape. Additional upgrades include quartz bathroom countertops, fresh interior paint, brand new LVP flooring & carpet and a 5.2kW owned solar system installed by Solar Optimum in 2020 with transferable grandfathered SDG&E NEM 2.0 status through 2040 — a major long-term value advantage over current solar programs. The home also features a charming enclosed side yard off the dining room with mature fruit trees — ideal for pets, gardening or a peaceful outdoor escape. Nestled within one of Oceanside’s most charming & peaceful neighborhoods, residents enjoy quiet walkable streets, nearby ocean-view vantage points & a truly special sense of community.
/u.realgeeks.media/deedeeangelre/fulllogo_transparent.png)
Additional Information
- HOA
- 120
- Frequency
- Monthly
- Association Amenities
- Management
- Appliances
- 6 Burner Stove, Dishwasher, Disposal, Gas Oven, Gas Range
- Pool Description
- None
- Fireplace Description
- Den, Living Room
- Heat
- Forced Air, Natural Gas
- Cooling
- Yes
- Cooling Description
- Central Air, Dual
- View
- Hills, Neighborhood, Panoramic
- Patio
- Patio
- Garage Spaces Total
- 2
- School District
- Oceanside Unified
- Interior Features
- Separate/Formal Dining Room
- Attached Structure
- Detached
Listing courtesy of Listing Agent: Alan Shafran (listings@shafranrealty.com) from Listing Office: SRG.
Mortgage Calculator
Based on information from California Regional Multiple Listing Service, Inc. as of . This information is for your personal, non-commercial use and may not be used for any purpose other than to identify prospective properties you may be interested in purchasing. Display of MLS data is usually deemed reliable but is NOT guaranteed accurate by the MLS. Buyers are responsible for verifying the accuracy of all information and should investigate the data themselves or retain appropriate professionals. Information from sources other than the Listing Agent may have been included in the MLS data. Unless otherwise specified in writing, Broker/Agent has not and will not verify any information obtained from other sources. The Broker/Agent providing the information contained herein may or may not have been the Listing and/or Selling Agent.