1608 Sapphire Drive, Carlsbad, CA 92011
- $1,525,000
- 3
- BD
- 3
- BA
- 2,284
- SqFt




- List Price
- $1,525,000
- Price Change
- ▼ $74,000 1783504096
- Status
- ACTIVE
- MLS#
- NDP2604284
- Year Built
- 2000
- Bedrooms
- 3
- Bathrooms
- 3
- Living Sq. Ft
- 2,284
- Lot Size
- 4,800
- Acres
- 0.11
- Lot Location
- Back Yard, Front Yard, Garden, Landscaped, Near Park, Sprinkler System
- Days on Market
- 79
- Property Type
- Single Family Residential
- Property Sub Type
- Single Family Residence
- Stories
- Two Levels
Property Description
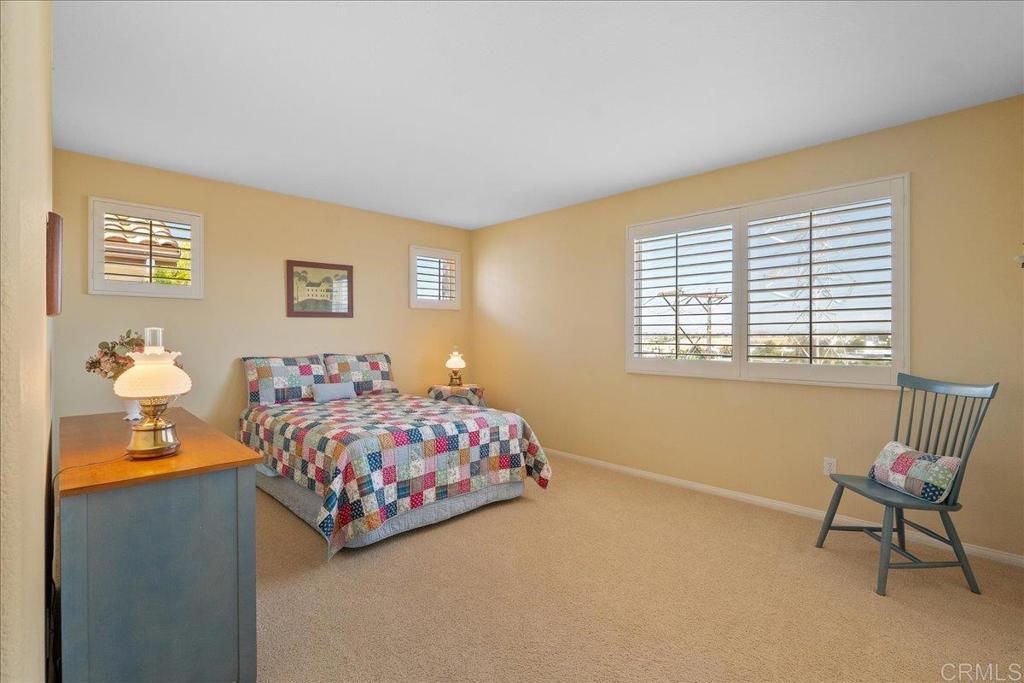
SIGNIFICANT PRICE REDUCTION! This beautifully maintained home presents an exceptional opportunity to own in one of Carlsbad's most sought after gated communities. The thoughtfully designed floor plan lives like a single story, featuring a spacious PRIMARY SUITE ON THE MAIN LEVEL. With 3 bedrooms, 2.5 bathrooms, and a versatile loft space ideal as a home office, media room, play area, or potential 4th bedroom, there is flexibility in the space to meet your specific needs. Every detail reflects pride of ownership, with the property presented in meticulous, pristine condition throughout. Enjoy light-filled living spaces, a well-appointed kitchen, and a low-maintenance yard, ideal for relaxing and entertaining. No rear neighbor means privacy and open views. The immaculate garage comes with built-in storage cabinets, epoxy flooring and extra space for your work bench, bikes, boards and more. The coastal community of Mar Brisa enjoys neighborhood events throughout the year, a community pool with BBQs, tot lot, exercise park, 2 hot tubs, and RV/Boat parking. Located just minutes from award-winning schools, shopping, dining, beaches and coastal amenities, this home delivers the perfect blend of convenience, comfort and Southern California living.
/u.realgeeks.media/deedeeangelre/fulllogo_transparent.png)
Additional Information
- HOA
- 235
- Frequency
- Monthly
- Association Amenities
- Maintenance Grounds, Barbecue, Picnic Area, Playground, Pool, Pets Allowed, Spa/Hot Tub
- Appliances
- Water Softener, Dryer, Washer
- Pool Description
- Community, Heated, In Ground, Association
- Fireplace Description
- Family Room
- Heat
- Central, Forced Air, Natural Gas
- Cooling Description
- None
- View
- Canyon, Mountain(s)
- Patio
- Patio
- Garage Spaces Total
- 2
- Sewer
- Public Sewer
- School District
- Carlsbad Unified
- Interior Features
- Bedroom on Main Level, Loft, Primary Suite
- Attached Structure
- Detached
Listing courtesy of Listing Agent: Annette Waite (annettewaiterealtor@gmail.com) from Listing Office: First Team Real Estate.
Mortgage Calculator
Based on information from California Regional Multiple Listing Service, Inc. as of . This information is for your personal, non-commercial use and may not be used for any purpose other than to identify prospective properties you may be interested in purchasing. Display of MLS data is usually deemed reliable but is NOT guaranteed accurate by the MLS. Buyers are responsible for verifying the accuracy of all information and should investigate the data themselves or retain appropriate professionals. Information from sources other than the Listing Agent may have been included in the MLS data. Unless otherwise specified in writing, Broker/Agent has not and will not verify any information obtained from other sources. The Broker/Agent providing the information contained herein may or may not have been the Listing and/or Selling Agent.