1629 Via Allondra, San Marcos, CA 92078
- $1,645,000
- 4
- BD
- 4
- BA
- 3,077
- SqFt





- List Price
- $1,645,000
- Price Change
- ▼ $25,000 1780048076
- Status
- ACTIVE
- MLS#
- NDP2603453
- Year Built
- 1988
- Bedrooms
- 4
- Bathrooms
- 4
- Living Sq. Ft
- 3,077
- Lot Size
- 56,192
- Acres
- 1.29
- Lot Location
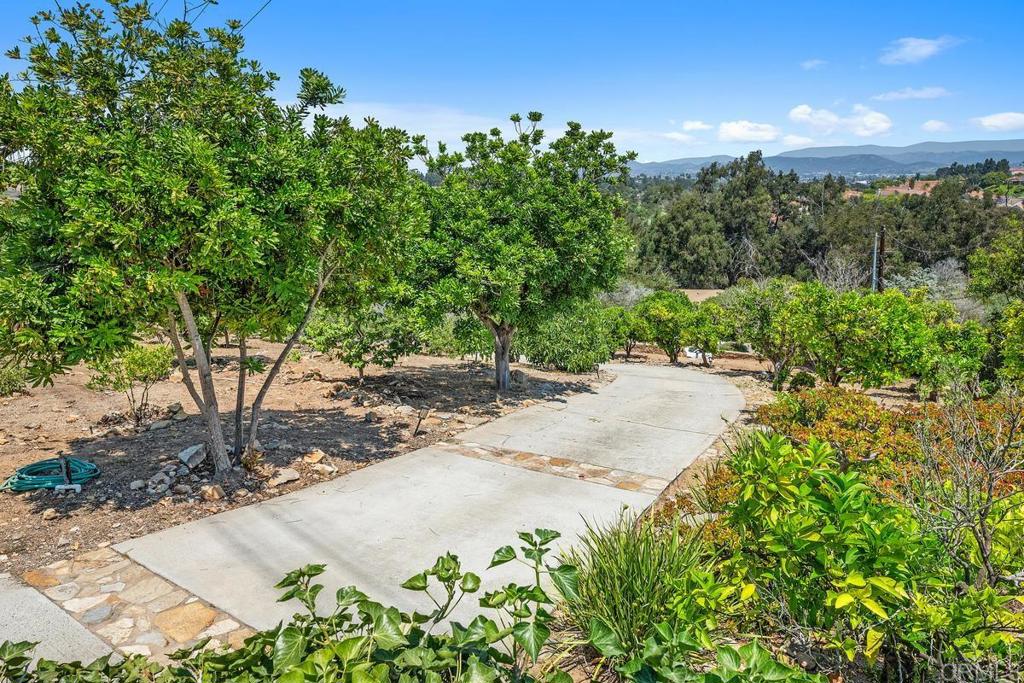
- Agricultural, Garden, Lot Over 40000 Sqft, Orchard(s), Sloped Up
- Days on Market
- 108
- Property Type
- Single Family Residential
- Property Sub Type
- Single Family Residence
- Stories
- Two Levels
Property Description
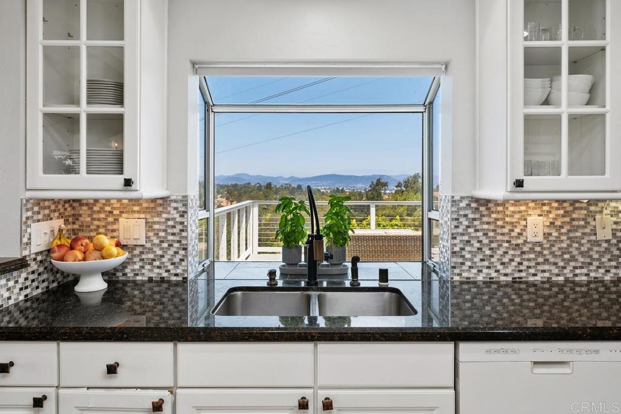
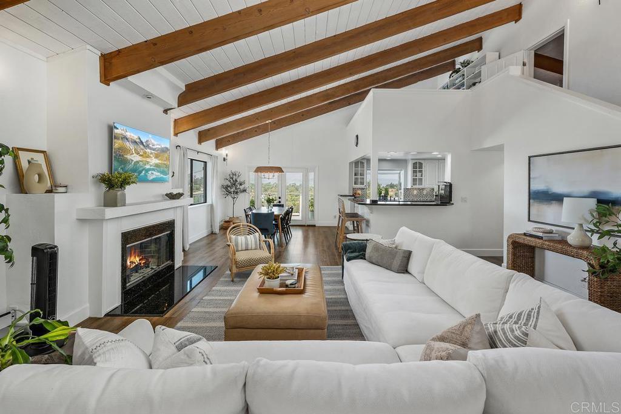
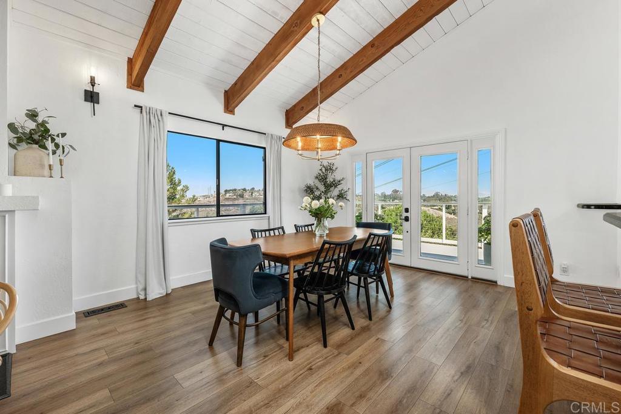

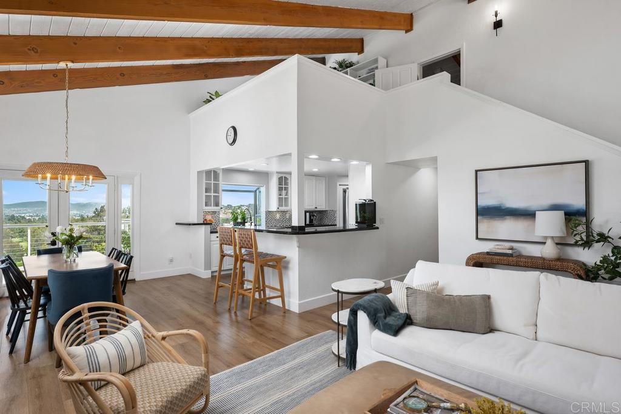
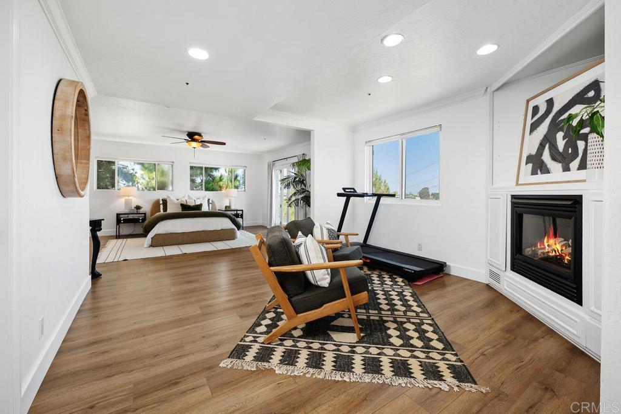
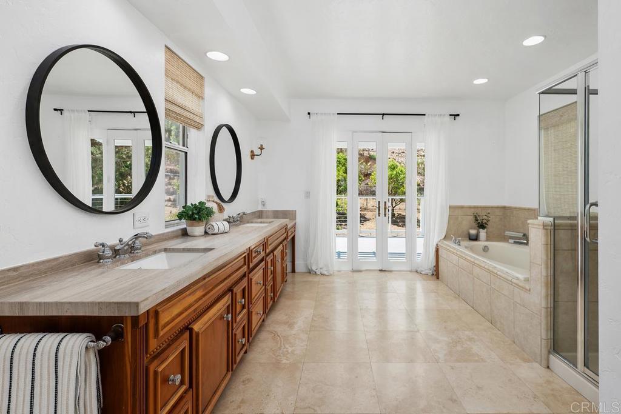
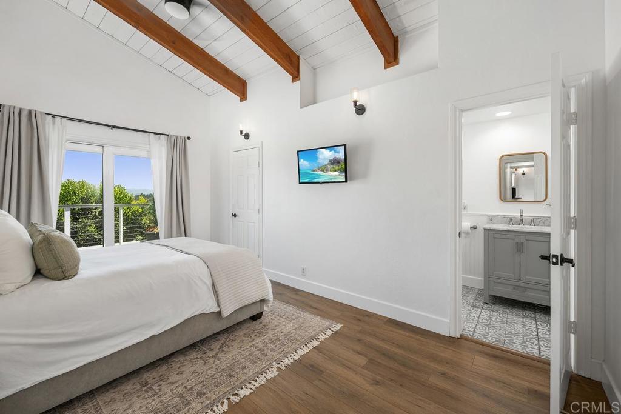
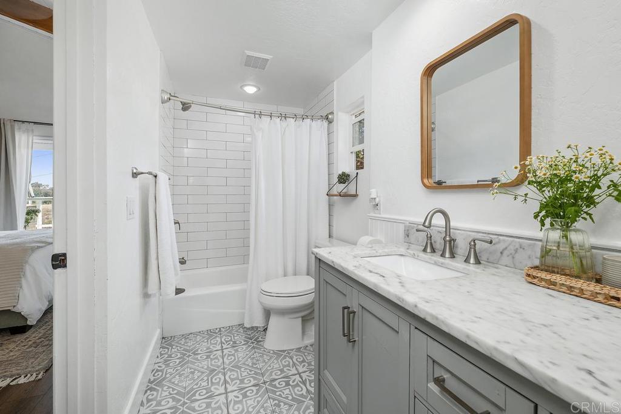
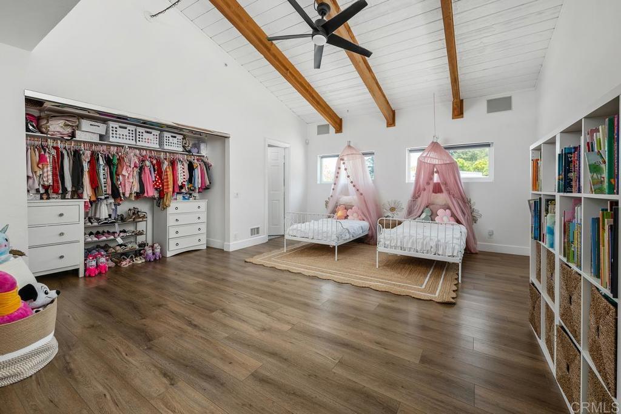
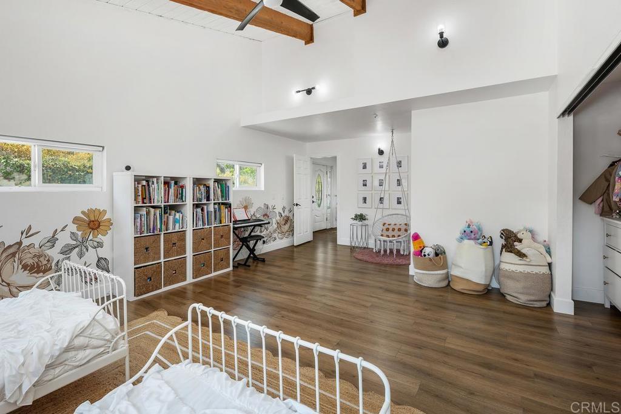
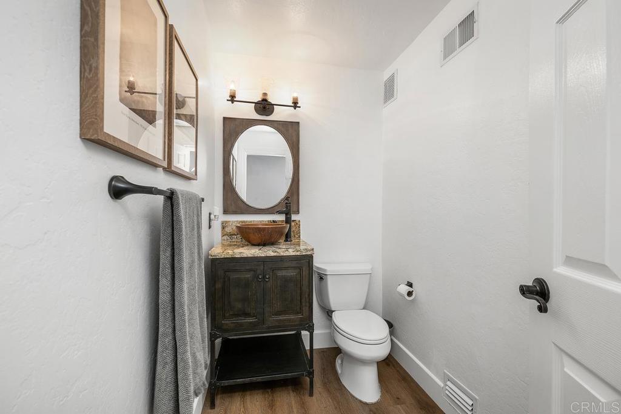
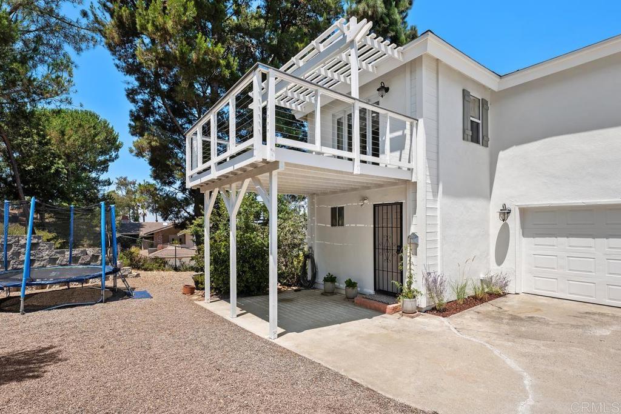
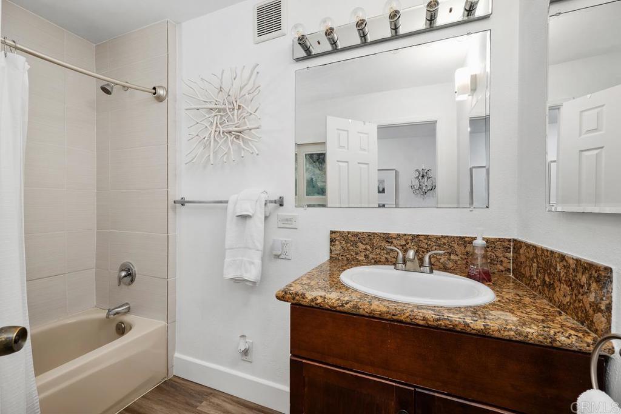
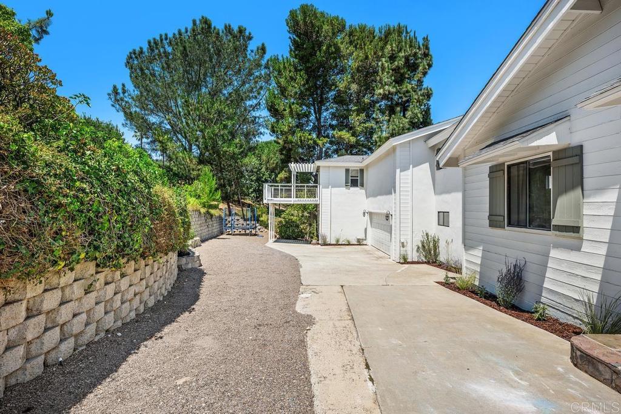
Set on an expansive 1.29-acre lot, enjoy privacy and amazing views in a peaceful setting. Natural light pours into this home with 3 bedrooms, 2.5 bathrooms, and a renovated studio apartment with its own kitchenette and bath; ideal for extended family, guests, or rental use. The main living area features an open layout with tall beamed ceilings and large windows that bring in natural light and showcase the spectacular surrounding views. The space feels open and functional, with a layout that’s easy to live in. The kitchen offers generous counter space, a walk-in pantry, and connects directly to the main living and dining areas, as well as the oversized deck. Upstairs, a loft overlooks the main level and includes an oversized closet/bonus space, providing a flexible space for a home office, gym, or additional living area. The primary bedroom is spacious and private, with room for a sitting area or workspace. It includes an oversized cedar-lined closet, an en-suite bathroom, and access to two separate decks. The additional bedrooms are comfortably sized and share an updated Jack-and-Jill bathroom. Outside, the property is quiet and peaceful, with mature landscaping and a variety of fruit trees, including orange, kumquat, lemon, guava and more. The patio and outdoor areas offer multiple places to relax or gather, all with a sense of peace and privacy. Located close to shopping, schools, parks, and Lake San Marcos, this property offers space, flexibility, and a setting that’s hard to find.
/u.realgeeks.media/deedeeangelre/fulllogo_transparent.png)
Additional Information
- Pool Description
- None
- Fireplace Description
- Living Room
- Cooling
- Yes
- Cooling Description
- Central Air
- View
- City Lights, Golf Course, Hills, Neighborhood, Orchard, Panoramic
- Garage Spaces Total
- 3
- Sewer
- Septic Tank
- School District
- San Marcos Unified
- Interior Features
- Bedroom on Main Level, Jack and Jill Bath, Loft, Primary Suite, Walk-In Pantry, Walk-In Closet(s)
- Attached Structure
- Detached
Listing courtesy of Listing Agent: Kelly Dinnsen Posthumus (kelly.dinnsen@pacificsir.com) from Listing Office: Pacific Sotheby's Int'l Realty.
Mortgage Calculator
Based on information from California Regional Multiple Listing Service, Inc. as of . This information is for your personal, non-commercial use and may not be used for any purpose other than to identify prospective properties you may be interested in purchasing. Display of MLS data is usually deemed reliable but is NOT guaranteed accurate by the MLS. Buyers are responsible for verifying the accuracy of all information and should investigate the data themselves or retain appropriate professionals. Information from sources other than the Listing Agent may have been included in the MLS data. Unless otherwise specified in writing, Broker/Agent has not and will not verify any information obtained from other sources. The Broker/Agent providing the information contained herein may or may not have been the Listing and/or Selling Agent.