12224 Fernando Ct, Rancho Bernardo/Sabre Springs/Carmel Mt Ranch, CA 92128
- $1,199,000
- 5
- BD
- 3
- BA
- 2,469
- SqFt



- List Price
- $1,199,000
- Status
- ACTIVE
- MLS#
- 260017609SD
- Year Built
- 1978
- Bedrooms
- 5
- Bathrooms
- 3
- Living Sq. Ft
- 2,469
- Days on Market
- 11
- Property Type
- Single Family Residential
- Property Sub Type
- Single Family Residence
- Stories
- Two Levels
- Neighborhood
- Rancho Bernardo
Property Description
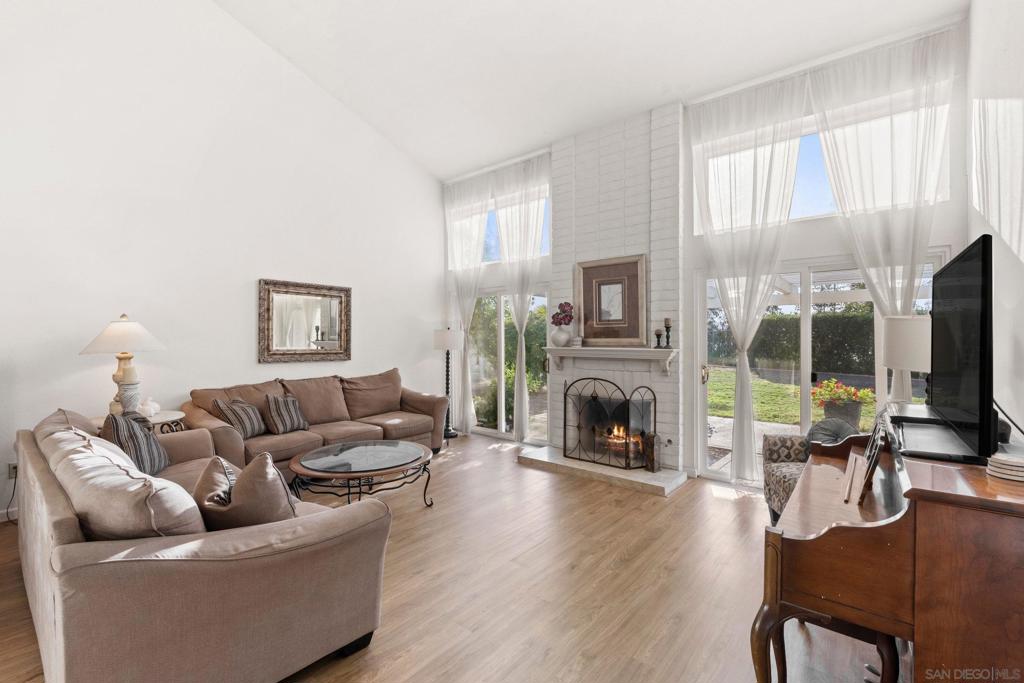
Panoramic mountain views! Sitting on a private, quarter-acre lot on a quiet cul-de-sac, this is an exceptional opportunity to create your dream home in one of Rancho Bernardo’s most desirable neighborhoods. The home features soaring vaulted ceilings, an open floor plan flooded with natural light, en-suite bedroom on main level, and mountain views from nearly every room. The expansive wraparound backyard is the true centerpiece, showcasing sweeping canyon and rolling hillside views with stunning sunset skies that provide a peaceful, private backdrop. With plenty of room to expand, add a pool/spa, outdoor kitchen, or design the backyard retreat you’ve always envisioned, the possibilities are endless. Whether you’re looking to renovate, personalize, or invest, this property presents an opportunity to capitalize on a prime Rancho Bernardo location, just minutes from award-winning schools, golf, parks, shopping, dining, and convenient freeway access. The Rancho Bernardo Swim & Tennis Club also offers resort-style amenities including pickleball, tennis, two pools & spas, fitness center, saunas, indoor racquetball, basketball, game room, playground, classes and more! Bring your vision and unlock the full potential of this remarkable view property.
/u.realgeeks.media/deedeeangelre/fulllogo_transparent.png)
Additional Information
- HOA
- 755
- Frequency
- Annually
- Association Amenities
- Call for Rules, Clubhouse, Sport Court, Fitness Center, Meeting Room, Other Courts, Picnic Area, Paddle Tennis, Playground, Pool, Racquetball, Recreation Room, Spa/Hot Tub
- Other Buildings
- Shed(s)
- Appliances
- Dishwasher, Electric Cooktop, Electric Cooking, Electric Oven, Electric Range, Freezer, Disposal, Microwave, Refrigerator, Warming Drawer
- Pool Description
- Community, Association
- Fireplace Description
- Living Room
- Heat
- Forced Air, Fireplace(s), See Remarks
- Cooling Description
- None
- View
- Mountain(s), Neighborhood, Panoramic
- Exterior Construction
- Brick, Stucco
- Patio
- Concrete, Covered, Enclosed, Open, Patio, Wrap Around
- Garage Spaces Total
- 2
- Interior Features
- Balcony, Separate/Formal Dining Room, High Ceilings, Open Floorplan, Pantry, Storage
- Attached Structure
- Detached
Listing courtesy of Listing Agent: Tim Van Damm (tim@timvandamm.com) from Listing Office: Berkshire Hathaway HomeServices California Properties.
Mortgage Calculator
Based on information from California Regional Multiple Listing Service, Inc. as of . This information is for your personal, non-commercial use and may not be used for any purpose other than to identify prospective properties you may be interested in purchasing. Display of MLS data is usually deemed reliable but is NOT guaranteed accurate by the MLS. Buyers are responsible for verifying the accuracy of all information and should investigate the data themselves or retain appropriate professionals. Information from sources other than the Listing Agent may have been included in the MLS data. Unless otherwise specified in writing, Broker/Agent has not and will not verify any information obtained from other sources. The Broker/Agent providing the information contained herein may or may not have been the Listing and/or Selling Agent.