1214 Cook St, Ramona, CA 92065
- $999,900
- 5
- BD
- 4
- BA
- 3,688
- SqFt




- List Price
- $999,900
- Price Change
- ▼ $10,100 1785208219
- Status
- ACTIVE
- MLS#
- 260014102SD
- Year Built
- 1987
- Bedrooms
- 5
- Bathrooms
- 4
- Living Sq. Ft
- 3,688
- Lot Size
- 65,340
- Acres
- 1.50
- Days on Market
- 93
- Property Type
- Single Family Residential
- Style
- Victorian
- Property Sub Type
- Single Family Residence
- Stories
- Two Levels
- Neighborhood
- Ramona
Property Description
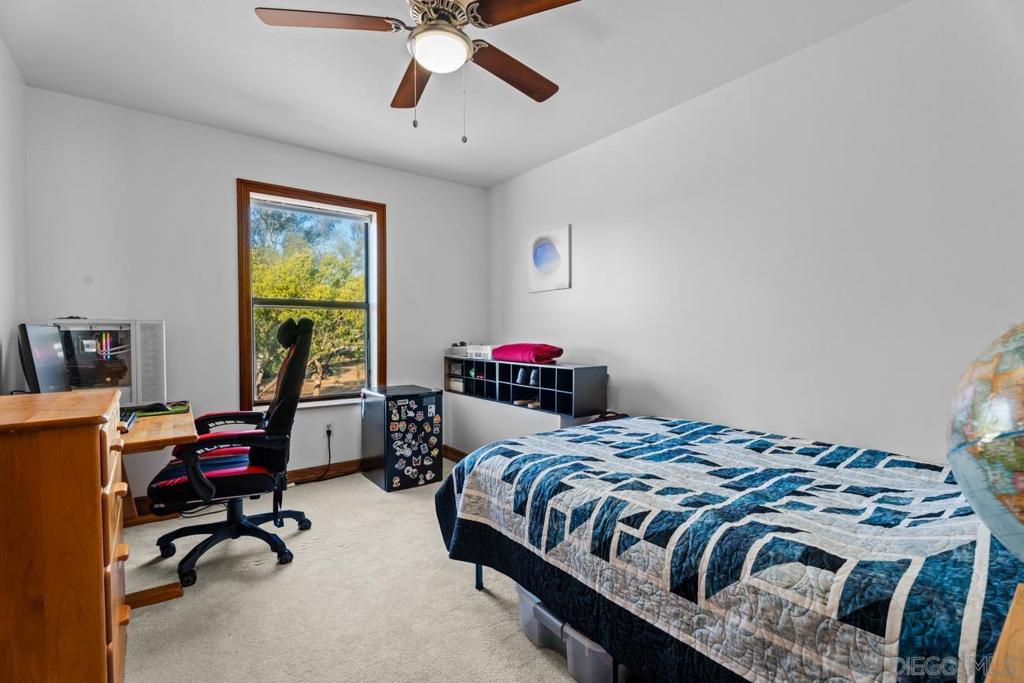
Main Home is 2,688 sqft., features 4 bedrooms, an office/optional 5th bedroom, and 2.5 bathrooms. 1,200 sq. ft. ADU, 1 bedroom, 1 bathroom, a kitchenette, and huge living room. Energy-efficient features include two solar systems consisting of 24 panels each for a total of 48 panels; buyer to assume solar lease at only $288.59 per month. ZERO true up and room for 2 EV stations with ZERO true up. Rich wood trim throughout. Kitchen and bathrooms remodeled 3 years ago. Storage areas in each rooms upstairs. Newer roof, new front porch, and new back deck, creating inviting spaces to relax and entertain. Termite clearance to be completed through COE. The recently paved driveway enhances curb appeal and accessibility. The 1.5-acre property offers a wonderful blend of usable land and natural beauty, including attractive rock outcroppings. The rear portion of the property is fully fenced and includes both a side access gate and rear gate, providing flexibility for animals, recreation, or additional storage needs. West end of Ramona.
/u.realgeeks.media/deedeeangelre/fulllogo_transparent.png)
Additional Information
- Other Buildings
- Shed(s)
- Appliances
- Double Oven, Dishwasher, Electric Cooktop, Electric Water Heater, Disposal, Microwave, Refrigerator
- Pool Description
- None
- Fireplace Description
- Living Room
- Heat
- Electric, Forced Air, Fireplace(s), Heat Pump, Pellet Stove, Wood
- Cooling
- Yes
- Cooling Description
- Central Air, Electric, Wall/Window Unit(s)
- View
- City Lights, Mountain(s), Trees/Woods
- Exterior Construction
- Vinyl Siding
- Patio
- Deck, Front Porch, Wood
- Roof
- Composition
- Interior Features
- Ceiling Fan(s), Crown Molding, Separate/Formal Dining Room, Recessed Lighting, Storage, Entrance Foyer, Walk-In Pantry, Walk-In Closet(s)
- Attached Structure
- Detached
Listing courtesy of Listing Agent: Tina Wright (TinaWrightRealtor@gmail.com) from Listing Office: HomeSmart Realty West.
Mortgage Calculator
Based on information from California Regional Multiple Listing Service, Inc. as of . This information is for your personal, non-commercial use and may not be used for any purpose other than to identify prospective properties you may be interested in purchasing. Display of MLS data is usually deemed reliable but is NOT guaranteed accurate by the MLS. Buyers are responsible for verifying the accuracy of all information and should investigate the data themselves or retain appropriate professionals. Information from sources other than the Listing Agent may have been included in the MLS data. Unless otherwise specified in writing, Broker/Agent has not and will not verify any information obtained from other sources. The Broker/Agent providing the information contained herein may or may not have been the Listing and/or Selling Agent.