7313 Santa Barbara St Unit 294, Carlsbad, CA 92011
- $580,000
- 3
- BD
- 2
- BA
- 1,436
- SqFt




- List Price
- $580,000
- Status
- ACTIVE
- MLS#
- 260005589SD
- Year Built
- 2016
- Bedrooms
- 3
- Bathrooms
- 2
- Living Sq. Ft
- 1,436
- Days on Market
- 140
- Property Type
- Manufactured Home
- Style
- Contemporary
- Property Sub Type
- Manufactured On Land
- Stories
- One Level
- Neighborhood
- Carlsbad West
Property Description
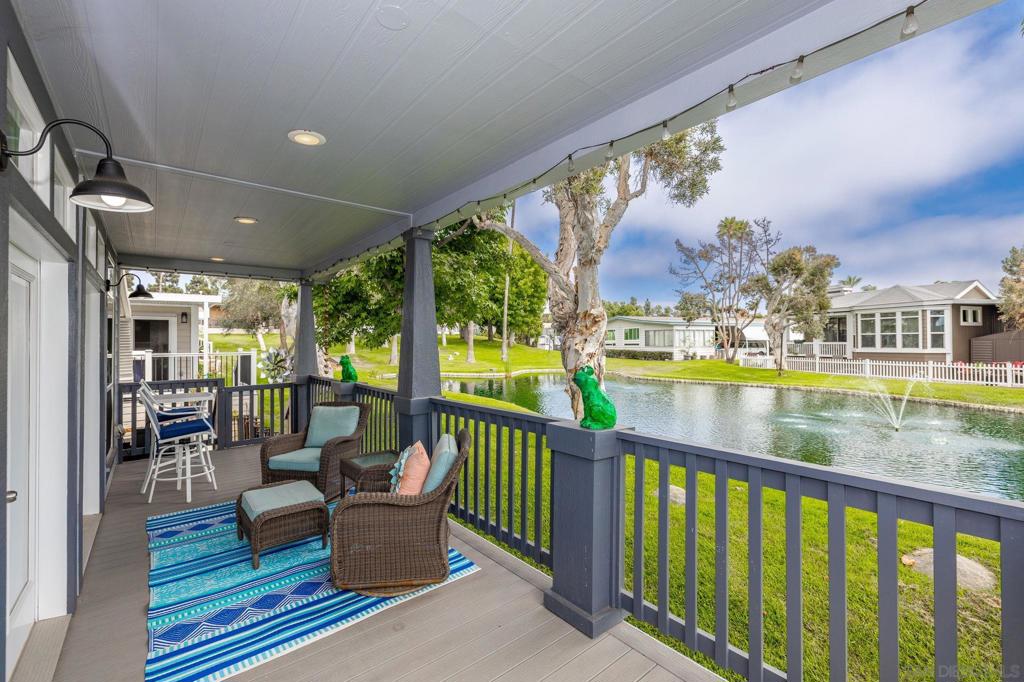
Welcome to paradise with a stunning lake and greenbelt view! Built in 2016, a meticulously maintained three bedroom, two bath manufactured home located in the highly desirable 55+ gated community of Lakeshore Gardens in Carlsbad. A masterpiece featuring a panoramic view of the greenbelt and lake with a full-length deck across the rear of the home. Furnishings throughout interior are included with the sale! Expansive dual pane windows and double patio doors filling the living room and kitchen with natural light. Bright and open floor plan with vaulted ceilings. Spacious open living and dining areas flow into a well-designed kitchen featuring stainless steel appliances, plenty of cabinetry and counter space with an extended island for all your cooking and entertaining needs. Upgraded ceiling fans located throughout the home. Combination air conditioning and heating unit. Primary suite provides a private retreat with ample closet space and main bathroom with a gorgeous tiled shower. An additional bedroom off of the living room has double doors and is perfect for guests, hobbies, or even a home office. Step outside to a large covered deck and low-maintenance yard with artificial turf—ideal for morning coffee, ocean breezes, or gathering with friends. Lakeshore Gardens is one of Carlsbad’s most sought-after 55+ communities offering resort-style amenities including a clubhouse, heated pool, spa, fitness center, and beautifully landscaped walking paths. Plus, coast highway and the beach is just a distance away! Minutes from shopping, dining, and everyday conveniences, this home offers the ideal blend of comfort and lifestyle!
/u.realgeeks.media/deedeeangelre/fulllogo_transparent.png)
Additional Information
- Land Lease
- Yes
- Association Amenities
- Billiard Room, Clubhouse, Controlled Access, Fitness Center, Fire Pit, Game Room, Lake or Pond, Management, Meeting/Banquet/Party Room, Barbecue, Pool, Pet Restrictions, Pets Allowed, RV Parking, Spa/Hot Tub
- Other Buildings
- Shed(s)
- Appliances
- Dishwasher, Disposal, Gas Water Heater, Microwave, Refrigerator
- Pool
- Yes
- Pool Description
- Community, In Ground, Private, Association
- Heat
- Forced Air, Natural Gas
- Cooling
- Yes
- Cooling Description
- Central Air
- View
- Park/Greenbelt, Panoramic, Pond, Water
- Exterior Construction
- Other
- Patio
- Deck
- Roof
- See Remarks
- Interior Features
- Ceiling Fan(s), Furnished, High Ceilings, Open Floorplan, Recessed Lighting, Bedroom on Main Level, Main Level Primary
- Attached Structure
- Detached
Listing courtesy of Listing Agent: Scott Marquette (SDAgentScott@gmail.com) from Listing Office: Brush Realty.
Mortgage Calculator
Based on information from California Regional Multiple Listing Service, Inc. as of . This information is for your personal, non-commercial use and may not be used for any purpose other than to identify prospective properties you may be interested in purchasing. Display of MLS data is usually deemed reliable but is NOT guaranteed accurate by the MLS. Buyers are responsible for verifying the accuracy of all information and should investigate the data themselves or retain appropriate professionals. Information from sources other than the Listing Agent may have been included in the MLS data. Unless otherwise specified in writing, Broker/Agent has not and will not verify any information obtained from other sources. The Broker/Agent providing the information contained herein may or may not have been the Listing and/or Selling Agent.